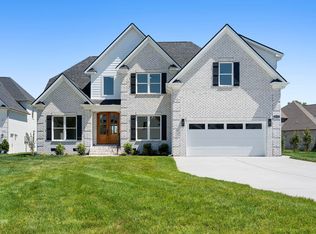
This is your new custom built 4 bedroom 3.5 bath home located in all Rockvale School district. This open and very functional floor plan has everything to offer including all true sand and finish hardwood on main floor, exquisite craftsmanship and custom trim throughout. Gourmet kitchen includes beautiful maple custom cabinets, gas cooktop and an oversized island with quartz countertops. The great room has a floor to ceiling stone fireplace and Anderson Windows slider that leads to your covered back patio with a wood burning fireplace. The primary suite is a spacious retreat with a custom tile shower, relaxing soaking tub and beautiful details. Main floor features a separate dining area and a private office. Upstairs offers 3 bedrooms, 2 full baths and a huge bonus room. Need an additional office, workout room, hobby room or just more storage? This plan has it with a flex room located upstairs with hardwood flooring. Upgraded lighting and plumbing fixtures are everywhere and this builder pays attention to detail in finishes and focuses on a quality, well built CUSTOM home.
Active
$884,900
2829 Canfield Dr Lot 86, Murfreesboro, TN 37128
4beds
3,600sqft
:
Get pre-qualified$5,367/mo
Single Family Residence, Residential
Built in 2025
0.33 Acres Lot
$-- Zestimate®
$246/sqft
$15/mo HOA
What's special
- 30 days |
- 886 |
- 52 |
Zillow last checked:
Listing updated:
Listed by:
Tracey Sullivan 615-589-7840,
Mabry Realty, LLC 615-462-5380
Source: RealTracs MLS as distributed by MLS GRID,MLS#: 3250875
Facts & features
Interior
Bedrooms & bathrooms
- Bedrooms: 4
- Bathrooms: 4
- Full bathrooms: 3
- 1/2 bathrooms: 1
- Main level bedrooms: 1
Bedroom 1
- Features: Suite
- Level: Suite
- Area: 266 Square Feet
- Dimensions: 14x19
Bedroom 2
- Features: Bath
- Level: Bath
- Area: 154 Square Feet
- Dimensions: 11x14
Bedroom 3
- Features: Bath
- Level: Bath
- Area: 168 Square Feet
- Dimensions: 12x14
Bedroom 4
- Features: Bath
- Level: Bath
- Area: 132 Square Feet
- Dimensions: 11x12
Primary bathroom
- Features: Suite
- Level: Suite
Dining room
- Features: Separate
- Level: Separate
- Area: 168 Square Feet
- Dimensions: 12x14
Kitchen
- Area: 308 Square Feet
- Dimensions: 14x22
Living room
- Features: Great Room
- Level: Great Room
- Area: 340 Square Feet
- Dimensions: 17x20
Other
- Features: Office
- Level: Office
- Area: 210 Square Feet
- Dimensions: 14x15
Other
- Features: Office
- Level: Office
Recreation room
- Features: Second Floor
- Level: Second Floor
- Area: 320 Square Feet
- Dimensions: 16x20
Heating
- Central, Electric
Cooling
- Central Air
Appliances
- Included: Built-In Electric Oven, Built-In Gas Range, Dishwasher, Disposal, Microwave, Stainless Steel Appliance(s)
Features
- Ceiling Fan(s), Entrance Foyer, Extra Closets, High Ceilings, Open Floorplan, Pantry, Walk-In Closet(s), Kitchen Island
- Flooring: Carpet, Wood, Tile
- Basement: Crawl Space
- Number of fireplaces: 2
- Fireplace features: Gas, Great Room
Interior area
- Total structure area: 3,600
- Total interior livable area: 3,600 sqft
- Finished area above ground: 3,600
Property
Parking
- Total spaces: 3
- Parking features: Garage Door Opener, Garage Faces Side
- Garage spaces: 3
Features
- Levels: Two
- Stories: 2
- Patio & porch: Patio, Covered, Porch
Lot
- Size: 0.33 Acres
- Features: Level
- Topography: Level
Details
- Parcel number: 137H C 02300 R0137820
- Special conditions: Standard
Construction
Type & style
- Home type: SingleFamily
- Architectural style: Traditional
- Property subtype: Single Family Residence, Residential
Materials
- Fiber Cement
- Roof: Shingle
Condition
- New construction: Yes
- Year built: 2025
Utilities & green energy
- Sewer: STEP System
- Water: Private
- Utilities for property: Electricity Available, Water Available
Community & HOA
Community
- Subdivision: The Springs Sec 3
HOA
- Has HOA: Yes
- HOA fee: $15 monthly
Location
- Region: Murfreesboro
Financial & listing details
- Price per square foot: $246/sqft
- Annual tax amount: $446
- Date on market: 6/26/2026
- Date available: 01/21/2026
- Electric utility on property: Yes
Estimated market value
Not available
Estimated sales range
Not available
Not available
Price history
| Date | Event | Price |
|---|---|---|
| 6/26/2026 | Listed for sale | $884,900$246/sqft |
Source:  RealTracs MLS as distributed by MLS GRID #3250875 Report a problem RealTracs MLS as distributed by MLS GRID #3250875 Report a problem | ||
| 6/22/2026 | Listing removed | $884,900$246/sqft |
Source: RealTracs MLS as distributed by MLS GRID #3245100 Report a problem | ||
| 6/18/2026 | Listed for sale | $884,900-1.6%$246/sqft |
Source: RealTracs MLS as distributed by MLS GRID #3245100 Report a problem | ||
| 6/4/2026 | Listing removed | $899,000$250/sqft |
Source: RealTracs MLS as distributed by MLS GRID #3184736 Report a problem | ||
| 4/30/2026 | Listed for sale | $899,000-0.6%$250/sqft |
Source: RealTracs MLS as distributed by MLS GRID #3184736 Report a problem | ||
| 4/27/2026 | Listing removed | $904,000$251/sqft |
Source: RealTracs MLS as distributed by MLS GRID #3111815 Report a problem | ||
| 3/5/2026 | Price change | $904,000-1.6%$251/sqft |
Source: RealTracs MLS as distributed by MLS GRID #3111815 Report a problem | ||
| 1/21/2026 | Listed for sale | $919,000$255/sqft |
Source: RealTracs MLS as distributed by MLS GRID #3111815 Report a problem | ||
Public tax history
Tax history is unavailable.
Monthly payment
Est. payment
Payment breakdown
Explore the cost of this home by adjusting the details. Changes won't be saved.Climate risks
Neighborhood: 37128
Nearby schools
GreatSchools rating
- 7/10Rockvale Elementary SchoolGrades: PK-5Distance: 2.8 mi
- 9/10Rockvale Middle SchoolGrades: 6-8Distance: 2.5 mi
- 8/10Rockvale High SchoolGrades: 9-12Distance: 2.6 mi
Schools provided by the listing agent
- Elementary: Rockvale Elementary
- Middle: Rockvale Middle School
- High: Rockvale High School
Source: RealTracs MLS as distributed by MLS GRID. This data may not be complete. We recommend contacting the local school district to confirm school assignments for this home.
- $95,000-- bd-- ba3.3k sqft2829 Canfield Dr, Murfreesboro, TN 37128Off Market
- $899,9005 bd4 ba3.7k sqft2835 Canfield Dr LOT 85, Murfreesboro, TN 37128Sold
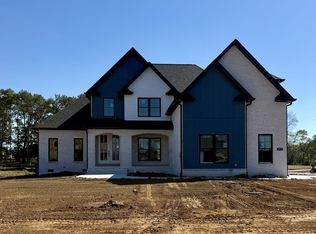
- $95,000-- bd-- ba-- sqft2825 Canfield Dr, Murfreesboro, TN 37128Off Market
- $885,0005 bd5 ba3.7k sqft2821 Canfield Dr LOT 88, Murfreesboro, TN 37128Sold
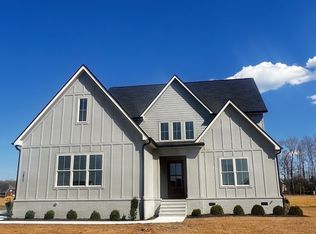
- $899,900-- bd-- ba-- sqft2835 Canfield Dr, Murfreesboro, TN 37128Sold
- $780,000-- bd-- ba3.3k sqft2834 Canfield Dr, Murfreesboro, TN 37128Sold
- $95,000-- bd-- ba-- sqft2830 Canfield Dr, Murfreesboro, TN 37128Off Market
- $937,2755 bd5 ba3.8k sqft2830 Canfield Dr LOT 100, Murfreesboro, TN 37128Pending
A local agent can set up tours, give advice and negotiate with sellers.
A local lender can help you make sure your offer is ready when you are.
Similar homes
- $853,0005 bd5 ba3.3k sqft2707 Congress Dr, Murfreesboro, TN 37128For Sale
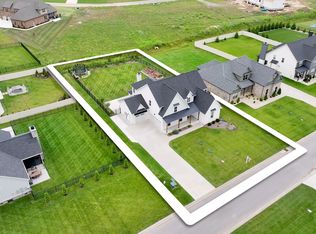
 MLS ID #2920964, Jack Cooter. RealTracs MLS as distributed by MLS GRID
 - $850,0004 bd4 ba3.2k sqft0 Delzotto Dr, Murfreesboro, TN 37128New Construction
 MLS ID #3043215, Matt Sargent. RealTracs MLS as distributed by MLS GRID
 - $789,9004 bd3 ba3.2k sqft2817 Canfield Dr Lot 89, Murfreesboro, TN 37128New Construction
 MLS ID #3158618, Edward (Ted) Blakeman. RealTracs MLS as distributed by MLS GRID
 - $760,0004 bd3 ba3.2k sqft2511 Colleen Dr Lot 24, Murfreesboro, TN 37128New Construction
 MLS ID #3213575, Holly Stacey. RealTracs MLS as distributed by MLS GRID
 - $708,9934 bd4 ba3.1k sqft228 Darrel Dr Lot 228, Murfreesboro, TN 37128New ConstructionMLS ID #3205802, Vannessa Myers. RealTracs MLS as distributed by MLS GRID
- $699,9004 bd3 ba3k sqft4207 Fargo Ct Lot 211, Murfreesboro, TN 37127New ConstructionRealTracs MLS as distributed by MLS GRID
- $834,9004 bd3 ba3.2k sqft7254 W Gum Rd Lot 4, Murfreesboro, TN 37127New ConstructionMLS ID #3263220, Eric Blum. RealTracs MLS as distributed by MLS GRID
- $699,9004 bd3 ba2.8k sqft1234 Rockweather Ct Lot 243, Murfreesboro, TN 37128New ConstructionMLS ID #3058782, Jennifer Lucy. RealTracs MLS as distributed by MLS GRID
- $672,9003 bd3 ba3.2k sqft201 Pepper Glendale Lot 201, Murfreesboro, TN 37128New ConstructionMLS ID #3232794, Vannessa Myers. RealTracs MLS as distributed by MLS GRID
- $620,9004 bd3 ba2.6k sqft125 Candice Ct Lot 125, Murfreesboro, TN 37128New ConstructionMLS ID #3219941, Clay Haury. RealTracs MLS as distributed by MLS GRID
- $669,5003 bd3 ba2.6k sqft126 Candice Ct Lot 126, Murfreesboro, TN 37128New ConstructionMLS ID #3230144, Vannessa Myers. RealTracs MLS as distributed by MLS GRID
- $637,4004 bd4 ba2.7k sqft183 Blueberry Ct Lot 183, Murfreesboro, TN 37128New ConstructionMLS ID #3069954, Clay Haury. RealTracs MLS as distributed by MLS GRID
- $1,110,0004 bd4 ba3.7k sqft7209 Denton Dr Lot 107, Christiana, TN 37037New ConstructionMLS ID #3304723, Shawan Weathers. RealTracs MLS as distributed by MLS GRID
- $613,4004 bd3 ba2.6k sqft227 Pepper Glendale Dr Lot 227, Murfreesboro, TN 37128New ConstructionMLS ID #3135045, Clay Haury. RealTracs MLS as distributed by MLS GRID
- $699,9005 bd4 ba3.7k sqft1901 Rhonda Dr, Christiana, TN 37037For SaleMLS ID #3221712, Debbie Gatewood. RealTracs MLS as distributed by MLS GRID
- $795,0003 bd6 ba2.8k sqft7566 Don Bruce Ct, Christiana, TN 37037For SaleMLS ID #3272196, Janet Abeja. RealTracs MLS as distributed by MLS GRID
- $623,4003 bd3 ba2.7k sqft190 Fuji Apple Ln Lot 190, Murfreesboro, TN 37128New ConstructionMLS ID #3071610, Clay Haury. RealTracs MLS as distributed by MLS GRID
- $869,9005 bd4 ba3.4k sqft1807 Rhonda Dr, Christiana, TN 37037New ConstructionMLS ID #3241943, Holly Stacey. RealTracs MLS as distributed by MLS GRID
- $849,0004 bd4 ba2.7k sqft0 Tiger Woods Way Lot 54, Murfreesboro, TN 37129New ConstructionMLS ID #3216156, Jessica Bellingeri. RealTracs MLS as distributed by MLS GRID
- $924,9004 bd4 ba3.1k sqft8 Martha Washington Way Lot 8, Murfreesboro, TN 37130New ConstructionMLS ID #3260407, Delora Massengale. RealTracs MLS as distributed by MLS GRID
