Stunning custom home featuring 3 bedrooms plus a private office with its own full bath, a spacious bonus room above the garage with a full bath. The bright, open floor plan showcases hardwood floors, a floor-to-ceiling stone fireplace, and a chef's kitchen with granite countertops, an oversized island, and a walk-in pantry. The primary suite offers a spa inspired bath with a soaking tub and tiled walk-in shower. The backyard is where this home truly shines! Enjoy your own private retreat with a resort style pool and spa, waterfall, outdoor kitchen under a pergola, wood-burning fireplace, and brick fire pit, all surrounded by beautifully landscaped grounds designed for entertaining. The detached pool house adds an impressive 1,183 sq. ft. of finished living space with covered parking and a private balcony, making it ideal for guests, a home office, gym, or game room.
Under contract - not showing
$795,000
7566 Don Bruce Ct, Christiana, TN 37037
3beds
2,841sqft
:
Get pre-qualified$4,600/mo
Single Family Residence, Residential
Built in 2019
0.82 Acres Lot
$-- Zestimate®
$280/sqft
$8/mo HOA
What's special
Wood-burning fireplaceOversized islandWalk-in pantryPrivate balconyBright open floor planFloor-to-ceiling stone fireplaceCovered parking
- 27 days |
- 969 |
- 60 |
Likely to sell faster than
Zillow last checked:
Listing updated:
Listed by:
Janet Abeja 615-918-8497,
Benchmark Realty, LLC 615-432-2919
Source: RealTracs MLS as distributed by MLS GRID,MLS#: 3272196
Facts & features
Interior
Bedrooms & bathrooms
- Bedrooms: 3
- Bathrooms: 6
- Full bathrooms: 5
- 1/2 bathrooms: 1
- Main level bedrooms: 3
Bedroom 1
- Features: Suite
- Level: Suite
- Area: 224 Square Feet
- Dimensions: 14x16
Bedroom 2
- Features: Bath
- Level: Bath
- Area: 121 Square Feet
- Dimensions: 11x11
Bedroom 3
- Features: Bath
- Level: Bath
- Area: 121 Square Feet
- Dimensions: 11x11
Primary bathroom
- Features: Double Vanity
- Level: Double Vanity
Den
- Features: Separate
- Level: Separate
- Area: 273 Square Feet
- Dimensions: 21x13
Dining room
- Features: Combination
- Level: Combination
- Area: 154 Square Feet
- Dimensions: 11x14
Other
- Features: Other
- Level: Other
- Area: 357 Square Feet
- Dimensions: 21x17
Kitchen
- Area: 252 Square Feet
- Dimensions: 14x18
Living room
- Features: Formal
- Level: Formal
- Area: 288 Square Feet
- Dimensions: 16x18
Other
- Features: Office
- Level: Office
- Area: 121 Square Feet
- Dimensions: 11x11
Other
- Features: Exercise Room
- Level: Exercise Room
- Area: 441 Square Feet
- Dimensions: 21x21
Recreation room
- Features: Second Floor
- Level: Second Floor
- Area: 288 Square Feet
- Dimensions: 16x18
Heating
- Central, Electric
Cooling
- Central Air, Electric
Appliances
- Included: Electric Range, Dishwasher, Disposal, Microwave, Refrigerator, Stainless Steel Appliance(s)
Features
- Ceiling Fan(s), High Ceilings, In-Law Floorplan, Open Floorplan, Pantry, Walk-In Closet(s), Kitchen Island
- Flooring: Carpet, Wood, Luxury Vinyl, Tile
- Basement: None
- Number of fireplaces: 1
- Fireplace features: Living Room
Interior area
- Total structure area: 2,841
- Total interior livable area: 2,841 sqft
- Finished area above ground: 2,841
Property
Parking
- Total spaces: 3
- Parking features: Garage Door Opener, Garage Faces Side, Detached, Concrete, Driveway
- Garage spaces: 2
- Carport spaces: 1
- Covered spaces: 3
- Has uncovered spaces: Yes
Features
- Levels: Two
- Stories: 2
- Patio & porch: Patio, Porch
- Exterior features: Balcony, Gas Grill
- Has private pool: Yes
- Pool features: In Ground
- Fencing: Back Yard
Lot
- Size: 0.82 Acres
- Features: Cul-De-Sac, Level
- Topography: Cul-De-Sac,Level
Details
- Additional structures: Storm Shelter, Guest House
- Parcel number: 150G A 02400 R0122489
- Special conditions: Standard
Construction
Type & style
- Home type: SingleFamily
- Architectural style: Traditional
- Property subtype: Single Family Residence, Residential
Materials
- Brick, Wood Siding
- Roof: Shingle
Condition
- New construction: No
- Year built: 2019
Utilities & green energy
- Sewer: Septic Tank
- Water: Public
- Utilities for property: Electricity Available, Water Available
Community & HOA
Community
- Security: Smoke Detector(s)
- Subdivision: Bruce Heights
HOA
- Has HOA: Yes
- HOA fee: $100 annually
Location
- Region: Christiana
Financial & listing details
- Price per square foot: $280/sqft
- Tax assessed value: $762,700
- Annual tax amount: $3,577
- Date on market: 7/11/2026
- Electric utility on property: Yes
Estimated market value
Not available
Estimated sales range
Not available
Not available
Price history
| Date | Event | Price |
|---|---|---|
| 7/28/2026 | Pending sale | $795,000$280/sqft |
Source:  RealTracs MLS as distributed by MLS GRID #3272196 Report a problem RealTracs MLS as distributed by MLS GRID #3272196 Report a problem | ||
| 7/12/2026 | Listed for sale | $795,000-0.5%$280/sqft |
Source: RealTracs MLS as distributed by MLS GRID #3272196 Report a problem | ||
| 6/16/2026 | Listing removed | $798,950$281/sqft |
Source: RealTracs MLS as distributed by MLS GRID #3159217 Report a problem | ||
| 5/29/2026 | Price change | $798,950-3.2%$281/sqft |
Source: RealTracs MLS as distributed by MLS GRID #3159217 Report a problem | ||
| 5/27/2026 | Price change | $825,000-2.9%$290/sqft |
Source: RealTracs MLS as distributed by MLS GRID #3159217 Report a problem | ||
| 5/13/2026 | Price change | $850,000-7.6%$299/sqft |
Source: RealTracs MLS as distributed by MLS GRID #3159217 Report a problem | ||
| 4/30/2026 | Price change | $919,900-2.1%$324/sqft |
Source: RealTracs MLS as distributed by MLS GRID #3159217 Report a problem | ||
| 4/9/2026 | Price change | $939,900-1.1%$331/sqft |
Source: RealTracs MLS as distributed by MLS GRID #3159217 Report a problem | ||
| 3/25/2026 | Listed for sale | $949,9000%$334/sqft |
Source: RealTracs MLS as distributed by MLS GRID #3159217 Report a problem | ||
| 3/24/2026 | Listing removed | $950,000$334/sqft |
Source: RealTracs MLS as distributed by MLS GRID #3039201 Report a problem | ||
| 12/4/2025 | Listed for sale | $950,000+115.9%$334/sqft |
Source: RealTracs MLS as distributed by MLS GRID #3039201 Report a problem | ||
| 12/14/2020 | Sold | $440,000$155/sqft |
Source: Public Record Report a problem | ||
Public tax history
| Year | Property taxes | Tax assessment |
|---|---|---|
| 2025 | $3,577 +7.2% | $190,675 +7.2% |
| 2024 | $3,338 | $177,900 |
| 2023 | $3,338 +84.8% | $177,900 +59.2% |
| 2022 | $1,806 | $111,750 +75.9% |
| 2021 | -- | $63,525 +166.5% |
| 2020 | -- | $23,838 |
Find assessor info on the county website
Monthly payment
Est. payment
Payment breakdown
Explore the cost of this home by adjusting the details. Changes won't be saved.Climate risks
Neighborhood: 37037
Nearby schools
GreatSchools rating
- 7/10Plainview Elementary SchoolGrades: PK-5Distance: 3.3 mi
- 7/10Christiana Middle SchoolGrades: 6-8Distance: 2.9 mi
- 6/10Riverdale High SchoolGrades: 9-12Distance: 5.9 mi
Schools provided by the listing agent
- Elementary: Plainview Elementary School
- Middle: Christiana Middle School
- High: Riverdale High School
Source: RealTracs MLS as distributed by MLS GRID. This data may not be complete. We recommend contacting the local school district to confirm school assignments for this home.
- $494,800-- bd-- ba2k sqft7562 Don Bruce Ct, Christiana, TN 37037Off Market
- $537,7003 bd3 ba2.1k sqft7570 Don Bruce Ct, Christiana, TN 37037Off Market
- $569,800-- bd-- ba2k sqft7558 Don Bruce Ct, Christiana, TN 37037Off Market
- $575,00041.45 acres0 Don Bruce Ct LOT 47, Christiana, TN 37037Sold
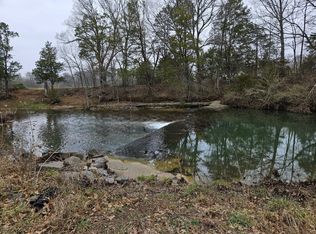
- $571,3003 bd3 ba2.5k sqft7554 Don Bruce Ct, Christiana, TN 37037Off Market
- $444,900-- bd-- ba2.1k sqft2695 Rucker Rd, Christiana, TN 37037Off Market
- $3,500-- bd-- ba-- sqft7578 Don Bruce Ct, Christiana, TN 37037Off Market
- $616,1003 bd3 ba2.9k sqft7550 Don Bruce Ct, Christiana, TN 37037Off Market
A local agent can set up tours, give advice and negotiate with sellers.
A local lender can help you make sure your offer is ready when you are.
Similar homes
- $778,5004 bd3 ba3.3k sqft2915 Beaulah Dr, Murfreesboro, TN 37128For Sale

 MLS ID #3318848, Ann Truong. RealTracs MLS as distributed by MLS GRID
 - $774,9004 bd4 ba3.5k sqft2614 Holly Springs Dr, Murfreesboro, TN 37128For Sale
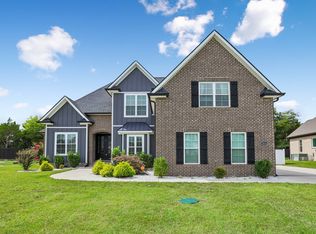 MLS ID #3320235, Keeley McAnally. RealTracs MLS as distributed by MLS GRID
 - $650,0004 bd3 ba3.2k sqft1505 Addi Jo Ct, Christiana, TN 37037For Sale
 MLS ID #3230842, Bobby Smith. RealTracs MLS as distributed by MLS GRID
 - $640,0004 bd3 ba2.8k sqft4115 Andes Dr, Murfreesboro, TN 37127For Sale
 MLS ID #3319171, Brad Hopkins. RealTracs MLS as distributed by MLS GRID
 - $834,9004 bd3 ba3.2k sqft7254 W Gum Rd Lot 4, Murfreesboro, TN 37127New ConstructionMLS ID #3263220, Eric Blum. RealTracs MLS as distributed by MLS GRID
- $699,8995 bd4 ba3.7k sqft1901 Rhonda Dr, Christiana, TN 37037For SaleMLS ID #3221712, Debbie Gatewood. RealTracs MLS as distributed by MLS GRID
- $814,9004 bd4 ba3.2k sqft190 Beverly Randolph Dr, Murfreesboro, TN 37129For SaleMLS ID #3322548, Bernita Duncan. RealTracs MLS as distributed by MLS GRID
- $449,0004 bd3 ba2.1k sqft509 Skipping Stone Rd, Christiana, TN 37037For SaleMLS ID #3242355, Tammy Lane-Coleman, E-Pro. RealTracs MLS as distributed by MLS GRID
- $399,9003 bd2 ba1.6k sqft2216 Rolling Hls, Christiana, TN 37037For SaleMLS ID #3314762, George W Weeks. RealTracs MLS as distributed by MLS GRID
- $699,9004 bd3 ba3k sqft4207 Fargo Ct Lot 211, Murfreesboro, TN 37127New ConstructionRealTracs MLS as distributed by MLS GRID
- $679,0004 bd3 ba2.8k sqft1707 Dayflower Dr, Murfreesboro, TN 37130For SaleMLS ID #3318440, Grayson Phillips. RealTracs MLS as distributed by MLS GRID
- $639,9004 bd4 ba2.9k sqft4025 Merryman Ln, Murfreesboro, TN 37127For SaleMLS ID #3223113, Richard Lewis. RealTracs MLS as distributed by MLS GRID
- $750,0005 bd4 ba3.1k sqft5409 Pointer Pl, Murfreesboro, TN 37129For SaleMLS ID #3319829, Thomas E. Lochbihler. RealTracs MLS as distributed by MLS GRID
- $644,9005 bd4 ba3.4k sqft4152 Dwight Way, Murfreesboro, TN 37128For SaleMLS ID #3269434, George W Weeks. RealTracs MLS as distributed by MLS GRID
- $894,9004 bd4 ba3.5k sqft6916 Hiatus Ct, Murfreesboro, TN 37129For SaleMLS ID #3319892, Rosa L Galarza. RealTracs MLS as distributed by MLS GRID
- $414,5004 bd3 ba1.8k sqft212 Ralen Ave, Christiana, TN 37037For SaleMLS ID #3247795, Tristan Rockett. RealTracs MLS as distributed by MLS GRID
- $630,8003 bd3 ba2.3k sqft5609 Sinclair St Lot 210, Murfreesboro, TN 37127New ConstructionRealTracs MLS as distributed by MLS GRID
- $754,9224 bd4 ba2.9k sqft5541 Sinclair St Lot 278, Murfreesboro, TN 37127New ConstructionMLS ID #3269943, Melissa Burnett. RealTracs MLS as distributed by MLS GRID
- $639,9004 bd3 ba2.7k sqft3317 Geneva Dr, Murfreesboro, TN 37128For SaleMLS ID #3311587, Jason Anderson. RealTracs MLS as distributed by MLS GRID
- $499,9004 bd4 ba2.8k sqft3519 Plum Leaf Pl, Murfreesboro, TN 37127For SaleMLS ID #3319277, Ruth (Allison) Belt. RealTracs MLS as distributed by MLS GRID
