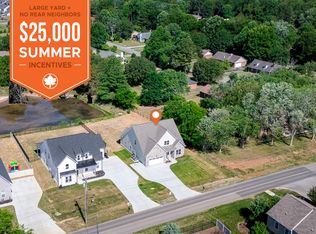
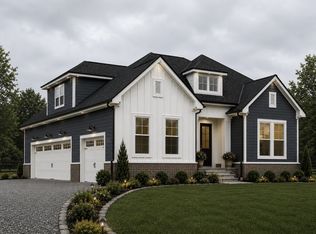
Discover the opportunity to build your dream home on 4.59 scenic acres in Murfreesboro! The featured plan is one of the builder’s most popular designs—spacious, stylish, and proven to impress—with approximately 2,771 square feet, 4 bedrooms, and 3.5 baths, including a main-level owner’s suite, open living areas, and a 3-car garage. Love the lot but envision a different layout? This home is to be built, and there’s still time to modify the plan or select a completely different design. Partner with a trusted local builder known for exceptional craftsmanship, attention to detail, and a commitment to creating homes that truly reflect your lifestyle. No HOA and conveniently located near Murfreesboro amenities, this rare large-acreage homesite combines privacy, flexibility, and modern living—all in one perfect setting.
Active
$849,000
0 Tiger Woods Way Lot 54, Murfreesboro, TN 37129
4beds
2,771sqft
:
Get pre-qualified$5,134/mo
Single Family Residence, Residential
Built in 2026
4.59 Acres Lot
$-- Zestimate®
$306/sqft
$-- HOA
What's special
- 71 days |
- 798 |
- 68 |
Zillow last checked:
Listing updated:
Listed by:
Jessica Bellingeri 201-841-8312,
simpliHOM - The Results Team 615-270-3111,
Steffron James 615-417-1142,
simpliHOM - The Results Team
Source: RealTracs MLS as distributed by MLS GRID,MLS#: 3216156
Facts & features
Interior
Bedrooms & bathrooms
- Bedrooms: 4
- Bathrooms: 4
- Full bathrooms: 3
- 1/2 bathrooms: 1
- Main level bedrooms: 1
Bedroom 1
- Features: Full Bath
- Level: Full Bath
- Area: 208 Square Feet
- Dimensions: 16x13
Bedroom 2
- Area: 168 Square Feet
- Dimensions: 14x12
Bedroom 3
- Area: 144 Square Feet
- Dimensions: 12x12
Bedroom 4
- Area: 132 Square Feet
- Dimensions: 12x11
Primary bathroom
- Features: Double Vanity
- Level: Double Vanity
Dining room
- Area: 120 Square Feet
- Dimensions: 10x12
Kitchen
- Area: 168 Square Feet
- Dimensions: 12x14
Living room
- Features: Great Room
- Level: Great Room
- Area: 340 Square Feet
- Dimensions: 20x17
Other
- Features: Office
- Level: Office
- Area: 169 Square Feet
- Dimensions: 13x13
Recreation room
- Area: 180 Square Feet
- Dimensions: 15x12
Heating
- Central, Electric, Heat Pump
Cooling
- Central Air, Electric
Appliances
- Included: Built-In Electric Oven, Dishwasher, Microwave
Features
- Ceiling Fan(s), Extra Closets, Open Floorplan, Pantry, Walk-In Closet(s)
- Flooring: Carpet, Luxury Vinyl, Tile
- Basement: Crawl Space
- Number of fireplaces: 1
- Fireplace features: Electric
Interior area
- Total structure area: 2,771
- Total interior livable area: 2,771 sqft
- Finished area above ground: 2,771
Property
Parking
- Total spaces: 2
- Parking features: Attached
- Attached garage spaces: 2
Features
- Levels: Two
- Stories: 2
Lot
- Size: 4.59 Acres
Details
- Special conditions: Standard
Construction
Type & style
- Home type: SingleFamily
- Property subtype: Single Family Residence, Residential
Materials
- Hardboard Siding, Brick
Condition
- New construction: Yes
- Year built: 2026
Utilities & green energy
- Sewer: Septic Tank
- Water: Public
- Utilities for property: Electricity Available, Water Available
Community & HOA
Community
- Subdivision: The Village At Cedar Crest Sec 2 Holsted Div
HOA
- Has HOA: No
Location
- Region: Murfreesboro
Financial & listing details
- Price per square foot: $306/sqft
- Annual tax amount: $1
- Date on market: 5/19/2026
- Electric utility on property: Yes
Estimated market value
Not available
Estimated sales range
Not available
Not available
Price history
| Date | Event | Price |
|---|---|---|
| 5/19/2026 | Listed for sale | $849,000$306/sqft |
Source:  RealTracs MLS as distributed by MLS GRID #3216156 Report a problem RealTracs MLS as distributed by MLS GRID #3216156 Report a problem | ||
Public tax history
Tax history is unavailable.
Monthly payment
Est. payment
Payment breakdown
Explore the cost of this home by adjusting the details. Changes won't be saved.Climate risks
Neighborhood: 37129
Nearby schools
GreatSchools rating
- 9/10Wilson Elementary SchoolGrades: PK-5Distance: 1.4 mi
- 8/10Siegel Middle SchoolGrades: 6-8Distance: 6 mi
- 7/10Siegel High SchoolGrades: 9-12Distance: 6.2 mi
Schools provided by the listing agent
- Elementary: Wilson Elementary School
- Middle: Siegel Middle School
- High: Siegel High School
Source: RealTracs MLS as distributed by MLS GRID. This data may not be complete. We recommend contacting the local school district to confirm school assignments for this home.
- $250,7003 bd4 ba2.3k sqft1210 Tiger Woods Way, Murfreesboro, TN 37129Off Market
- $476,500-- bd-- ba2.2k sqft1210 Tiger Woods Way, Murfreesboro, TN 37129Off Market
- $254,6004 bd3 ba2.2k sqft1209 Tiger Woods Way, Murfreesboro, TN 37129Off Market

- $510,7004 bd3 ba2.2k sqft1209 Tiger Woods Way, Murfreesboro, TN 37129Off Market

- $516,9004 bd3 ba2.4k sqft1206 Tiger Woods Way, Murfreesboro, TN 37129Off Market
- $208,4003 bd2 ba1.7k sqft1205 Tiger Woods Way, Murfreesboro, TN 37129Off Market
- $4,200-- bd-- ba-- sqft1205 Tiger Woods Way, Murfreesboro, TN 37129Off Market
- $412,200-- bd-- ba1.5k sqft1205 Tiger Woods Way, Murfreesboro, TN 37129Off Market
A local agent can set up tours, give advice and negotiate with sellers.
A local lender can help you make sure your offer is ready when you are.
Similar homes
- $648,9004 bd3 ba2.6k sqft524 Gresham Ln Lot 7, Murfreesboro, TN 37129New Construction
 MLS ID #3216040, Clifford Shirley. RealTracs MLS as distributed by MLS GRID
 - $699,9903 bd2 ba2.7k sqft401 Eyak Ln, Murfreesboro, TN 37129New Construction
 RealTracs MLS as distributed by MLS GRID
 - $729,9003 bd3 ba3k sqft500 Rucker Rd, Murfreesboro, TN 37127For Sale
 MLS ID #3305414, Teri Radcliff. RealTracs MLS as distributed by MLS GRID
 - $924,9004 bd4 ba3.1k sqft8 Martha Washington Way Lot 8, Murfreesboro, TN 37130New Construction
 MLS ID #3260407, Delora Massengale. RealTracs MLS as distributed by MLS GRID
 - $864,9004 bd4 ba3.1k sqft4019 Mandrake Pl #152, Lebanon, TN 37087New ConstructionMLS ID #3283716, Jody Kelley. RealTracs MLS as distributed by MLS GRID
- $834,9004 bd3 ba3.2k sqft7254 W Gum Rd Lot 4, Murfreesboro, TN 37127New ConstructionMLS ID #3263220, Eric Blum. RealTracs MLS as distributed by MLS GRID
- $986,7774 bd3 ba2.7k sqft1990 Chicken Rd, Lebanon, TN 37090New ConstructionMLS ID #3248349, Christy A. Harris. RealTracs MLS as distributed by MLS GRID
- $729,9002 bd3 ba2.6k sqft4881 Woodbury Pike, Murfreesboro, TN 37127New ConstructionMLS ID #3175184, NATHAN "NATE" BANCROFT. RealTracs MLS as distributed by MLS GRID
- $639,9004 bd4 ba2.9k sqft6935 Wayana Lot 128, Murfreesboro, TN 37129New ConstructionMLS ID #3166084, Kimberly Barrett. RealTracs MLS as distributed by MLS GRID
- from $769,9004 bd4 ba3k sqftThe Oakland Plan, Short's Crossing, Smyrna, TN 37167New ConstructionMichael's Homes LLC
- from $759,0004 bd3 ba2.7k sqftThe Brooklyn Plan, Short's Crossing, Smyrna, TN 37167New ConstructionMichael's Homes LLC
- $938,0004 bd4 ba2.6k sqft509 N Woods Ct, Brentwood, TN 37027For SaleMLS ID #3244108, Molly Mitchell Copeland. RealTracs MLS as distributed by MLS GRID
- $760,0004 bd3 ba3.2k sqft2511 Colleen Dr Lot 24, Murfreesboro, TN 37128New ConstructionMLS ID #3213575, Holly Stacey. RealTracs MLS as distributed by MLS GRID
- $749,0003 bd4 ba3.7k sqft407 Bluegrass Ct, Lebanon, TN 37090For SaleMLS ID #3231837, Alberto Forero. RealTracs MLS as distributed by MLS GRID
- $849,9004 bd3 ba2.8k sqft804 Brookdale Ct #136, Lebanon, TN 37087New ConstructionMLS ID #3246339, Jody Kelley. RealTracs MLS as distributed by MLS GRID
- $1,100,0004 bd4 ba3.2k sqft0 Holly Grove Rd, Lascassas, TN 37085New ConstructionMLS ID #3043232, Matt Sargent. RealTracs MLS as distributed by MLS GRID
- $987,7773 bd3 ba2.9k sqft13821 Cainsville Rd Lot 1, Lebanon, TN 37090New ConstructionMLS ID #3185289, Christy A. Harris. RealTracs MLS as distributed by MLS GRID
- $584,9005 bd3 ba2.6k sqft5718 Heirloom Dr, Murfreesboro, TN 37129For SaleMLS ID #3263479, Lisa Culp Taylor. RealTracs MLS as distributed by MLS GRID
- from $674,9905 bd4 ba3.6k sqftSolace II Plan, Northridge Park, Murfreesboro, TN 37129New ConstructionDRB Homes
- $1,033,7773 bd3 ba3.1k sqft13781 Cainsville Rd Lot 2, Lebanon, TN 37090New ConstructionMLS ID #3233083, Christy A. Harris. RealTracs MLS as distributed by MLS GRID
