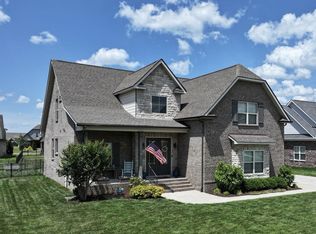
BRAND NEW CONSTRUCTION! Welcome to 4881 Woodbury Pike, located in the rapidly expanding community of Murfreesboro, Tennessee. This beautifully crafted home showcases exceptional quality and meticulous attention to detail throughout. Enter from the inviting covered front porch into a spacious foyer that opens to a bright living room with soaring vaulted ceilings and a warm, inviting fireplace. The open-concept design flows effortlessly into a custom kitchen complete with granite countertops, handcrafted cabinetry, and an oversized island perfect for entertaining. This thoughtfully designed two-level home features generously sized bedrooms, including an elegant primary suite with detailed ceiling work and a spa-inspired private bath. Large office and bonus room that can be used as a 3rd and 4th bedroom!
Working from home is a breeze in the dedicated office filled with abundant natural light. Enjoy peaceful mornings and relaxing evenings on the expansive front and back porches, offering stunning views of the surrounding landscape. Inside, beautifully finished sand-and-stain hardwood floors run throughout the home, complemented by stylish tile in all wet areas. A detached garage can be built at additional cost to the buyer. With its unique design and high-end finishes, this home truly stands out—schedule your showing today!
Active
Price cut: $20K (7/12)
$729,900
4881 Woodbury Pike, Murfreesboro, TN 37127
2beds
2,619sqft
:
Get pre-qualifiedN/A
Single Family Residence, Residential
Built in 2026
2.19 Acres Lot
$-- Zestimate®
$279/sqft
$-- HOA
What's special
Spa-inspired private bathOpen-concept designInviting covered front porchGenerously sized bedroomsSpacious foyerWarm inviting fireplaceHandcrafted cabinetry
- 106 days |
- 904 |
- 51 |
Zillow last checked:
Listing updated:
Listed by:
NATHAN "NATE" BANCROFT 615-785-9927,
Zach Taylor Real Estate 855-261-2233
Source: RealTracs MLS as distributed by MLS GRID,MLS#: 3175184
Facts & features
Interior
Bedrooms & bathrooms
- Bedrooms: 2
- Bathrooms: 3
- Full bathrooms: 3
- Main level bedrooms: 2
Bedroom 1
- Features: Suite
- Level: Suite
- Area: 240 Square Feet
- Dimensions: 16x15
Bedroom 2
- Area: 132 Square Feet
- Dimensions: 12x11
Primary bathroom
- Features: Suite
- Level: Suite
Dining room
- Features: Combination
- Level: Combination
Kitchen
- Area: 294 Square Feet
- Dimensions: 21x14
Living room
- Features: Combination
- Level: Combination
- Area: 418 Square Feet
- Dimensions: 22x19
Other
- Features: Office
- Level: Office
- Area: 132 Square Feet
- Dimensions: 12x11
Recreation room
- Features: Second Floor
- Level: Second Floor
- Area: 368 Square Feet
- Dimensions: 23x16
Heating
- Central
Cooling
- Central Air
Appliances
- Included: Electric Oven, Electric Range, Dishwasher, Disposal, ENERGY STAR Qualified Appliances, Microwave, Stainless Steel Appliance(s)
- Laundry: Electric Dryer Hookup
Features
- Ceiling Fan(s), Entrance Foyer, High Ceilings, Open Floorplan, Pantry, Smart Thermostat, Walk-In Closet(s), Kitchen Island
- Flooring: Wood, Tile
- Basement: Crawl Space
- Number of fireplaces: 1
- Fireplace features: Gas, Living Room
Interior area
- Total structure area: 2,619
- Total interior livable area: 2,619 sqft
- Finished area above ground: 2,619
Property
Parking
- Total spaces: 4
- Parking features: Garage Faces Side, Concrete, Driveway
- Garage spaces: 2
- Uncovered spaces: 2
Features
- Levels: Two
- Stories: 2
- Patio & porch: Patio, Covered, Porch
Lot
- Size: 2.19 Acres
- Features: Cleared, Level, Views
- Topography: Cleared,Level,Views
Details
- Parcel number: 104 04804 R0102768
- Special conditions: Standard
Construction
Type & style
- Home type: SingleFamily
- Architectural style: Contemporary
- Property subtype: Single Family Residence, Residential
Materials
- Hardboard Siding, Brick, Wood Siding
- Roof: Shingle
Condition
- New construction: Yes
- Year built: 2026
Utilities & green energy
- Sewer: Private Sewer
- Water: Public
- Utilities for property: Water Available
Community & HOA
Community
- Security: Smoke Detector(s)
- Subdivision: Chumley & Steagall
HOA
- Has HOA: No
Location
- Region: Murfreesboro
Financial & listing details
- Price per square foot: $279/sqft
- Tax assessed value: $46,400
- Annual tax amount: $367
- Date on market: 4/13/2026
- Date available: 04/01/2026
Estimated market value
Not available
Estimated sales range
Not available
Not available
Price history
| Date | Event | Price |
|---|---|---|
| 7/12/2026 | Price change | $729,900-2.7%$279/sqft |
Source:  RealTracs MLS as distributed by MLS GRID #3175184 Report a problem RealTracs MLS as distributed by MLS GRID #3175184 Report a problem | ||
| 6/30/2026 | Price change | $749,900-2.6%$286/sqft |
Source: RealTracs MLS as distributed by MLS GRID #3175184 Report a problem | ||
| 6/10/2026 | Price change | $769,900-3.8%$294/sqft |
Source: RealTracs MLS as distributed by MLS GRID #3175184 Report a problem | ||
| 4/28/2026 | Price change | $799,900-4.8%$305/sqft |
Source: RealTracs MLS as distributed by MLS GRID #3175184 Report a problem | ||
| 4/15/2026 | Listed for sale | $839,900+320.2%$321/sqft |
Source: RealTracs MLS as distributed by MLS GRID #3175184 Report a problem | ||
| 6/28/2025 | Listing removed | $199,900$76/sqft |
Source: RealTracs MLS as distributed by MLS GRID #2888178 Report a problem | ||
| 5/20/2025 | Listed for sale | $199,900$76/sqft |
Source: RealTracs MLS as distributed by MLS GRID #2888178 Report a problem | ||
Public tax history
| Year | Property taxes | Tax assessment |
|---|---|---|
| 2018 | $244 -20.5% | $11,600 +1.3% |
| 2017 | $307 | $11,450 |
| 2016 | $307 | $11,450 |
| 2015 | $307 | $11,450 -14.4% |
| 2013 | $307 -7.1% | $13,375 |
| 2012 | $330 +0.2% | $13,375 |
| 2011 | $330 +0.9% | $13,375 +0.9% |
| 2010 | $327 +32.9% | $13,250 +31.5% |
| 2008 | $246 | $10,075 |
Find assessor info on the county website
Monthly payment
Est. payment
Payment breakdown
Explore the cost of this home by adjusting the details. Changes won't be saved.Climate risks
Neighborhood: 37127
Nearby schools
GreatSchools rating
- 5/10Kittrell Elementary SchoolGrades: PK-5Distance: 2.8 mi
- 8/10Whitworth-Buchanan Middle SchoolGrades: 6-8Distance: 4.8 mi
- 8/10Oakland High SchoolGrades: 9-12Distance: 4.5 mi
Schools provided by the listing agent
- Elementary: Kittrell Elementary
- Middle: Whitworth-Buchanan Middle School
- High: Oakland High School
Source: RealTracs MLS as distributed by MLS GRID. This data may not be complete. We recommend contacting the local school district to confirm school assignments for this home.
- $150,000-- bd-- ba-- sqft4881 Woodbury Pike, Murfreesboro, TN 37127Sold
- $191,600-- bd2 ba2.1k sqft4921 Woodbury Pike, Murfreesboro, TN 37127Off Market
- $392,100-- bd2 ba2.1k sqft4921 Woodbury Pike, Murfreesboro, TN 37127Off Market
- $199,0254 bd4 ba2k sqft4949 Woodbury Pike, Murfreesboro, TN 37127Off Market
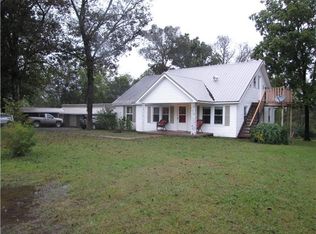
- $388,100-- bd1 ba2k sqft4949 Woodbury Pike, Murfreesboro, TN 37127Off Market
- $109,3003 bd1 ba1.1k sqft4859 Woodbury Pike, Murfreesboro, TN 37127Off Market
- $350,300-- bd-- ba1.1k sqft4859 Woodbury Pike, Murfreesboro, TN 37127Off Market
- $--3 bd1 ba1.1k sqft4859 Woodbury Pike #1, Murfreesboro, TN 37127Off Market
A local agent can set up tours, give advice and negotiate with sellers.
A local lender can help you make sure your offer is ready when you are.
Similar homes
- $699,9004 bd3 ba3k sqft4207 Fargo Ct Lot 211, Murfreesboro, TN 37127New Construction
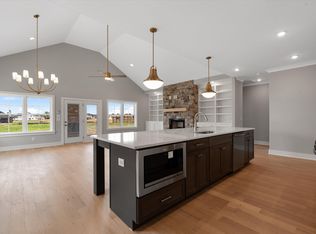 RealTracs MLS as distributed by MLS GRID
 - $724,9004 bd3 ba3k sqft4032 Edmond Dr, Murfreesboro, TN 37127For Sale
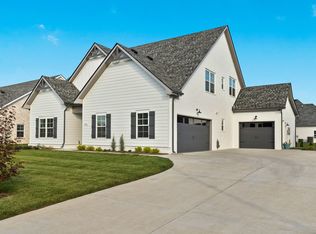
 MLS ID #3112898, Cody Gupton. RealTracs MLS as distributed by MLS GRID
 - $725,0004 bd4 ba2.7k sqft4041 Merryman Ln, Murfreesboro, TN 37127For Sale
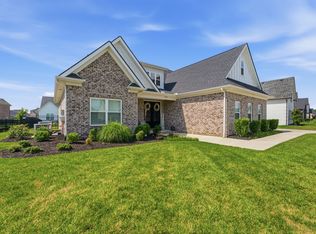 MLS ID #3228657, Blair Braswell. RealTracs MLS as distributed by MLS GRID
 - $639,9004 bd4 ba2.9k sqft4025 Merryman Ln, Murfreesboro, TN 37127For Sale
 MLS ID #3223113, Richard Lewis. RealTracs MLS as distributed by MLS GRID
 - $834,9004 bd3 ba3.2k sqft7254 W Gum Rd Lot 4, Murfreesboro, TN 37127New ConstructionMLS ID #3263220, Eric Blum. RealTracs MLS as distributed by MLS GRID
- $630,8003 bd3 ba2.3k sqft5609 Sinclair St Lot 210, Murfreesboro, TN 37127New ConstructionRealTracs MLS as distributed by MLS GRID
- $754,9224 bd4 ba2.9k sqft5541 Sinclair St Lot 278, Murfreesboro, TN 37127New ConstructionMLS ID #3269943, Melissa Burnett. RealTracs MLS as distributed by MLS GRID
- $648,9004 bd3 ba2.6k sqft524 Gresham Ln Lot 7, Murfreesboro, TN 37129New ConstructionMLS ID #3216040, Clifford Shirley. RealTracs MLS as distributed by MLS GRID
- $845,0005 bd3 ba3.2k sqft1037 Empire Blvd, Murfreesboro, TN 37130For SaleMLS ID #3263019, Jessica Warner. RealTracs MLS as distributed by MLS GRID
- $691,5004 bd3 ba3k sqft408 Ruby Oaks Ln, Murfreesboro, TN 37128For SaleMLS ID #3287914, Joe Jennings. RealTracs MLS as distributed by MLS GRID
- $639,9004 bd3 ba2.6k sqft4209 McCown Way Lot 262, Murfreesboro, TN 37127New ConstructionMLS ID #3149743, Alison Payne. RealTracs MLS as distributed by MLS GRID
- $599,9004 bd3 ba2.7k sqft4205 McCown Way Lot 261, Murfreesboro, TN 37127New ConstructionMLS ID #3176139, Alison Payne. RealTracs MLS as distributed by MLS GRID
- $699,9903 bd2 ba2.7k sqft401 Eyak Ln, Murfreesboro, TN 37129New ConstructionRealTracs MLS as distributed by MLS GRID
- $659,0004 bd3 ba3k sqft4314 Attleboro Dr, Murfreesboro, TN 37128For SaleMLS ID #3245665, Amy Barry. RealTracs MLS as distributed by MLS GRID
- $769,0004 bd4 ba3.4k sqft7822 Santos Dr, Murfreesboro, TN 37129For SaleMLS ID #3169163, Morgan Aiello. RealTracs MLS as distributed by MLS GRID
- $760,0004 bd3 ba3.2k sqft2511 Colleen Dr Lot 24, Murfreesboro, TN 37128New ConstructionMLS ID #3213575, Holly Stacey. RealTracs MLS as distributed by MLS GRID
- $699,9003 bd3 ba2.4k sqft522 Maney Ave N Lot 8, Murfreesboro, TN 37130New ConstructionMLS ID #3180240, Delena Marie Edington. RealTracs MLS as distributed by MLS GRID
- $575,0003 bd3 ba2.3k sqft1526 Goblet Dr Lot 60, Murfreesboro, TN 37127New ConstructionMLS ID #3042882, Tiffany Williams. RealTracs MLS as distributed by MLS GRID
- $699,9004 bd4 ba2.9k sqft510 Maney Ave N Lot 6, Murfreesboro, TN 37130New ConstructionMLS ID #3180234, Delena Marie Edington. RealTracs MLS as distributed by MLS GRID
- $579,9003 bd3 ba2.5k sqft2918 Canterbury Ct, Murfreesboro, TN 37129For SaleMLS ID #3217599, Connor L. Gaines. RealTracs MLS as distributed by MLS GRID
