Back on market no fault of seller! Welcome to this beautifully maintained home nestled in the highly desirable Marymont Springs NH, just minutes from town. From the charming rocking-chair front porch to the bright, open floor plan filled with natural light, this home has it all. Hardwood floors run throughout the main living areas w/ tile in all wet areas, newer paint and carpet for a fresh, move-in-ready feel. The spacious great room features vaulted ceilings, stunning stone fireplace with gas logs, and custom built-ins for added storage and display. A designated office and separate dining room provide ideal spaces for working from home, family gatherings, entertaining, and holiday celebrations.The kitchen is complete with a large island offering ample seating, a cozy breakfast banquette, granite countertops, under-cabinet lighting, and a corner pantry. Stainless steel appliances include double ovens and an electric cooktop, with a gas line already in place for easy conversion.The main-level primary suite is generously sized and offers a private retreat w/ a sliding barn door leading to the spa-like bathroom. Enjoy double granite vanities, a separate soaking tub, a five-foot tiled shower with rain shower head, and a custom closet system. Upstairs, you’ll find a large loft perfect for movie nights, 3 additional bedrooms with oversized closets, a flex room that could be used as a 5th Bedroom & a full bath w/ double sinks and linen closet. Plenty of storage w/ walk-in attic space, additional pull-down attic access, and expandable living space accessible from the second floor. Additional highlights include a large laundry room w/ built-in cubbies and hooks, 3 car garage w/ epoxy flooring, outdoor living spaces featuring a covered patio and extended concrete grilling area. Community amenities include a swimming pool, playground, and basketball court. Home is U/C with a 24 hr. Buyer’s First Right of Refusal. Sellers are continuing to accept and review backup offers.
Active
$659,000
4314 Attleboro Dr, Murfreesboro, TN 37128
4beds
3,001sqft
:
Get pre-qualified$4,117/mo
Single Family Residence, Residential
Built in 2021
8,276 Square Feet Lot
$-- Zestimate®
$220/sqft
$90/mo HOA
What's special
Charming rocking-chair front porchCorner pantrySpacious great roomDesignated officeSeparate dining roomCozy breakfast banquetteFlex room
- 42 days |
- 723 |
- 47 |
Zillow last checked:
Listing updated:
Listed by:
Amy Barry 931-629-6037,
eXp Realty 888-519-5113
Source: RealTracs MLS as distributed by MLS GRID,MLS#: 3245665
Facts & features
Interior
Bedrooms & bathrooms
- Bedrooms: 4
- Bathrooms: 3
- Full bathrooms: 2
- 1/2 bathrooms: 1
- Main level bedrooms: 1
Bedroom 1
- Features: Walk-In Closet(s)
- Level: Walk-In Closet(s)
- Area: 204 Square Feet
- Dimensions: 17x12
Bedroom 2
- Features: Extra Large Closet
- Level: Extra Large Closet
- Area: 130 Square Feet
- Dimensions: 13x10
Bedroom 3
- Features: Extra Large Closet
- Level: Extra Large Closet
- Area: 110 Square Feet
- Dimensions: 11x10
Bedroom 4
- Features: Extra Large Closet
- Level: Extra Large Closet
- Area: 121 Square Feet
- Dimensions: 11x11
Primary bathroom
- Features: Double Vanity
- Level: Double Vanity
Dining room
- Features: Separate
- Level: Separate
- Area: 121 Square Feet
- Dimensions: 11x11
Kitchen
- Features: Pantry
- Level: Pantry
- Area: 120 Square Feet
- Dimensions: 12x10
Living room
- Features: Great Room
- Level: Great Room
- Area: 304 Square Feet
- Dimensions: 19x16
Other
- Features: Office
- Level: Office
- Area: 121 Square Feet
- Dimensions: 11x11
Other
- Area: 121 Square Feet
- Dimensions: 11x11
Recreation room
- Features: Second Floor
- Level: Second Floor
- Area: 306 Square Feet
- Dimensions: 18x17
Heating
- Heat Pump
Cooling
- Central Air, Electric
Appliances
- Included: Electric Oven, Cooktop, Dishwasher, Disposal, Microwave, Refrigerator, Stainless Steel Appliance(s)
- Laundry: Electric Dryer Hookup, Washer Hookup
Features
- Built-in Features, Ceiling Fan(s), Entrance Foyer, Extra Closets, High Ceilings, Open Floorplan, Pantry, Walk-In Closet(s)
- Flooring: Wood, Tile
- Basement: None
- Fireplace features: Gas
Interior area
- Total structure area: 3,001
- Total interior livable area: 3,001 sqft
- Finished area above ground: 3,001
Property
Parking
- Total spaces: 3
- Parking features: Garage Door Opener, Garage Faces Front
- Attached garage spaces: 3
Features
- Levels: Two
- Stories: 2
- Patio & porch: Patio, Covered, Porch
- Pool features: Association
Lot
- Size: 8,276 Square Feet
Details
- Parcel number: 115D B 00600 R0127034
- Special conditions: Standard
Construction
Type & style
- Home type: SingleFamily
- Property subtype: Single Family Residence, Residential
Materials
- Brick
- Roof: Asphalt
Condition
- New construction: No
- Year built: 2021
Utilities & green energy
- Sewer: Public Sewer
- Water: Public
- Utilities for property: Electricity Available, Water Available, Underground Utilities
Green energy
- Energy efficient items: Water Heater
Community & HOA
Community
- Security: Smoke Detector(s)
- Subdivision: Marymont Springs Sec 3
HOA
- Has HOA: Yes
- Amenities included: Gated, Playground, Pool, Sidewalks, Underground Utilities
- HOA fee: $90 monthly
Location
- Region: Murfreesboro
Financial & listing details
- Price per square foot: $220/sqft
- Tax assessed value: $613,400
- Annual tax amount: $4,338
- Date on market: 6/19/2026
- Electric utility on property: Yes
Estimated market value
Not available
Estimated sales range
Not available
Not available
Price history
| Date | Event | Price |
|---|---|---|
| 7/19/2026 | Listed for sale | $659,000$220/sqft |
Source:  RealTracs MLS as distributed by MLS GRID #3245665 Report a problem RealTracs MLS as distributed by MLS GRID #3245665 Report a problem | ||
| 7/11/2026 | Contingent | $659,000$220/sqft |
Source: RealTracs MLS as distributed by MLS GRID #3245665 Report a problem | ||
| 6/19/2026 | Listed for sale | $659,000-2.4%$220/sqft |
Source: RealTracs MLS as distributed by MLS GRID #3245665 Report a problem | ||
| 6/15/2026 | Listing removed | $674,900$225/sqft |
Source: eXp Realty #3061491 Report a problem | ||
| 5/26/2026 | Price change | $674,900-2.2%$225/sqft |
Source: RealTracs MLS as distributed by MLS GRID #3061491 Report a problem | ||
| 4/19/2026 | Price change | $689,900-0.7%$230/sqft |
Source: RealTracs MLS as distributed by MLS GRID #3061491 Report a problem | ||
| 3/19/2026 | Price change | $694,900-0.7%$232/sqft |
Source: eXp Realty #3061491 Report a problem | ||
| 1/21/2026 | Price change | $699,900-3.5%$233/sqft |
Source: RealTracs MLS as distributed by MLS GRID #3061491 Report a problem | ||
| 12/26/2025 | Listed for sale | $725,000+12.2%$242/sqft |
Source: RealTracs MLS as distributed by MLS GRID #3061491 Report a problem | ||
| 12/28/2021 | Sold | $645,900$215/sqft |
Source: Public Record Report a problem | ||
Public tax history
| Year | Property taxes | Tax assessment |
|---|---|---|
| 2025 | $4,338 | $153,350 |
| 2024 | $4,338 | $153,350 |
| 2023 | $4,338 +29.7% | $153,350 +17.8% |
| 2022 | $3,345 | $130,200 |
| 2021 | -- | -- |
Find assessor info on the county website
Monthly payment
Est. payment
Payment breakdown
Explore the cost of this home by adjusting the details. Changes won't be saved.Climate risks
Neighborhood: Marymont Springs
Nearby schools
GreatSchools rating
- 6/10Salem Elementary SchoolGrades: PK-6Distance: 1.8 mi
- 8/10Blackman Middle SchoolGrades: 6-8Distance: 2.5 mi
- 8/10Rockvale High SchoolGrades: 9-12Distance: 2.7 mi
Schools provided by the listing agent
- Elementary: Rockvale Elementary
- Middle: Blackman Middle School
- High: Blackman High School
Source: RealTracs MLS as distributed by MLS GRID. This data may not be complete. We recommend contacting the local school district to confirm school assignments for this home.
- $736,800-- bd-- ba2.8k sqft4318 Attleboro Dr, Murfreesboro, TN 37128Off Market
- $742,0004 bd3 ba3.1k sqft4310 Attleboro Dr, Murfreesboro, TN 37128Sold
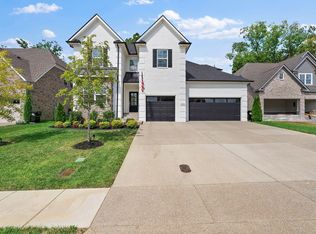
- $748,500-- bd-- ba-- sqft4310 Attleboro Dr LOT 234, Murfreesboro, TN 37128Off Market
- $599,900-- bd-- ba3.2k sqft4322 Attleboro Dr, Murfreesboro, TN 37128Sold
- $599,9004 bd3 ba3k sqft4322 Attleboro Dr LOT 231, Murfreesboro, TN 37128Sold
- $668,990-- bd-- ba2.8k sqft4306 Attleboro Dr, Murfreesboro, TN 37128Sold
- $678,9004 bd3 ba2.8k sqft4306 Attleboro Dr LOT 235, Murfreesboro, TN 37128Sold
- $674,700-- bd-- ba2.6k sqft4313 Attleboro Dr, Murfreesboro, TN 37128Off Market
A local agent can set up tours, give advice and negotiate with sellers.
A local lender can help you make sure your offer is ready when you are.
Similar homes
- $678,0004 bd3 ba3.1k sqft4651 Maryweather Ln, Murfreesboro, TN 37128For Sale
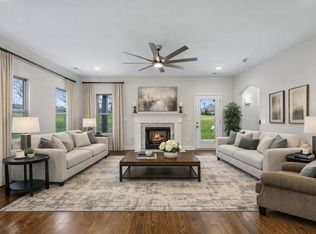
 MLS ID #3146019, Amanda L. Bell. RealTracs MLS as distributed by MLS GRID
 - $624,9003 bd3 ba2.4k sqft722 Sapphire Dr, Murfreesboro, TN 37128For Sale
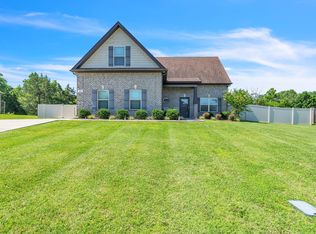 MLS ID #3231474, George W Weeks. RealTracs MLS as distributed by MLS GRID
 - $625,0004 bd3 ba3.2k sqft2457 Janell Trl, Murfreesboro, TN 37128For Sale
 MLS ID #3263060, Marie Lee. RealTracs MLS as distributed by MLS GRID
 - $624,5004 bd3 ba2.6k sqft1418 Proprietors Pl, Murfreesboro, TN 37128For Sale
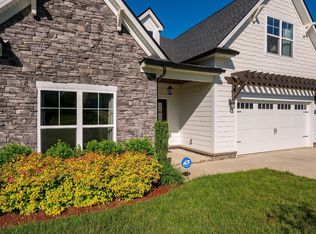 MLS ID #3318436, Ann Hoke. RealTracs MLS as distributed by MLS GRID
 - $570,0003 bd3 ba2.4k sqft4521 Maryweather Ln, Murfreesboro, TN 37128For SaleMLS ID #3215727, Clark Powers. RealTracs MLS as distributed by MLS GRID
- $691,5004 bd3 ba3k sqft408 Ruby Oaks Ln, Murfreesboro, TN 37128For SaleMLS ID #3287914, Joe Jennings. RealTracs MLS as distributed by MLS GRID
- $660,0004 bd4 ba3.1k sqft4517 Garcia Blvd, Murfreesboro, TN 37127For SaleMLS ID #3259880, Timothy (Tim) Warren. RealTracs MLS as distributed by MLS GRID
- $648,9005 bd4 ba3.4k sqft4152 Dwight Way, Murfreesboro, TN 37128For SaleMLS ID #3269434, George W Weeks. RealTracs MLS as distributed by MLS GRID
- $649,9004 bd4 ba2.9k sqft1421 Proprietors Pl, Murfreesboro, TN 37128For SaleMLS ID #3133191, Annette Bratcher. RealTracs MLS as distributed by MLS GRID
- $469,9004 bd3 ba2.2k sqft2192 Welltown Ln, Murfreesboro, TN 37128For SaleMLS ID #3309406, Justin Brown. RealTracs MLS as distributed by MLS GRID
- $645,0004 bd4 ba2.9k sqft1553 N Side Dr, Murfreesboro, TN 37130For SaleMLS ID #3306629, Angi Morgan. RealTracs MLS as distributed by MLS GRID
- $659,9004 bd4 ba3k sqft3221 Chatfield Dr, Murfreesboro, TN 37129For SaleMLS ID #3225074, Tammy Harmon. RealTracs MLS as distributed by MLS GRID
- $460,0004 bd3 ba2.2k sqft3713 Sweetbriar Ave, Murfreesboro, TN 37128For SaleMLS ID #3211495, Brent Long. RealTracs MLS as distributed by MLS GRID
- $525,0003 bd3 ba2.6k sqft3319 Hampton Turner Dr, Murfreesboro, TN 37128For SaleMLS ID #3233495, Jen Tooley. RealTracs MLS as distributed by MLS GRID
- $409,9004 bd3 ba2.1k sqft2015 Secretariat Trce, Murfreesboro, TN 37128For SaleMLS ID #3242288, Courtney E.Yates. RealTracs MLS as distributed by MLS GRID
- $760,0004 bd3 ba3.2k sqft2511 Colleen Dr Lot 24, Murfreesboro, TN 37128New ConstructionMLS ID #3213575, Holly Stacey. RealTracs MLS as distributed by MLS GRID
- $599,9004 bd4 ba2.7k sqft3519 Anthony Ave, Murfreesboro, TN 37129For SaleMLS ID #3251135, Mark McGlothlin. RealTracs MLS as distributed by MLS GRID
- $849,9004 bd4 ba3.5k sqft2729 Carousel Dr, Murfreesboro, TN 37128For SaleMLS ID #3246689, Samantha Saint Miller. RealTracs MLS as distributed by MLS GRID
- $629,9004 bd3 ba2.6k sqft3104 Chatfield Dr, Murfreesboro, TN 37129For SaleMLS ID #3233598, Mary Jan Avent. RealTracs MLS as distributed by MLS GRID
- $765,0004 bd4 ba3.4k sqft2706 Congress Dr, Murfreesboro, TN 37128For SaleMLS ID #3232419, John Turner | Turner Victory Team. RealTracs MLS as distributed by MLS GRID
