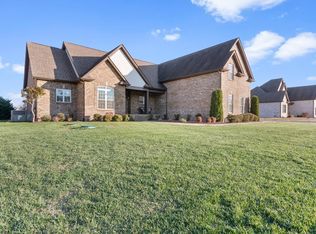
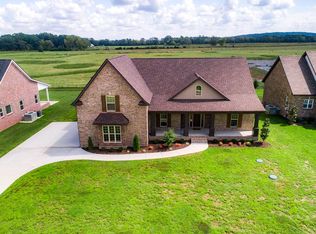
You must see this beautiful new construction situated on a spacious half-acre lot in a newly developed estate section of a highly desirable neighborhood just outside the city limits. This thoughtfully designed home offers 2 bedrooms on the main level and 3 additional bedrooms upstairs, providing plenty of space and flexibility.
The home is filled with exceptional upgrades inside and out. This entertainer's dream includes a gorgeous kitchen with custom cabinetry throughout, soft-close doors and drawers, elegant quartz countertops, and a double refrigerator. The scullery offers an additional sink, dishwasher, and counter space. The oversized walk-in pantry provides abundant storage. The large glass sliding door brings the outside in opening up to your covered patio and completely private back yard. Upstairs, you will find three bedrooms and two office spaces with a multi-functional landing area at the top of the steps and a huge bonus room with wet bar.
Additional features include an oversized three car garage and a full sod yard with irrigation creating a beautifully finished and easy-to-maintain exterior. A truly exceptional home that combines luxury, style, and everyday functionality.
Active
$1,375,000
1522 Edward Asher Ct Lot 180, Christiana, TN 37037
5beds
4,560sqft
Single Family Residence, Residential
Built in 2026
0.56 Acres Lot
$-- Zestimate®
$302/sqft
$40/mo HOA
What's special
Spacious half-acre lotCovered patioMulti-functional landing areaOversized three car garageDouble refrigeratorSoft-close doors and drawersElegant quartz countertops
- 6 days
- 148
- 6
Zillow last checked:
Listing updated:
Listed by:
Lexy Denton 931-267-4912,
Compass 615-896-4040
Source: RealTracs MLS as distributed by MLS GRID,MLS#: 3520908
Facts & features
Interior
Bedrooms & bathrooms
- Bedrooms: 5
- Bathrooms: 4
- Full bathrooms: 4
- Main level bedrooms: 2
Bedroom 1
- Features: Full Bath
- Level: Full Bath
- Area: 195 Square Feet
- Dimensions: 15x13
Bedroom 2
- Area: 143 Square Feet
- Dimensions: 13x11
Bedroom 3
- Features: Bath
- Level: Bath
- Area: 144 Square Feet
- Dimensions: 12x12
Bedroom 4
- Area: 182 Square Feet
- Dimensions: 14x13
Primary bathroom
- Features: Double Vanity
- Level: Double Vanity
Dining room
- Features: Formal
- Level: Formal
Kitchen
- Features: Eat-in Kitchen
- Level: Eat-in Kitchen
- Area: 312 Square Feet
- Dimensions: 24x13
Living room
- Features: Great Room
- Level: Great Room
- Area: 208 Square Feet
- Dimensions: 16x13
Other
- Features: Bedroom 5
- Level: Bedroom 5
- Area: 144 Square Feet
- Dimensions: 12x12
Other
- Features: Office
- Level: Office
- Area: 154 Square Feet
- Dimensions: 14x11
Recreation room
- Features: Other
- Level: Other
- Area: 720 Square Feet
- Dimensions: 30x24
Heating
- Central, Electric
Cooling
- Central Air, Electric
Appliances
- Included: Dishwasher, Disposal, Microwave, Electric Oven, Electric Range
- Laundry: Electric Dryer Hookup, Washer Hookup
Features
- Flooring: Carpet, Wood, Tile
- Basement: None,Crawl Space
- Number of fireplaces: 1
Interior area
- Total structure area: 4,560
- Total interior livable area: 4,560 sqft
- Finished area above ground: 4,560
Property
Parking
- Total spaces: 3
- Parking features: Garage Faces Side
- Garage spaces: 3
Features
- Levels: Two
- Stories: 2
- Patio & porch: Patio, Covered, Screened
Lot
- Size: 0.56 Acres
- Features: Level
- Topography: Level
Details
- Special conditions: Standard
Construction
Type & style
- Home type: SingleFamily
- Architectural style: Traditional
- Property subtype: Single Family Residence, Residential
Materials
- Brick, Fiber Cement
- Roof: Shingle
Condition
- New construction: Yes
- Year built: 2026
Utilities & green energy
- Sewer: STEP System
- Water: Public
- Utilities for property: Electricity Available, Water Available
Community & HOA
Community
- Security: Smoke Detector(s)
- Subdivision: Lewis Downs Section 6
HOA
- Has HOA: Yes
- HOA fee: $40 monthly
- Second HOA fee: $250 one time
Location
- Region: Christiana
Financial & listing details
- Price per square foot: $302/sqft
- Date on market: 8/23/2026
- Electric utility on property: Yes
Estimated market value
Not available
Estimated sales range
Not available
Not available
Price history
| Date | Event | Price |
|---|---|---|
| 8/23/2026 | Listed for sale | $1,375,000$302/sqft |
Source:  RealTracs MLS as distributed by MLS GRID #3520908 Report a problem RealTracs MLS as distributed by MLS GRID #3520908 Report a problem | ||
Public tax history
Tax history is unavailable.
Monthly payment
Est. payment
Payment breakdown
Explore the cost of this home by adjusting the details. Changes won't be saved.Climate risks
Neighborhood: 37037
Nearby schools
Schools provided by the listing agent
- Elementary: Christiana Elementary
- Middle: Christiana Middle School
- High: Rockvale High School
Source: RealTracs MLS as distributed by MLS GRID. This data may not be complete. We recommend contacting the local school district to confirm school assignments for this home.
Similar homes
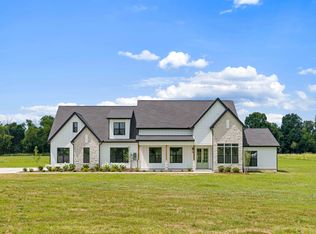
- $1,399,0004 bd4 ba4.1k sqft7838 Woodfin Rd, Christiana, TN 37037For Sale
 MLS ID #3260497, Chris Rains. RealTracs MLS as distributed by MLS GRID
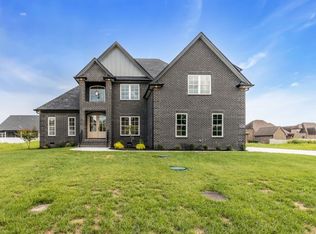
 - $999,9005 bd4 ba4k sqft1718 Rhonda Dr Lot 159, Christiana, TN 37037New Construction
 MLS ID #3264290, Lexy Denton. RealTracs MLS as distributed by MLS GRID
 - $763,5005 bd3 ba3.5k sqft1917 Rhonda Dr, Christiana, TN 37037For Sale
 MLS ID #3270475, Thee Gaines. RealTracs MLS as distributed by MLS GRID
 - $914,9994 bd3 ba2.6k sqft199 Walnut Grove Rd, Christiana, TN 37037For Sale
 MLS ID #3269457, Phil Hopewell. RealTracs MLS as distributed by MLS GRID
 - $699,8995 bd4 ba3.7k sqft1901 Rhonda Dr, Christiana, TN 37037For SaleMLS ID #3221712, Debbie Gatewood. RealTracs MLS as distributed by MLS GRID
- $1,110,0004 bd4 ba3.7k sqft7209 Denton Dr Lot 107, Christiana, TN 37037New ConstructionMLS ID #3304723, Shawan Weathers. RealTracs MLS as distributed by MLS GRID
- $1,400,0005 bd5 ba4.1k sqft3271 Sulphur Springs Rd Lot 2, Murfreesboro, TN 37129New ConstructionMLS ID #3311569, Dan L. Elam. RealTracs MLS as distributed by MLS GRID
- $999,0005 bd4 ba3.5k sqft7106 Denton Dr Lot 2, Christiana, TN 37037New ConstructionMLS ID #3502041, Amy R. Mabry. RealTracs MLS as distributed by MLS GRID
- $865,0005 bd4 ba3.4k sqft1807 Rhonda Dr, Christiana, TN 37037New ConstructionMLS ID #3241943, Holly Stacey. RealTracs MLS as distributed by MLS GRID
- $1,469,0405 bd7 ba5.3k sqft0 Murfreesboro Rd, College Grove, TN 37046New ConstructionMLS ID #3243494, Carrie Frye. RealTracs MLS as distributed by MLS GRID
- $1,300,0004 bd3 ba2.3k sqft478 Allisona Rd, Eagleville, TN 37060For SaleMLS ID #3520842, Darrell S. Huffman. RealTracs MLS as distributed by MLS GRID
- $1,339,9904 bd4 ba3.7k sqft2648 Wilson Overall Rd, Murfreesboro, TN 37127For SaleMLS ID #3272394, Terry Carter CLHMS,CRS,ABR. RealTracs MLS as distributed by MLS GRID
- $1,499,9003 bd4 ba4.7k sqft7785 Highway 99, Rockvale, TN 37153For SaleMLS ID #3318438, Darrell S. Huffman. RealTracs MLS as distributed by MLS GRID
- $899,9004 bd3 ba3.1k sqft7103 Denton Dr Lot 110, Christiana, TN 37037New ConstructionMLS ID #3286033, Amy R. Mabry. RealTracs MLS as distributed by MLS GRID
- $1,525,0005 bd5 ba4k sqft2428 River Rd Lot T1, Murfreesboro, TN 37129New ConstructionMLS ID #3314741, Dan L. Elam. RealTracs MLS as distributed by MLS GRID
- $1,349,9005 bd5 ba4.2k sqft5713 Eaglemont Dr, Murfreesboro, TN 37129For SaleMLS ID #3256195, James Hamlett. RealTracs MLS as distributed by MLS GRID
- $1,299,9005 bd5 ba4k sqft5732 Eaglemont Dr, Murfreesboro, TN 37129New ConstructionMLS ID #3245016, Jeff Wyatt. RealTracs MLS as distributed by MLS GRID
- $869,9004 bd4 ba3.6k sqft2829 Canfield Dr Lot 86, Murfreesboro, TN 37128New ConstructionMLS ID #3516595, Tracey Sullivan. RealTracs MLS as distributed by MLS GRID
- $1,350,0005 bd6 ba4.2k sqft395 Holly Grove Rd, Lascassas, TN 37085New ConstructionMLS ID #3499638, Dan L. Elam. RealTracs MLS as distributed by MLS GRID
- $750,0004 bd3 ba3.2k sqft2511 Colleen Dr Lot 24, Murfreesboro, TN 37128New ConstructionMLS ID #3528593, Holly Stacey. RealTracs MLS as distributed by MLS GRID
