Builder to expand on Incentives based on Offer so call us and lets talk!! Preferred Lender also offering incentives so its definitely worth a call! You need to come see all of the extras this new construction has to offer in person. Experience luxury living in this stunning custom-built home, perfectly situated in one of the area's most sought-after neighborhoods on a large .69/acre lot. Offering an impressive 4,030 square feet of thoughtfully designed living space, this exceptional residence features 5 spacious bedrooms and 4.5 bathrooms, blending elegance, comfort, and convenience.
From the moment you enter, you'll be captivated by the quality craftsmanship, open-concept design, and abundant natural light throughout. The expansive floor plan is ideal for both everyday living and entertaining, featuring a beautifully appointed kitchen with a gas cooktop, oversized island, and seamless flow into the inviting living and gathering spaces.
The luxurious primary suite provides a private retreat, while the generously sized secondary bedrooms offer flexibility for family, guests, or home office needs.
Designed with accessibility in mind, the entire main level is wheelchair accessible. Additional features include an electric fireplace that is pre-wired for a gas insert, elevator pre-wiring for future convenience, and a spacious 3-car garage.
Conveniently located just minutes from the interstate, shopping, dining, schools, and everyday amenities, this home offers the perfect combination of privacy and accessibility. Residents also enjoy outstanding neighborhood amenities, including a pool, tennis courts, clubhouse, fitness center, and more. This is a rare opportunity to own the last new construction home in the Original Estate Section. With countless upgrades and custom features throughout, this remarkable property must be seen in person to fully appreciate everything it has to offer!
Active
Price cut: $49.9K (8/9)
$1,325,000
5732 Eaglemont Dr, Murfreesboro, TN 37129
5beds
4,030sqft
Single Family Residence, Residential
Built in 2025
0.69 Acres Lot
$-- Zestimate®
$329/sqft
$75/mo HOA
What's special
Electric fireplaceOversized islandOpen-concept designQuality craftsmanshipBeautifully appointed kitchenAbundant natural light throughoutGas cooktop
- 60 days |
- 562 |
- 23 |
Zillow last checked:
Listing updated:
Listed by:
Jeff Wyatt 615-364-1153,
Onward Real Estate 615-234-5020,
Holly Carlton 615-579-2487,
Onward Real Estate
Source: RealTracs MLS as distributed by MLS GRID,MLS#: 3245016
Facts & features
Interior
Bedrooms & bathrooms
- Bedrooms: 5
- Bathrooms: 5
- Full bathrooms: 4
- 1/2 bathrooms: 1
- Main level bedrooms: 2
Bedroom 1
- Area: 304 Square Feet
- Dimensions: 16x19
Bedroom 2
- Area: 255 Square Feet
- Dimensions: 15x17
Primary bathroom
- Features: Double Vanity
- Level: Double Vanity
Kitchen
- Area: 322 Square Feet
- Dimensions: 14x23
Living room
- Features: Great Room
- Level: Great Room
Heating
- Central
Cooling
- Ceiling Fan(s), Central Air
Appliances
- Included: Built-In Electric Oven, Built-In Gas Range
Features
- Built-in Features, Ceiling Fan(s), Elevator, Entrance Foyer, Extra Closets, High Ceilings, Open Floorplan, Pantry, Walk-In Closet(s), Kitchen Island
- Flooring: Carpet, Wood, Tile
- Basement: None
- Number of fireplaces: 1
- Fireplace features: Electric, Great Room
Interior area
- Total structure area: 4,030
- Total interior livable area: 4,030 sqft
- Finished area above ground: 4,030
Property
Parking
- Total spaces: 6
- Parking features: Garage Door Opener, Garage Faces Side, Asphalt
- Garage spaces: 3
- Uncovered spaces: 3
Accessibility
- Accessibility features: Accessible Doors, Accessible Entrance, Accessible Hallway(s)
Features
- Levels: Two
- Stories: 2
- Patio & porch: Patio, Covered, Porch
- Pool features: Association
Lot
- Size: 0.69 Acres
- Dimensions: .69
- Features: Cul-De-Sac
- Topography: Cul-De-Sac
Details
- Parcel number: 078F A 00800 R0130291
- Special conditions: Owner Agent
- Other equipment: Irrigation System
Construction
Type & style
- Home type: SingleFamily
- Architectural style: Contemporary
- Property subtype: Single Family Residence, Residential
Materials
- Brick
- Roof: Shingle
Condition
- New construction: Yes
- Year built: 2025
Utilities & green energy
- Sewer: Public Sewer
- Water: Public
- Utilities for property: Water Available, Underground Utilities
Community & HOA
Community
- Subdivision: Shelton Square Sec 3 Ph 1
HOA
- Has HOA: Yes
- Amenities included: Clubhouse, Dog Park, Fitness Center, Park, Playground, Pool, Sidewalks, Tennis Court(s), Underground Utilities
- Services included: Recreation Facilities
- HOA fee: $75 monthly
Location
- Region: Murfreesboro
Financial & listing details
- Price per square foot: $329/sqft
- Tax assessed value: $117,500
- Annual tax amount: $831
- Date on market: 6/18/2026
- Date available: 01/02/2026
Estimated market value
Not available
Estimated sales range
Not available
Not available
Price history
| Date | Event | Price |
|---|---|---|
| 8/9/2026 | Price change | $1,325,000-3.6%$329/sqft |
Source:  RealTracs MLS as distributed by MLS GRID #3245016 Report a problem RealTracs MLS as distributed by MLS GRID #3245016 Report a problem | ||
| 8/5/2026 | Price change | $1,374,900-1.8%$341/sqft |
Source: RealTracs MLS as distributed by MLS GRID #3245016 Report a problem | ||
| 6/30/2026 | Price change | $1,399,999-3.4%$347/sqft |
Source: RealTracs MLS as distributed by MLS GRID #3245016 Report a problem | ||
| 6/18/2026 | Listed for sale | $1,450,000+1134%$360/sqft |
Source: RealTracs MLS as distributed by MLS GRID #3245016 Report a problem | ||
| 4/24/2025 | Sold | $117,500$29/sqft |
Source: Public Record Report a problem | ||
Public tax history
| Year | Property taxes | Tax assessment |
|---|---|---|
| 2025 | $831 | $29,375 |
| 2024 | $831 | $29,375 |
| 2023 | $831 +10.1% | $29,375 |
| 2022 | $755 | $29,375 |
Find assessor info on the county website
Monthly payment
Est. payment
Payment breakdown
Explore the cost of this home by adjusting the details. Changes won't be saved.Climate risks
Neighborhood: Shelton Square
Nearby schools
GreatSchools rating
- 7/10Overall Creek ElementaryGrades: K-5Distance: 2.9 mi
- 8/10Blackman Middle SchoolGrades: 6-8Distance: 2.2 mi
- 8/10Blackman High SchoolGrades: 9-12Distance: 1.7 mi
Schools provided by the listing agent
- Elementary: Brown's Chapel Elementary School
- Middle: Blackman Middle School
- High: Blackman High School
Source: RealTracs MLS as distributed by MLS GRID. This data may not be complete. We recommend contacting the local school district to confirm school assignments for this home.
- $884,100-- bd-- ba3.1k sqft5728 Eaglemont Dr, Murfreesboro, TN 37129Off Market
- $1,231,600-- bd-- ba4.3k sqft5729 Eaglemont Dr, Murfreesboro, TN 37129Off Market
- $964,9315 bd4 ba3.8k sqft5618 Eaglemont Dr LOT 340, Murfreesboro, TN 37129Sold

- $1,292,4005 bd5 ba4.5k sqft5729 Eaglemont Dr LOT 318, Murfreesboro, TN 37129Off Market

- $1,061,0005 bd6 ba4.2k sqft5724 Eaglemont Dr, Murfreesboro, TN 37129Sold
- $1,047,200-- bd-- ba3.7k sqft5725 Eaglemont Dr, Murfreesboro, TN 37129Off Market
- $1,276,600-- bd-- ba3.2k sqft5733 Bridgemore Blvd, Murfreesboro, TN 37129Off Market
- $1,200,0004 bd4 ba4.2k sqft5729 Bridgemore Blvd, Murfreesboro, TN 37129Sold
A local agent can set up tours, give advice and negotiate with sellers.
A local lender can help you make sure your offer is ready when you are.
Similar homes
- $1,399,9005 bd5 ba4.2k sqft5713 Eaglemont Dr, Murfreesboro, TN 37129For Sale
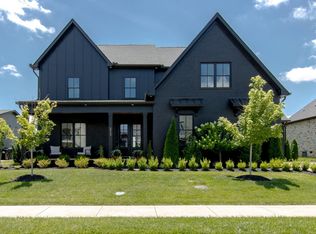
 MLS ID #3256195, James Hamlett. RealTracs MLS as distributed by MLS GRID
 - $1,299,9004 bd5 ba3.8k sqft2908 Chaudoin Ct Lot 589, Murfreesboro, TN 37129New Construction
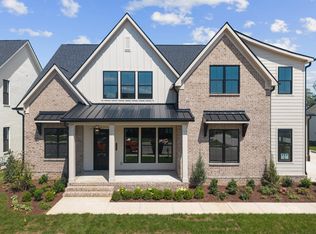 MLS ID #3217299, Christy Bashlor. RealTracs MLS as distributed by MLS GRID
 - $1,400,0005 bd5 ba4.1k sqft3271 Sulphur Springs Rd Lot 2, Murfreesboro, TN 37129New Construction
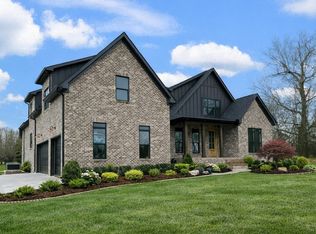 MLS ID #3311569, Dan L. Elam. RealTracs MLS as distributed by MLS GRID
 - $1,075,0004 bd3 ba3.1k sqft2207 Shannon Dr, Murfreesboro, TN 37129For Sale
 MLS ID #3260349, Claire Seneca. RealTracs MLS as distributed by MLS GRID
 - $1,525,0005 bd5 ba4k sqft2428 River Rd Lot T1, Murfreesboro, TN 37129New ConstructionMLS ID #3314741, Dan L. Elam. RealTracs MLS as distributed by MLS GRID
- $1,525,0005 bd6 ba4.1k sqft2418 River Rd Lot T2, Murfreesboro, TN 37129New ConstructionMLS ID #3225031, Dan L. Elam. RealTracs MLS as distributed by MLS GRID
- $1,490,0004 bd4 ba4.7k sqft1328 Farmwood Dr, Murfreesboro, TN 37128For SaleMLS ID #3150354, Heather Dawn Murchison. RealTracs MLS as distributed by MLS GRID
- $1,349,9904 bd4 ba3.7k sqft2648 Wilson Overall Rd, Murfreesboro, TN 37127For SaleMLS ID #3272394, Terry Carter CLHMS,CRS,ABR. RealTracs MLS as distributed by MLS GRID
- $899,0004 bd3 ba4.3k sqft7763 Brenda Ln, Murfreesboro, TN 37129For SaleMLS ID #3263157, Allison Vega. RealTracs MLS as distributed by MLS GRID
- $1,725,0004 bd5 ba4.1k sqft1018 Julian Way, Murfreesboro, TN 37128For SaleMLS ID #3246189, Danielle Holmes. RealTracs MLS as distributed by MLS GRID
- $1,295,0004 bd4 ba4.2k sqft209 Barrington Ct W, Franklin, TN 37067For SaleMLS ID #3499861, Julianne Richard. RealTracs MLS as distributed by MLS GRID
- $1,285,0005 bd5 ba4.5k sqft100 Wembly Ln, Mount Juliet, TN 37122For SaleMLS ID #3243652, Megan Baker Jernigan. RealTracs MLS as distributed by MLS GRID
- $776,0505 bd5 ba3.1k sqft5726 Sagebrush Dr Lot 680, Murfreesboro, TN 37129New ConstructionRealTracs MLS as distributed by MLS GRID
- $749,9004 bd3 ba2.7k sqft3223 Hopetown Way Lot 347, Murfreesboro, TN 37129New ConstructionMLS ID #3304240, Pam Beverly, Broker, ABR, CNE, C-RCS. RealTracs MLS as distributed by MLS GRID
- $1,600,0004 bd4 ba3.5k sqft4138 Yeargan Rd, Murfreesboro, TN 37128For SaleMLS ID #3306589, Hayley Hamilton. RealTracs MLS as distributed by MLS GRID
- $755,0003 bd2 ba2.2k sqft2616 Crosspark Dr, Murfreesboro, TN 37129For SaleMLS ID #3259975, Zachary (Zac) Bowers. RealTracs MLS as distributed by MLS GRID
- $899,5005 bd6 ba3.9k sqft146 Seclusion Ct, Murfreesboro, TN 37129For SaleMLS ID #3244953, Jackie Hogencamp. RealTracs MLS as distributed by MLS GRID
- $689,0004 bd3 ba2.5k sqft5964 Cottingham Dr, Murfreesboro, TN 37128For SaleMLS ID #3314899, Jeff Wyatt. RealTracs MLS as distributed by MLS GRID
- $1,399,9004 bd4 ba4.1k sqft218 Breckenridge Glen Dr, Mount Juliet, TN 37122For SaleMLS ID #3270663, Eli Woodie. RealTracs MLS as distributed by MLS GRID
- $709,9903 bd2 ba2.7k sqft401 Eyak Ln, Murfreesboro, TN 37129New ConstructionRealTracs MLS as distributed by MLS GRID
