Nestled along the scenic Stones River in Murfreesboro, this beautifully updated 4-bedroom, 2.5-bath home offers the perfect blend of modern luxury, natural beauty and spacious living. Completely refreshed throughout, the home features crisp new paint, updated flooring, and a bright, inviting interior to welcome its next chapter. Modeled after the “Zaring” floorplan in Chenoweth subdivision in Brentwood, TN, this home features, a well-designed layout, and a versatile bonus room, office, formal dining and more with plenty of space to fit your lifestyle. The owner/builder took exceptional pride in this homes construction incorporating a premium 3 layered insulation package meticulously designed for outstanding energy efficiency that significantly exceeds typical construction standards of its era. Experience the best of both worlds— 1.2 acres of serene riverfront living and unmatched convenience. Ensconced in a tranquil setting, this remarkable property offers a peaceful retreat just moments from the amenities, entertainment, and conveniences of Murfreesboro.
Active
$1,075,000
2207 Shannon Dr, Murfreesboro, TN 37129
4beds
3,190sqft
:
Get pre-qualified$6,304/mo
Single Family Residence, Residential
Built in 1989
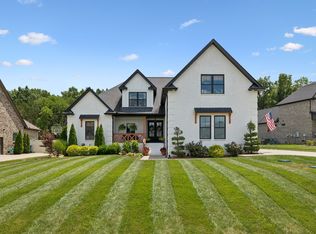
1.2 Acres Lot
$-- Zestimate®
$337/sqft
$17/mo HOA
What's special
Updated flooringVersatile bonus roomCrisp new paintBright inviting interiorFormal diningWell-designed layout
- 23 days |
- 1,259 |
- 47 |
Zillow last checked:
Listing updated:
Listed by:
Claire Seneca 615-819-2440,
TN Realty, LLC 615-819-2440
Source: RealTracs MLS as distributed by MLS GRID,MLS#: 3260349
Facts & features
Interior
Bedrooms & bathrooms
- Bedrooms: 4
- Bathrooms: 3
- Full bathrooms: 2
- 1/2 bathrooms: 1
Bedroom 1
- Area: 238 Square Feet
- Dimensions: 14x17
Bedroom 2
- Area: 143 Square Feet
- Dimensions: 13x11
Bedroom 3
- Area: 195 Square Feet
- Dimensions: 13x15
Bedroom 4
- Area: 144 Square Feet
- Dimensions: 12x12
Primary bathroom
- Features: Suite
- Level: Suite
Den
- Features: Separate
- Level: Separate
- Area: 224 Square Feet
- Dimensions: 14x16
Dining room
- Features: Formal
- Level: Formal
- Area: 224 Square Feet
- Dimensions: 16x14
Kitchen
- Features: Eat-in Kitchen
- Level: Eat-in Kitchen
- Area: 322 Square Feet
- Dimensions: 23x14
Recreation room
- Features: Wet Bar
- Level: Wet Bar
- Area: 480 Square Feet
- Dimensions: 24x20
Heating
- Electric, Natural Gas
Cooling
- Central Air
Appliances
- Included: Built-In Electric Oven, Double Oven, Built-In Gas Range, Gas Range, Dishwasher, Ice Maker, Refrigerator, Stainless Steel Appliance(s)
- Laundry: Electric Dryer Hookup, Gas Dryer Hookup, Washer Hookup
Features
- Built-in Features, Ceiling Fan(s), Entrance Foyer, Extra Closets, Walk-In Closet(s), High Speed Internet
- Flooring: Wood
- Basement: Full,Unfinished
- Number of fireplaces: 2
- Fireplace features: Family Room, Gas, Wood Burning
Interior area
- Total structure area: 3,190
- Total interior livable area: 3,190 sqft
- Finished area above ground: 3,190
Property
Parking
- Total spaces: 5
- Parking features: Garage Door Opener, Garage Faces Side, Driveway
- Garage spaces: 3
- Uncovered spaces: 2
Features
- Levels: Two
- Stories: 2
- Patio & porch: Deck
- Has view: Yes
- View description: River, Water
- Has water view: Yes
- Water view: River,Water
- Waterfront features: River Front
Lot
- Size: 1.2 Acres
- Dimensions: 135 x 369.8 IRR
- Features: Views, Wooded
- Topography: Views,Wooded
Details
- Parcel number: 070L C 02800 R0041658
- Special conditions: Standard
- Other equipment: Irrigation System
Construction
Type & style
- Home type: SingleFamily
- Architectural style: Traditional
- Property subtype: Single Family Residence, Residential
Materials
- Brick
- Roof: Shingle
Condition
- New construction: No
- Year built: 1989
Utilities & green energy
- Sewer: Public Sewer
- Water: Public
- Utilities for property: Electricity Available, Natural Gas Available, Water Available
Community & HOA
Community
- Security: Security System, Smoke Detector(s)
- Subdivision: Riverbend Sec 3
HOA
- Has HOA: Yes
- HOA fee: $200 annually
Location
- Region: Murfreesboro
Financial & listing details
- Price per square foot: $337/sqft
- Tax assessed value: $584,700
- Annual tax amount: $4,135
- Date on market: 7/3/2026
- Electric utility on property: Yes
Estimated market value
Not available
Estimated sales range
Not available
Not available
Price history
| Date | Event | Price |
|---|---|---|
| 7/4/2026 | Listed for sale | $1,075,000-1.9%$337/sqft |
Source:  RealTracs MLS as distributed by MLS GRID #3260349 Report a problem RealTracs MLS as distributed by MLS GRID #3260349 Report a problem | ||
| 6/17/2026 | Listing removed | $1,095,800$344/sqft |
Source: RealTracs MLS as distributed by MLS GRID #2985683 Report a problem | ||
| 8/29/2025 | Listed for sale | $1,095,800+2335.1%$344/sqft |
Source: RealTracs MLS as distributed by MLS GRID #2985683 Report a problem | ||
| 10/13/1987 | Sold | $45,000$14/sqft |
Source: Agent Provided Report a problem | ||
Public tax history
| Year | Property taxes | Tax assessment |
|---|---|---|
| 2025 | $4,135 | $146,175 |
| 2024 | $4,135 | $146,175 |
| 2023 | $4,135 +9.3% | $146,175 -0.7% |
| 2022 | $3,783 -2.9% | $147,250 +32.6% |
| 2021 | $3,896 | $111,025 |
| 2020 | $3,896 +67.1% | $111,025 |
| 2019 | $2,331 -31.1% | $111,025 |
| 2018 | $3,385 -10.6% | $111,025 +13.9% |
| 2017 | $3,788 | $97,450 |
| 2016 | $3,788 | $97,450 |
| 2015 | $3,788 | $97,450 +4% |
| 2013 | $3,788 +8.1% | $93,675 |
| 2012 | $3,503 +0.1% | $93,675 |
| 2011 | $3,499 | $93,675 |
| 2010 | $3,499 +3.6% | $93,675 +6.7% |
| 2008 | $3,377 | $87,775 |
| 2007 | $3,377 -0.3% | $87,775 -0.3% |
| 2006 | $3,386 -1.7% | $88,025 +15.4% |
| 2005 | $3,446 | $76,246 |
| 2004 | $3,446 | $76,246 |
| 2002 | $3,446 | $76,246 |
| 2001 | -- | $76,246 -74.3% |
| 2000 | -- | $296,772 |
Find assessor info on the county website
Monthly payment
Est. payment
Payment breakdown
Explore the cost of this home by adjusting the details. Changes won't be saved.Climate risks
Neighborhood: Riverbend
Nearby schools
GreatSchools rating
- 6/10Northfield Elementary SchoolGrades: PK-6Distance: 2.3 mi
- 8/10Siegel Middle SchoolGrades: 6-8Distance: 2.2 mi
- 7/10Siegel High SchoolGrades: 9-12Distance: 1.9 mi
Schools provided by the listing agent
- Elementary: Northfield Elementary
- Middle: Siegel Middle School
- High: Siegel High School
Source: RealTracs MLS as distributed by MLS GRID. This data may not be complete. We recommend contacting the local school district to confirm school assignments for this home.
- $1,121,6004 bd4 ba4.9k sqft2203 Shannon Dr, Murfreesboro, TN 37129Off Market
- $986,400-- bd4 ba3.7k sqft2211 Shannon Dr, Murfreesboro, TN 37129Off Market
- $1,328,500-- bd4 ba5.1k sqft2127 Shannon Dr, Murfreesboro, TN 37129Off Market
- $1,115,000-- bd3 ba3.7k sqft2215 Shannon Dr, Murfreesboro, TN 37129Sold
- $510,0004 bd4 ba2.5k sqft2208 Shannon Dr, Murfreesboro, TN 37129Sold
- $632,6004 bd2 ba2.6k sqft2212 Shannon Dr, Murfreesboro, TN 37129Off Market
- $644,2004 bd3 ba2.9k sqft2204 Shannon Dr, Murfreesboro, TN 37129Off Market
- $1,300,0006 bd6 ba6.9k sqft2123 Shannon Dr, Murfreesboro, TN 37129Sold
A local agent can set up tours, give advice and negotiate with sellers.
A local lender can help you make sure your offer is ready when you are.
Similar homes
- $--4 bd5 ba3.8k sqft1554 Bear Branch Cv, Murfreesboro, TN 37130Auction

 MLS ID #3261983, Steve Sandlin. RealTracs MLS as distributed by MLS GRID
 - $935,0004 bd3 ba4.3k sqft7763 Brenda Ln, Murfreesboro, TN 37129For Sale
 MLS ID #3263157, Allison Vega. RealTracs MLS as distributed by MLS GRID
 - $1,050,0004 bd4 ba3.2k sqft7014 Baker Rd, Murfreesboro, TN 37129New Construction
 MLS ID #3239761, Matt Sargent. RealTracs MLS as distributed by MLS GRID
 - $999,0004 bd3 ba3.5k sqft1929 Fairhaven Ln, Murfreesboro, TN 37128For Sale
 MLS ID #3256242, Peggy Weebe. RealTracs MLS as distributed by MLS GRID
 - $649,9004 bd5 ba3.1k sqft1714 Satinwood Dr, Murfreesboro, TN 37129For SaleMLS ID #3186588, Adriana Suarez. RealTracs MLS as distributed by MLS GRID
- $585,0003 bd3 ba2.7k sqft1005 Ithaca St, Murfreesboro, TN 37130For SaleMLS ID #3301735, Tom Arnold-The Arnold Team. RealTracs MLS as distributed by MLS GRID
- $749,9003 bd3 ba2.4k sqft2489 Stewart Creek Rd, Murfreesboro, TN 37129For SaleMLS ID #3228676, Todd Daryl Hearn. RealTracs MLS as distributed by MLS GRID
- $539,0003 bd2 ba1.7k sqft2242 Surrey Dr, Murfreesboro, TN 37129For SaleMLS ID #3131048, Kristy Daniell. RealTracs MLS as distributed by MLS GRID
- $769,0004 bd4 ba3.4k sqft7822 Santos Dr, Murfreesboro, TN 37129For SaleMLS ID #3169163, Morgan Aiello. RealTracs MLS as distributed by MLS GRID
- $567,4504 bd3 ba3k sqft218 Autumn Glen Dr, Murfreesboro, TN 37129For SaleMLS ID #3230580, Serenity Raine Estes. RealTracs MLS as distributed by MLS GRID
- $544,0004 bd3 ba2.3k sqft303 Edna May Dr, Murfreesboro, TN 37128For SaleMLS ID #3302569, Donald Stewart. RealTracs MLS as distributed by MLS GRID
- $550,0005 bd3 ba2.8k sqft3520 W Jefferson Pike, Murfreesboro, TN 37129For SaleMLS ID #3263006, Norma J Drake. RealTracs MLS as distributed by MLS GRID
- $1,350,0004 bd3 ba3k sqft1880 E Compton Rd, Murfreesboro, TN 37130For SaleMLS ID #3276574, Hunter McDonald, ABR®, C2EX, PSA, e-PRO,. RealTracs MLS as distributed by MLS GRID
- $670,0004 bd4 ba3.4k sqft820 Peconic Pl, Murfreesboro, TN 37130For SaleMLS ID #3248216, Mark Lewis. RealTracs MLS as distributed by MLS GRID
- $1,070,0004 bd4 ba3.3k sqft515 Emerson Hill Rd, Nolensville, TN 37135For SaleMLS ID #3277715, Amy R. Tarter. RealTracs MLS as distributed by MLS GRID
- $749,9004 bd3 ba2.7k sqft3223 Hopetown Way Lot 347, Murfreesboro, TN 37129New ConstructionMLS ID #3304240, Pam Beverly, Broker, ABR, CNE, C-RCS. RealTracs MLS as distributed by MLS GRID
- $659,9005 bd4 ba3k sqft3238 Chatfield Dr, Murfreesboro, TN 37129For SaleMLS ID #3285879, Natalie Wilson. RealTracs MLS as distributed by MLS GRID
- $624,9004 bd4 ba2.7k sqft1107 Owen Layne Dr, Murfreesboro, TN 37129For SaleMLS ID #3285692, Rhett Butler. RealTracs MLS as distributed by MLS GRID
- $1,399,9995 bd5 ba4k sqft5732 Eaglemont Dr, Murfreesboro, TN 37129New ConstructionMLS ID #3245016, Jeff Wyatt. RealTracs MLS as distributed by MLS GRID
- $1,399,9005 bd5 ba4.2k sqft5713 Eaglemont Dr, Murfreesboro, TN 37129For SaleMLS ID #3256195, James Hamlett. RealTracs MLS as distributed by MLS GRID
