Tucked away in the highly sought-after Riverview community, this all-brick ranch has been gutted to the studs and completely renewed. A new roof, new windows, new HVAC, and a new water heater mean the big-ticket items are already done. A wood-burning fireplace anchors the living space, where luxury vinyl plank flooring runs through a bright, open floor plan and flows straight into the kitchen. Designer finishes carry through the entire home. The primary suite features a double vanity and walk-in closets. Outside, the home sits on almost half an acre and includes a two-car garage. With space to spread out inside and out, this is the one-level living you’ve been waiting for.
Active
$515,000
2242 Surrey Dr, Murfreesboro, TN 37129
3beds
1,764sqft
Single Family Residence, Residential
Built in 1978
0.43 Acres Lot
$-- Zestimate®
$292/sqft
$-- HOA
What's special
All-brick ranchWood-burning fireplaceTwo-car garageDesigner finishesBright open floor planWalk-in closetsLuxury vinyl plank flooring
- 2 hours
- 32
- 1
Zillow last checked:
Listing updated:
Listed by:
Matt Reed 615-715-7376,
Compass RE 615-475-5616
Source: RealTracs MLS as distributed by MLS GRID,MLS#: 3623778
Facts & features
Interior
Bedrooms & bathrooms
- Bedrooms: 3
- Bathrooms: 2
- Full bathrooms: 2
- Main level bedrooms: 3
Bedroom 1
- Features: Walk-In Closet(s)
- Level: Walk-In Closet(s)
- Area: 208 Square Feet
- Dimensions: 16x13
Bedroom 2
- Area: 156 Square Feet
- Dimensions: 13x12
Bedroom 3
- Area: 132 Square Feet
- Dimensions: 12x11
Primary bathroom
- Features: Double Vanity
- Level: Double Vanity
Dining room
- Area: 132 Square Feet
- Dimensions: 12x11
Kitchen
- Area: 144 Square Feet
- Dimensions: 12x12
Living room
- Area: 414 Square Feet
- Dimensions: 23x18
Heating
- Central, Electric, Natural Gas
Cooling
- Central Air, Electric, Gas
Appliances
- Included: Electric Oven, Dishwasher, Disposal, Dryer, Microwave, Refrigerator, Washer
Features
- Flooring: Luxury Vinyl
- Basement: Crawl Space
- Fireplace features: Wood Burning
Interior area
- Total structure area: 1,764
- Total interior livable area: 1,764 sqft
- Finished area above ground: 1,764
Property
Parking
- Total spaces: 2
- Parking features: Attached
- Attached garage spaces: 2
Features
- Levels: One
- Stories: 1
Lot
- Size: 0.43 Acres
- Dimensions: 130 x 150 IRR
- Features: Level
- Topography: Level
Details
- Parcel number: 069P F 02600 R0041038
- Special conditions: Standard
Construction
Type & style
- Home type: SingleFamily
- Architectural style: Ranch
- Property subtype: Single Family Residence, Residential
Materials
- Brick
Condition
- New construction: No
- Year built: 1978
Utilities & green energy
- Sewer: Public Sewer
- Water: Public
- Utilities for property: Electricity Available, Natural Gas Available, Water Available
Community & HOA
Community
- Subdivision: Riverview Park Sec 7 & Resub Lot 110
HOA
- Has HOA: No
Location
- Region: Murfreesboro
Financial & listing details
- Price per square foot: $292/sqft
- Tax assessed value: $342,700
- Annual tax amount: $2,424
- Date on market: 10/22/2026
- Electric utility on property: Yes
Estimated market value
Not available
Estimated sales range
Not available
Not available
Price history
| Date | Event | Price |
|---|---|---|
| 10/22/2026 | Listed for sale | $515,000-2.6%$292/sqft |
Source:  RealTracs MLS as distributed by MLS GRID #3623778 Report a problem RealTracs MLS as distributed by MLS GRID #3623778 Report a problem | ||
| 8/13/2026 | Listing removed | $529,000$300/sqft |
Source: RealTracs MLS as distributed by MLS GRID #3131048 Report a problem | ||
| 8/1/2026 | Price change | $529,000-1.9%$300/sqft |
Source: RealTracs MLS as distributed by MLS GRID #3131048 Report a problem | ||
| 6/24/2026 | Price change | $539,000-1.8%$306/sqft |
Source: RealTracs MLS as distributed by MLS GRID #3131048 Report a problem | ||
| 4/5/2026 | Price change | $549,000-5.2%$311/sqft |
Source: RealTracs MLS as distributed by MLS GRID #3131048 Report a problem | ||
| 3/26/2026 | Price change | $579,000-2.5%$328/sqft |
Source: RealTracs MLS as distributed by MLS GRID #3131048 Report a problem | ||
| 2/18/2026 | Listed for sale | $594,000+72.2%$337/sqft |
Source: RealTracs MLS as distributed by MLS GRID #3131048 Report a problem | ||
| 12/20/2024 | Sold | $345,000-13.5%$196/sqft |
Source: RealTracs MLS as distributed by MLS GRID #2760040 Report a problem | ||
| 12/15/2024 | Pending sale | $399,000$226/sqft |
Source: RealTracs MLS as distributed by MLS GRID #2760040 Report a problem | ||
| 12/14/2024 | Price change | $399,000-2.7%$226/sqft |
Source: RealTracs MLS as distributed by MLS GRID #2760040 Report a problem | ||
| 11/27/2024 | Listed for sale | $410,000$232/sqft |
Source: RealTracs MLS as distributed by MLS GRID #2760040 Report a problem | ||
| 11/22/2024 | Contingent | $410,000$232/sqft |
Source: RealTracs MLS as distributed by MLS GRID #2760040 Report a problem | ||
| 11/15/2024 | Listed for sale | $410,000$232/sqft |
Source: RealTracs MLS as distributed by MLS GRID #2760040 Report a problem | ||
Public tax history
| Year | Property taxes | Tax assessment |
|---|---|---|
| 2025 | $2,424 | $85,675 |
| 2024 | $2,424 | $85,675 |
| 2023 | $2,424 +10.1% | $85,675 |
| 2022 | $2,201 +9.4% | $85,675 +49.5% |
| 2021 | $2,011 | $57,325 |
| 2020 | $2,011 +67.2% | $57,325 |
| 2019 | $1,203 -31.1% | $57,325 |
| 2018 | $1,747 +2.5% | $57,325 +30.7% |
| 2017 | $1,704 | $43,850 |
| 2016 | $1,704 | $43,850 |
| 2015 | $1,704 | $43,850 +23.3% |
| 2013 | $1,704 +25.9% | $35,575 -1.7% |
| 2012 | $1,354 +0.1% | $36,200 |
| 2011 | $1,352 | $36,200 |
| 2010 | $1,352 -7.1% | $36,200 -4.4% |
| 2008 | $1,456 | $37,850 |
| 2007 | $1,456 -0.1% | $37,850 -0.1% |
| 2006 | $1,457 -6.1% | $37,875 +10.3% |
| 2005 | $1,552 | $34,333 |
| 2004 | $1,552 | $34,333 |
| 2002 | $1,552 | $34,333 |
| 2001 | -- | $34,333 -74.1% |
| 2000 | -- | $132,340 |
Find assessor info on the county website
Monthly payment
Est. payment
Payment breakdown
Explore the cost of this home by adjusting the details. Changes won't be saved.Climate risks
Neighborhood: Riverview
Nearby schools
Schools provided by the listing agent
- Elementary: Northfield Elementary
- Middle: Siegel Middle School
- High: Siegel High School
Source: RealTracs MLS as distributed by MLS GRID. This data may not be complete. We recommend contacting the local school district to confirm school assignments for this home.

Similar homes

- $550,0003 bd3 ba2.3k sqft2353 Braxton Bragg Dr, Murfreesboro, TN 37129For Sale
 MLS ID #3620082, LeAnn Wood. RealTracs MLS as distributed by MLS GRID
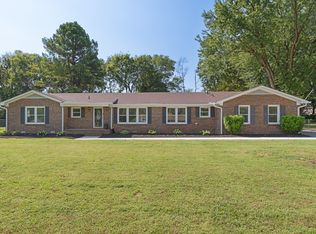
 - $529,9003 bd3 ba2.4k sqft4207 Reed Downs Dr, Murfreesboro, TN 37129For Sale
 MLS ID #3611327, Jaclyn Williams. RealTracs MLS as distributed by MLS GRID
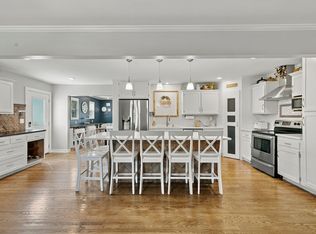
 - $529,9004 bd3 ba2.4k sqft2923 Regenwood Dr, Murfreesboro, TN 37129For Sale
 MLS ID #3543091, Eric Blum. RealTracs MLS as distributed by MLS GRID
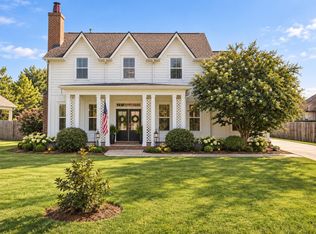
 - $545,0003 bd3 ba2.3k sqft3494 Sulphur Springs Rd, Murfreesboro, TN 37129For Sale
 MLS ID #3312600, Joe Hafner. RealTracs MLS as distributed by MLS GRID
 - $500,0004 bd3 ba2.3k sqft3519 Desinda Dr, Murfreesboro, TN 37129For SaleMLS ID #3619727, Gennifer Mallard. RealTracs MLS as distributed by MLS GRID
- $625,0004 bd2 ba2.1k sqft6904 Old Nashville Hwy, Murfreesboro, TN 37129For SaleMLS ID #3603267, Joseph Clark. RealTracs MLS as distributed by MLS GRID
- $620,0004 bd4 ba2.5k sqft503 Agate Dr, Murfreesboro, TN 37128For SaleMLS ID #3622009, Janis J. Martin. RealTracs MLS as distributed by MLS GRID
- $539,0003 bd3 ba2.5k sqft1921 Walking Dr, Murfreesboro, TN 37130For SaleMLS ID #3547005, Matt Herriman. RealTracs MLS as distributed by MLS GRID
- $584,9004 bd3 ba2.5k sqft5744 Shelton Blvd, Murfreesboro, TN 37129For SaleMLS ID #3620886, Annie Saber. RealTracs MLS as distributed by MLS GRID
- $425,0003 bd3 ba2.4k sqft3506 Pershing Dr, Murfreesboro, TN 37129For SaleMLS ID #3612878, Holly Stacey. RealTracs MLS as distributed by MLS GRID
- $559,9005 bd3 ba2.6k sqft5718 Heirloom Dr, Murfreesboro, TN 37129For SaleMLS ID #3263479, Lisa Culp Taylor. RealTracs MLS as distributed by MLS GRID
- $454,0003 bd3 ba2.5k sqft3523 Magruder Dr, Murfreesboro, TN 37129For SaleMLS ID #3546437, Callie Ruf. RealTracs MLS as distributed by MLS GRID
- $499,4004 bd3 ba2.5k sqft2925 Eckersley Dr, Murfreesboro, TN 37129For SaleMLS ID #3541311, Patrick Higgins. RealTracs MLS as distributed by MLS GRID
- $614,7003 bd3 ba2.5k sqft5520 Shelton Blvd, Murfreesboro, TN 37129For SaleMLS ID #3246884, Chris Harris. RealTracs MLS as distributed by MLS GRID
- $525,0003 bd3 ba2.6k sqft3319 Hampton Turner Dr, Murfreesboro, TN 37128For SaleMLS ID #3233495, Jen Tooley. RealTracs MLS as distributed by MLS GRID
- $480,0005 bd3 ba2k sqft206 Tarrytown Dr, Smyrna, TN 37167For SaleMLS ID #3602927, Ignacio Padilla. RealTracs MLS as distributed by MLS GRID
- $469,9004 bd3 ba2.1k sqft133 Durham Ct, Murfreesboro, TN 37128For SaleMLS ID #3281065, Jordan Vaughn. RealTracs MLS as distributed by MLS GRID
- $500,0004 bd3 ba2.5k sqft2812 Campanella Dr, Murfreesboro, TN 37128For SaleMLS ID #3545482, Jon Smith. RealTracs MLS as distributed by MLS GRID
- $489,0004 bd3 ba2.5k sqft219 Savannah Rdg, Murfreesboro, TN 37127For SaleMLS ID #3318682, Harold Segroves. RealTracs MLS as distributed by MLS GRID
