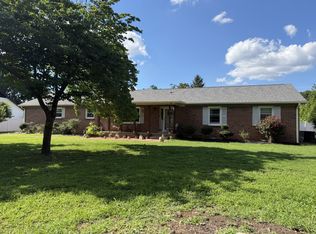
A unique property with a great location that is less than 5 minutes to I24 and less than 8 minutes to I840. Zoned for Blackman Schools. Corner Lot, No HOA, No City Property Tax. Nice large backyard.
The lower level of the home has been opened to give you an open concept kitchen, dining room and living room. New hardwood floors added and recessed lighting in the kitchen area with large island. 2 Bedrooms on the Lower Level including the Primary Bedroom. Big Bonus/Movie Theater Room Upstairs with New Carpet and Recessed Lighting. Large Walk in Attic.
The seller has had all the work permitted on property including 40x50 Shop that has a commercial business license with Rutherford County. The shop has two 50 amp RV Chargers; one on the inside and one on the outside to fit two Class A RV. Includes a 240 amp for a welder. The electricity is on 2 separate meters, one for the shop and one for the house. The shop also includes an office and a half bathroom. The shop is insulated and is heated for winter, plug ins throughout.
This property is great for a family that has an RV, someone who is an independent contractor or someone who wants a large shop.
Active
$775,000
2616 Crosspark Dr, Murfreesboro, TN 37129
3beds
2,280sqft
Single Family Residence, Residential
Built in 1986
0.87 Acres Lot
$-- Zestimate®
$340/sqft
$-- HOA
What's special
- 19 days |
- 571 |
- 22 |
Zillow last checked:
Listing updated:
Listed by:
Zachary (Zac) Bowers 615-714-1138,
Benchmark Realty, LLC 615-371-1544
Source: RealTracs MLS as distributed by MLS GRID,MLS#: 3259975
Facts & features
Interior
Bedrooms & bathrooms
- Bedrooms: 3
- Bathrooms: 2
- Full bathrooms: 2
- Main level bedrooms: 2
Bedroom 1
- Features: Full Bath
- Level: Full Bath
- Area: 210 Square Feet
- Dimensions: 14x15
Bedroom 2
- Area: 130 Square Feet
- Dimensions: 10x13
Bedroom 3
- Features: Walk-In Closet(s)
- Level: Walk-In Closet(s)
- Area: 154 Square Feet
- Dimensions: 11x14
Primary bathroom
- Features: Primary Bedroom
- Level: Primary Bedroom
Dining room
- Features: Combination
- Level: Combination
- Area: 117 Square Feet
- Dimensions: 9x13
Kitchen
- Area: 120 Square Feet
- Dimensions: 10x12
Living room
- Area: 270 Square Feet
- Dimensions: 15x18
Recreation room
- Features: Second Floor
- Level: Second Floor
Heating
- Central, Natural Gas
Cooling
- Central Air
Appliances
- Included: Electric Oven, Electric Range
- Laundry: Electric Dryer Hookup, Washer Hookup
Features
- Open Floorplan, High Speed Internet, Kitchen Island
- Flooring: Carpet, Luxury Vinyl, Tile
- Basement: Crawl Space
- Number of fireplaces: 1
- Fireplace features: Gas, Living Room
Interior area
- Total structure area: 2,280
- Total interior livable area: 2,280 sqft
- Finished area above ground: 2,280
Property
Parking
- Total spaces: 6
- Parking features: Attached/Detached, Concrete
- Garage spaces: 6
Features
- Levels: Two
- Stories: 2
- Patio & porch: Porch, Covered, Deck
Lot
- Size: 0.87 Acres
- Dimensions: 105- x 300- IRR
- Features: Corner Lot
- Topography: Corner Lot
Details
- Parcel number: 079K A 00900 R0044953
- Special conditions: Standard
Construction
Type & style
- Home type: SingleFamily
- Property subtype: Single Family Residence, Residential
Materials
- Brick
- Roof: Asphalt
Condition
- New construction: No
- Year built: 1986
Utilities & green energy
- Sewer: Septic Tank
- Water: Public
- Utilities for property: Natural Gas Available, Water Available
Community & HOA
Community
- Security: Carbon Monoxide Detector(s), Smoke Detector(s)
- Subdivision: Manson Retreat
HOA
- Has HOA: No
Location
- Region: Murfreesboro
Financial & listing details
- Price per square foot: $340/sqft
- Tax assessed value: $428,800
- Annual tax amount: $2,011
- Date on market: 7/3/2026
Estimated market value
Not available
Estimated sales range
Not available
Not available
Price history
| Date | Event | Price |
|---|---|---|
| 7/5/2026 | Listed for sale | $775,000+76.1%$340/sqft |
Source:  RealTracs MLS as distributed by MLS GRID #3259975 Report a problem RealTracs MLS as distributed by MLS GRID #3259975 Report a problem | ||
| 5/25/2022 | Sold | $440,000+3.6%$193/sqft |
Source: RealTracs MLS as distributed by MLS GRID #2376831 Report a problem | ||
| 4/24/2022 | Pending sale | $424,900$186/sqft |
Source:  Exit Realty #2376831 Report a problem Exit Realty #2376831 Report a problem | ||
| 4/24/2022 | Contingent | $424,900$186/sqft |
Source: RealTracs MLS as distributed by MLS GRID #2376831 Report a problem | ||
| 4/22/2022 | Listed for sale | $424,900+80.9%$186/sqft |
Source: RealTracs MLS as distributed by MLS GRID #2376831 Report a problem | ||
| 5/1/2017 | Listing removed | $234,900$103/sqft |
Source: Exit Realty Bob Lamb & Associates #1796982 Report a problem | ||
| 4/11/2017 | Pending sale | $234,900$103/sqft |
Source: Exit Realty Bob Lamb & Associates #1796982 Report a problem | ||
| 3/10/2017 | Listed for sale | $234,900$103/sqft |
Source: Exit Realty Bob Lamb & Associates #1796982 Report a problem | ||
| 3/8/2017 | Pending sale | $234,900$103/sqft |
Source: Exit Realty Bob Lamb & Associates #1796982 Report a problem | ||
| 2/24/2017 | Price change | $234,900-4.1%$103/sqft |
Source: Exit Realty Bob Lamb & Associates #1796982 Report a problem | ||
| 1/31/2017 | Listed for sale | $244,900+112%$107/sqft |
Source: Exit Realty Bob Lamb & Associates #1796982 Report a problem | ||
| 8/12/1999 | Sold | $115,500+6.1%$51/sqft |
Source: Public Record Report a problem | ||
| 5/30/1995 | Sold | $108,900$48/sqft |
Source: Public Record Report a problem | ||
Public tax history
| Year | Property taxes | Tax assessment |
|---|---|---|
| 2025 | $2,011 | $107,200 |
| 2024 | $2,011 +24.3% | $107,200 +24.3% |
| 2023 | $1,618 +16.1% | $86,250 |
| 2022 | $1,394 +7.3% | $86,250 +47.3% |
| 2021 | $1,299 | $58,550 |
| 2020 | $1,299 +5.7% | $58,550 |
| 2019 | $1,229 | $58,550 |
| 2018 | $1,229 -0.9% | $58,550 +26.6% |
| 2017 | $1,240 | $46,250 |
| 2016 | $1,240 | $46,250 |
| 2015 | $1,240 | $46,250 +2.4% |
| 2013 | $1,240 +11.2% | $45,150 |
| 2012 | $1,115 +0.2% | $45,150 |
| 2011 | $1,113 | $45,150 |
| 2010 | $1,113 +29.5% | $45,150 +28.2% |
| 2008 | $859 | $35,225 |
| 2007 | $859 -0.2% | $35,225 -0.2% |
| 2006 | $861 -12.9% | $35,300 0% |
| 2005 | $989 | $35,309 |
| 2004 | $989 | $35,309 |
| 2002 | $989 | $35,309 |
| 2001 | -- | $35,309 -72.6% |
| 2000 | -- | $128,772 |
Find assessor info on the county website
Monthly payment
Est. payment
Payment breakdown
Explore the cost of this home by adjusting the details. Changes won't be saved.Climate risks
Neighborhood: 37129
Nearby schools
GreatSchools rating
- 6/10Brown's Chapel Elementary SchoolGrades: PK-5Distance: 4.7 mi
- 8/10Blackman Middle SchoolGrades: 6-8Distance: 2 mi
- 8/10Blackman High SchoolGrades: 9-12Distance: 1.9 mi
Schools provided by the listing agent
- Elementary: Blackman Elementary School
- Middle: Blackman Middle School
- High: Blackman High School
Source: RealTracs MLS as distributed by MLS GRID. This data may not be complete. We recommend contacting the local school district to confirm school assignments for this home.
- $508,7003 bd3 ba2.2k sqft2626 Crosspark Dr, Murfreesboro, TN 37129Off Market
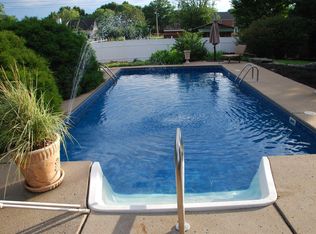
- $464,600-- bd3 ba2k sqft2686 Crosswoods Dr, Murfreesboro, TN 37129Off Market
- $545,0004 bd3 ba2.8k sqft2634 Crosspark Dr, Murfreesboro, TN 37129Sold

- $484,0003 bd3 ba2.2k sqft2598 W Park Dr, Murfreesboro, TN 37129Off Market
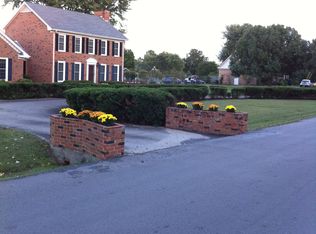
- $484,000-- bd3 ba2.5k sqft2640 Crosspark Dr, Murfreesboro, TN 37129Off Market
- $486,5003 bd3 ba2.1k sqft2592 W Park Dr, Murfreesboro, TN 37129Off Market
- $489,600-- bd2 ba2.3k sqft2602 W Park Dr, Murfreesboro, TN 37129Off Market
- $410,000-- bd2 ba1.5k sqft2623 Crosspark Dr, Murfreesboro, TN 37129Off Market
A local agent can set up tours, give advice and negotiate with sellers.
A local lender can help you make sure your offer is ready when you are.
Similar homes
- $749,9003 bd3 ba2.4k sqft2489 Stewart Creek Rd, Murfreesboro, TN 37129For Sale
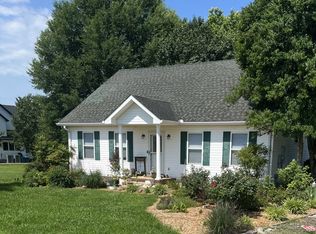
 MLS ID #3228676, Todd Daryl Hearn. RealTracs MLS as distributed by MLS GRID
 - $694,9904 bd3 ba2.7k sqft2911 Chetco Way, Murfreesboro, TN 37129New Construction
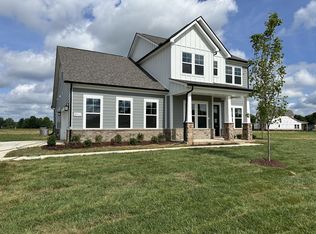 RealTracs MLS as distributed by MLS GRID
 - $469,9003 bd3 ba1.9k sqft5042 Creekside Dr, Murfreesboro, TN 37128For Sale
 MLS ID #3288010, Lory Breckler. RealTracs MLS as distributed by MLS GRID
 - $1,075,0004 bd3 ba3.1k sqft2207 Shannon Dr, Murfreesboro, TN 37129For Sale
 MLS ID #3260349, Claire Seneca. RealTracs MLS as distributed by MLS GRID
 - $699,9994 bd4 ba2.6k sqft7770 Bridlewood Dr, Christiana, TN 37037For SaleMLS ID #3302305, Angela Knee. RealTracs MLS as distributed by MLS GRID
- $824,9994 bd4 ba3.3k sqft1419 Shagbark Trl, Murfreesboro, TN 37130For SaleMLS ID #3225252, Chad Beahm. RealTracs MLS as distributed by MLS GRID
- $429,9003 bd2 ba2.2k sqft2318 Riverstone Dr, Murfreesboro, TN 37128For SaleMLS ID #3244702, Patthana "Pam" Rajvong. RealTracs MLS as distributed by MLS GRID
- $660,0004 bd4 ba2.6k sqft5051 Bridgemore Blvd, Murfreesboro, TN 37129For SaleMLS ID #3230675, Natalie DeFord. RealTracs MLS as distributed by MLS GRID
- $570,0003 bd3 ba3.2k sqft8988 Big Oak Dr, Murfreesboro, TN 37129For SaleMLS ID #3247865, Julie Groover. RealTracs MLS as distributed by MLS GRID
- $429,0003 bd3 ba2k sqft1416 Mohawk Trl, Murfreesboro, TN 37129For SaleMLS ID #3201786, Chasity Boehm. RealTracs MLS as distributed by MLS GRID
- $567,4504 bd3 ba3k sqft218 Autumn Glen Dr, Murfreesboro, TN 37129For SaleMLS ID #3230580, Serenity Raine Estes. RealTracs MLS as distributed by MLS GRID
- $550,0005 bd3 ba2.8k sqft3520 W Jefferson Pike, Murfreesboro, TN 37129For SaleMLS ID #3263006, Norma J Drake. RealTracs MLS as distributed by MLS GRID
- $749,9003 bd2 ba2.2k sqft223 Rich Rd, Unionville, TN 37180For SaleMLS ID #3133646, Dianne Arnold. RealTracs MLS as distributed by MLS GRID
- $429,8903 bd2 ba1.7k sqft3232 Madison Ave, Murfreesboro, TN 37130For SaleMLS ID #3268583, Phil Hopewell. RealTracs MLS as distributed by MLS GRID
- $799,9004 bd3 ba2.8k sqft9675 Clovercroft Rd, Nolensville, TN 37135For SaleMLS ID #3185901, Phil Hopewell. RealTracs MLS as distributed by MLS GRID
- $--5 bd3 ba2.5k sqft621 High Echelon Cir, Smyrna, TN 37167AuctionMLS ID #3223160, Barry Huber. RealTracs MLS as distributed by MLS GRID
- $585,0004 bd4 ba2.8k sqft2402 Blue Heron Dr, Murfreesboro, TN 37128For SaleMLS ID #3251503, Karen Legendre. RealTracs MLS as distributed by MLS GRID
- $560,0004 bd4 ba2.5k sqft3506 Madrid Way, Murfreesboro, TN 37129For SaleMLS ID #3152504, Dionne Shaffer. RealTracs MLS as distributed by MLS GRID
- $949,9994 bd3 ba2.6k sqft199 Walnut Grove Rd, Christiana, TN 37037For SaleMLS ID #3269457, Phil Hopewell. RealTracs MLS as distributed by MLS GRID
- $695,0004 bd4 ba2.8k sqft1308 Von Hallen Ct, Murfreesboro, TN 37128For SaleMLS ID #3073053, Mollie Alvarez. RealTracs MLS as distributed by MLS GRID
