Discover 1328 Farmwood Drive in Murfreesboro, TN - A serene retreat with over 4,500 square feet of elegant living space nestled on 5 wooded acres. The property features a picturesque cove perfect for peaceful relaxation, along with beautiful upgraded appliances throughout. This home blends nature and luxury in one stunning package! In addition to it's spacious interiors and serene surroundings, this home features a one car attached garage and large 3 car detached garage, perfect for all your vehicles and storage needs. Plus, there's another out building for your zero turn mower and any other outdoor toys!
Active
$1,490,000
1328 Farmwood Dr, Murfreesboro, TN 37128
4beds
4,702sqft
:
Get pre-qualified$8,622/mo
Single Family Residence, Residential
Built in 1988
5.09 Acres Lot
$-- Zestimate®
$317/sqft
$-- HOA
What's special
One car attached garageBeautiful upgraded appliances throughout
- 148 days |
- 424 |
- 20 |
Zillow last checked:
Listing updated:
Listed by:
Heather Dawn Murchison 877-366-2213,
LPT Realty LLC 877-366-2213,
Patrick Smith | The Legacy Group 931-409-8985,
LPT Realty LLC
Source: RealTracs MLS as distributed by MLS GRID,MLS#: 3150354
Facts & features
Interior
Bedrooms & bathrooms
- Bedrooms: 4
- Bathrooms: 4
- Full bathrooms: 4
- Main level bedrooms: 4
Bedroom 1
- Features: Suite
- Level: Suite
- Area: 240 Square Feet
- Dimensions: 16x15
Bedroom 2
- Area: 210 Square Feet
- Dimensions: 15x14
Bedroom 3
- Features: Extra Large Closet
- Level: Extra Large Closet
- Area: 252 Square Feet
- Dimensions: 18x14
Bedroom 4
- Features: Extra Large Closet
- Level: Extra Large Closet
- Area: 210 Square Feet
- Dimensions: 15x14
Primary bathroom
- Features: Double Vanity
- Level: Double Vanity
Den
- Area: 204 Square Feet
- Dimensions: 17x12
Dining room
- Features: Formal
- Level: Formal
- Area: 204 Square Feet
- Dimensions: 17x12
Kitchen
- Features: Pantry
- Level: Pantry
- Area: 400 Square Feet
- Dimensions: 20x20
Living room
- Area: 504 Square Feet
- Dimensions: 28x18
Heating
- Electric
Cooling
- Electric
Appliances
- Included: Electric Oven, Electric Range, Dishwasher, Microwave, Refrigerator
Features
- Flooring: Wood, Tile
- Basement: Crawl Space,None
Interior area
- Total structure area: 4,702
- Total interior livable area: 4,702 sqft
- Finished area above ground: 4,702
Video & virtual tour
Property
Parking
- Total spaces: 1
- Parking features: Garage Faces Side
- Garage spaces: 1
Features
- Levels: One
- Stories: 1
Lot
- Size: 5.09 Acres
Details
- Parcel number: 078N B 00400 R0044369
- Special conditions: Standard
Construction
Type & style
- Home type: SingleFamily
- Property subtype: Single Family Residence, Residential
Materials
- Brick, Vinyl Siding
Condition
- New construction: No
- Year built: 1988
Utilities & green energy
- Sewer: Septic Tank
- Water: Public
- Utilities for property: Electricity Available, Water Available
Community & HOA
Community
- Subdivision: None
HOA
- Has HOA: No
Location
- Region: Murfreesboro
Financial & listing details
- Price per square foot: $317/sqft
- Tax assessed value: $650,300
- Annual tax amount: $4,599
- Date on market: 3/17/2026
- Electric utility on property: Yes
Estimated market value
Not available
Estimated sales range
Not available
Not available
Price history
| Date | Event | Price |
|---|---|---|
| 5/13/2026 | Price change | $1,490,000-11.8%$317/sqft |
Source:  RealTracs MLS as distributed by MLS GRID #3150354 Report a problem RealTracs MLS as distributed by MLS GRID #3150354 Report a problem | ||
| 3/17/2026 | Listed for sale | $1,690,000+179.3%$359/sqft |
Source: RealTracs MLS as distributed by MLS GRID #3150354 Report a problem | ||
| 2/14/2025 | Sold | $605,000+40.7%$129/sqft |
Source: RealTracs MLS as distributed by MLS GRID #2750459 Report a problem | ||
| 11/21/2017 | Listing removed | $429,999$91/sqft |
Source: Forest Hills REALTORS #1862439 Report a problem | ||
| 10/31/2017 | Price change | $429,999-4.4%$91/sqft |
Source: Forest Hills REALTORS #1862439 Report a problem | ||
| 9/26/2017 | Price change | $449,999-4.3%$96/sqft |
Source: Forest Hills REALTORS #1862439 Report a problem | ||
| 9/11/2017 | Listed for sale | $469,999+30.9%$100/sqft |
Source: Forest Hills REALTORS #1862439 Report a problem | ||
| 3/9/2005 | Sold | $359,000$76/sqft |
Source: Public Record Report a problem | ||
Public tax history
| Year | Property taxes | Tax assessment |
|---|---|---|
| 2025 | $4,599 | $162,575 |
| 2024 | $4,599 | $162,575 |
| 2023 | $4,599 +10.1% | $162,575 |
| 2022 | $4,176 +10.1% | $162,575 +50.4% |
| 2021 | $3,794 | $108,125 |
| 2020 | $3,794 +67.1% | $108,125 |
| 2019 | $2,270 -31.1% | $108,125 |
| 2018 | $3,297 -6.4% | $108,125 +19.3% |
| 2017 | $3,523 | $90,650 |
| 2016 | $3,523 | $90,650 |
| 2015 | $3,523 | $90,650 +2.2% |
| 2013 | $3,523 +6.2% | $88,700 |
| 2012 | $3,317 +52.9% | $88,700 +0.8% |
| 2011 | $2,170 | $88,025 |
| 2010 | $2,170 -6.7% | $88,025 -7.6% |
| 2008 | $2,325 | $95,300 |
| 2007 | $2,325 +5.1% | $95,300 +5.1% |
| 2006 | $2,212 +9.8% | $90,650 +26% |
| 2005 | $2,015 +14.9% | $71,964 +14.9% |
| 2004 | $1,754 | $62,653 |
| 2002 | $1,754 | $62,653 -0.3% |
| 2001 | -- | $62,841 -72.6% |
| 2000 | -- | $229,481 |
Find assessor info on the county website
Monthly payment
Est. payment
Payment breakdown
Explore the cost of this home by adjusting the details. Changes won't be saved.Climate risks
Neighborhood: 37128
Nearby schools
GreatSchools rating
- 7/10Overall Creek ElementaryGrades: K-5Distance: 1.9 mi
- 8/10Blackman Middle SchoolGrades: 6-8Distance: 1.1 mi
- 8/10Blackman High SchoolGrades: 9-12Distance: 0.7 mi
Schools provided by the listing agent
- Elementary: Blackman Elementary School
- Middle: Blackman Middle School
- High: Blackman High School
Source: RealTracs MLS as distributed by MLS GRID. This data may not be complete. We recommend contacting the local school district to confirm school assignments for this home.
- $571,7004 bd3 ba2.3k sqft1322 Farmwood Dr, Murfreesboro, TN 37128Off Market

- $585,3005 bd4 ba3.1k sqft1336 Farmwood Dr, Murfreesboro, TN 37128Off Market
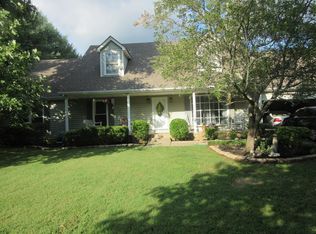
- $543,8004 bd4 ba2.9k sqft1406 Blackman Woods Court 94 #PRA, Murfreesboro, TN 37128Off Market

- $646,9005 bd4 ba3.5k sqft1409 Blackman Woods Court 96 #ALP, Murfreesboro, TN 37129Off Market

- $269,300-- bd2 ba1.7k sqft1325 Brinkley Rd, Murfreesboro, TN 37128Off Market
- $505,400-- bd2 ba1.7k sqft1325 Brinkley Rd, Murfreesboro, TN 37128Off Market
- $460,3003 bd3 ba2.1k sqft1344 Farmwood Dr, Murfreesboro, TN 37128Off Market
- $259,900-- bd2 ba2.2k sqft1331 Brinkley Rd, Murfreesboro, TN 37128Off Market
A local agent can set up tours, give advice and negotiate with sellers.
A local lender can help you make sure your offer is ready when you are.
Similar homes
- $1,399,9995 bd5 ba3.7k sqft1107 Julian Way, Murfreesboro, TN 37128For Sale

 MLS ID #3282630, Brent Long. RealTracs MLS as distributed by MLS GRID
 - $1,725,0004 bd5 ba4.1k sqft1018 Julian Way, Murfreesboro, TN 37128For Sale
 MLS ID #3246189, Danielle Holmes. RealTracs MLS as distributed by MLS GRID
 - $1,100,0004 bd5 ba3.7k sqft1923 Rolling Creek Dr, Murfreesboro, TN 37128For Sale
 MLS ID #3335328, Maribeth Felts. RealTracs MLS as distributed by MLS GRID
 - $1,399,9005 bd5 ba4.2k sqft5713 Eaglemont Dr, Murfreesboro, TN 37129For Sale
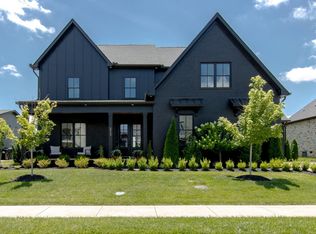 MLS ID #3256195, James Hamlett. RealTracs MLS as distributed by MLS GRID
 - $1,349,9904 bd4 ba3.7k sqft2648 Wilson Overall Rd, Murfreesboro, TN 37127For SaleMLS ID #3272394, Terry Carter CLHMS,CRS,ABR. RealTracs MLS as distributed by MLS GRID
- $1,390,0003 bd3 ba3.8k sqft2261 Skinner Rd, Nolensville, TN 37135For SaleMLS ID #3319917, Travis Linthicum. RealTracs MLS as distributed by MLS GRID
- $1,499,0004 bd5 ba4k sqft9512 Wicklow Rd, Brentwood, TN 37027For SaleMLS ID #3508142, Darya Drugmand. RealTracs MLS as distributed by MLS GRID
- $1,998,0004 bd4 ba4.1k sqft2946 Beulah Church Rd, Arrington, TN 37014For SaleMLS ID #3251445, Jonathan Minerick. RealTracs MLS as distributed by MLS GRID
- $1,299,9004 bd5 ba3.8k sqft2908 Chaudoin Ct Lot 589, Murfreesboro, TN 37129New ConstructionMLS ID #3217299, Christy Bashlor. RealTracs MLS as distributed by MLS GRID
- $1,465,0005 bd5 ba4.6k sqft2020 Valleybrook Dr, Brentwood, TN 37027For SaleMLS ID #3336391, Angela Tarrance. RealTracs MLS as distributed by MLS GRID
- $1,549,0003 bd3 ba4.7k sqft6429 Trails End Rd, College Grove, TN 37046For SaleMLS ID #3247810, Marjorie Hatcher. RealTracs MLS as distributed by MLS GRID
- $1,469,0405 bd7 ba5.3k sqft0 Murfreesboro Rd, College Grove, TN 37046New ConstructionMLS ID #3243494, Carrie Frye. RealTracs MLS as distributed by MLS GRID
- $1,499,0005 bd4 ba4.1k sqft201 Gilchrist South Cir, Nolensville, TN 37135For SaleMLS ID #3320905, Allison (Ali) Noel. RealTracs MLS as distributed by MLS GRID
- $1,295,0004 bd4 ba4.2k sqft209 Barrington Ct W, Franklin, TN 37067For SaleMLS ID #3499861, Julianne Richard. RealTracs MLS as distributed by MLS GRID
- $1,049,0003 bd3 ba3.3k sqft1917 Orchard Park Dr, Murfreesboro, TN 37128New ConstructionMLS ID #3499793, David S. Price. RealTracs MLS as distributed by MLS GRID
- $1,660,0004 bd6 ba4.1k sqft3521 Hobson Pike, Hermitage, TN 37076For SaleMLS ID #3191695, Montse Garcia Senes. RealTracs MLS as distributed by MLS GRID
- $1,545,0004 bd5 ba3.6k sqft1412 Arrowhead Dr, Brentwood, TN 37027For SaleMLS ID #3251482, Dee Russell. RealTracs MLS as distributed by MLS GRID
- $1,299,9005 bd5 ba3.9k sqft1922 Gene Dixon Dr Lot 81, Murfreesboro, TN 37129New ConstructionMLS ID #3191500, Angi Morgan. RealTracs MLS as distributed by MLS GRID
- $1,399,9004 bd5 ba4k sqft1115 Waterbridge Dr, Nolensville, TN 37135For SaleMLS ID #3207981, Garrett Beasley. RealTracs MLS as distributed by MLS GRID
- $1,849,0004 bd5 ba4.8k sqft1309 Arrowhead Dr, Brentwood, TN 37027For SaleMLS ID #3335884, Crystelle Shawn Patterson. RealTracs MLS as distributed by MLS GRID
