There are certain neighborhoods people wait years to get into, and this is one of them. Tucked within an exclusive six-home enclave on just over an acre, this modern farmhouse offers the kind of privacy, space, and sense of community that's becoming increasingly hard to find. Located in Nolensville with easy access to Brentwood and zoned for award-winning Williamson County schools, it's a place where families put down roots and stay awhile.
From the moment you step onto the front porch, the home feels welcoming. Inside, soaring ceilings, oversized doors, and a striking double-sided fireplace create a space that feels open yet inviting. Every room was thoughtfully designed, balancing everyday comfort with effortless entertaining.
Need a quiet place to work? There are two dedicated home offices. Looking to skip the gym? There's one waiting in the garage. Whether it's a slow Tuesday dinner or a house full of family and friends, the kitchen was designed to handle both with ease. Thoughtful upgrades, including a whole-home water filtration system, are woven throughout and reflect the level of care that went into every decision.
Out back, the story continues. A spacious, fenced backyard surrounded by mature trees offers the kind of privacy that's hard to come by, with plenty of room to host friends, let the kids play, or simply enjoy a quiet evening under the trees.
Homes in this enclave rarely become available, and once you experience the setting, it's easy to understand why. Move-in ready, thoughtfully designed, and set in one of Williamson County's most sought-after locations, this is the kind of home people hope comes along—and one they'll be proud to call their own.
Active
$1,499,000
201 Gilchrist South Cir, Nolensville, TN 37135
5beds
4,136sqft
Single Family Residence, Residential
Built in 2017
1.25 Acres Lot
$-- Zestimate®
$362/sqft
$133/mo HOA
What's special
Front porchStriking double-sided fireplaceTwo dedicated home officesOversized doorsSoaring ceilingsWhole-home water filtration system
- 28 days
- 940
- 68
Likely to sell faster than
Zillow last checked:
Listing updated:
Listed by:
Allison (Ali) Noel 615-202-4948,
Compass RE 615-475-5616,
Aleah Berger 949-545-1594,
Compass RE
Source: RealTracs MLS as distributed by MLS GRID,MLS#: 3320905
Facts & features
Interior
Bedrooms & bathrooms
- Bedrooms: 5
- Bathrooms: 4
- Full bathrooms: 4
- Main level bedrooms: 2
Den
- Area: 176 Square Feet
- Dimensions: 16x11
Other
- Features: Office
- Level: Office
- Area: 196 Square Feet
- Dimensions: 14x14
Other
- Features: Bedroom 5
- Level: Bedroom 5
- Area: 196 Square Feet
- Dimensions: 14x14
Heating
- Central, Electric, Natural Gas
Cooling
- Central Air, Electric
Appliances
- Included: Double Oven, Electric Oven, Built-In Gas Range, Dishwasher, Disposal, Microwave, Refrigerator
- Laundry: Electric Dryer Hookup, Washer Hookup
Features
- High Speed Internet
- Flooring: Carpet, Wood, Tile
- Basement: Crawl Space,None
- Number of fireplaces: 1
- Fireplace features: Den, Gas
Interior area
- Total structure area: 4,136
- Total interior livable area: 4,136 sqft
- Finished area above ground: 4,136
Property
Parking
- Total spaces: 3
- Parking features: Garage Door Opener, Garage Faces Side
- Garage spaces: 3
Features
- Levels: Two
- Stories: 2
- Patio & porch: Porch, Covered, Patio
- Exterior features: Smart Lock(s)
- Fencing: Back Yard
Lot
- Size: 1.25 Acres
- Dimensions: 112.2 x 122.9
- Features: Level
- Topography: Level
Details
- Parcel number: 094056H A 00100 00017056H
- Special conditions: Standard
Construction
Type & style
- Home type: SingleFamily
- Architectural style: Traditional
- Property subtype: Single Family Residence, Residential
Materials
- Fiber Cement
- Roof: Asphalt
Condition
- New construction: No
- Year built: 2017
Utilities & green energy
- Sewer: Public Sewer
- Water: Public
- Utilities for property: Electricity Available, Natural Gas Available, Water Available
Community & HOA
Community
- Subdivision: Gilchrist South
HOA
- Has HOA: Yes
- HOA fee: $400 quarterly
- Second HOA fee: $1,000 one time
Location
- Region: Nolensville
Financial & listing details
- Price per square foot: $362/sqft
- Tax assessed value: $1,470,500
- Annual tax amount: $4,784
- Date on market: 8/4/2026
- Electric utility on property: Yes
Estimated market value
Not available
Estimated sales range
Not available
Not available
Price history
| Date | Event | Price |
|---|---|---|
| 8/4/2026 | Listed for sale | $1,499,000$362/sqft |
Source:  RealTracs MLS as distributed by MLS GRID #3320905 Report a problem RealTracs MLS as distributed by MLS GRID #3320905 Report a problem | ||
| 8/3/2026 | Listing removed | $1,499,000$362/sqft |
Source: RealTracs MLS as distributed by MLS GRID #3231351 Report a problem | ||
| 6/5/2026 | Listed for sale | $1,499,000-1.7%$362/sqft |
Source: RealTracs MLS as distributed by MLS GRID #3231351 Report a problem | ||
| 6/5/2026 | Listing removed | $1,525,000$369/sqft |
Source: RealTracs MLS as distributed by MLS GRID #3171424 Report a problem | ||
| 4/10/2026 | Listed for sale | $1,525,000$369/sqft |
Source: RealTracs MLS as distributed by MLS GRID #3171424 Report a problem | ||
| 4/9/2026 | Listing removed | $1,525,000$369/sqft |
Source: RealTracs MLS as distributed by MLS GRID #3130320 Report a problem | ||
| 3/16/2026 | Price change | $1,525,000-3.2%$369/sqft |
Source: RealTracs MLS as distributed by MLS GRID #3130320 Report a problem | ||
| 2/19/2026 | Listed for sale | $1,575,000+6.8%$381/sqft |
Source: RealTracs MLS as distributed by MLS GRID #3130320 Report a problem | ||
| 5/16/2022 | Sold | $1,475,000+5.7%$357/sqft |
Source: RealTracs MLS as distributed by MLS GRID #2368377 Report a problem | ||
| 4/5/2022 | Pending sale | $1,395,000$337/sqft |
Source: RealTracs MLS as distributed by MLS GRID #2368377 Report a problem | ||
| 3/31/2022 | Listed for sale | $1,395,000+84.4%$337/sqft |
Source: RealTracs MLS as distributed by MLS GRID #2368377 Report a problem | ||
| 8/9/2017 | Sold | $756,600$183/sqft |
Source: Public Record Report a problem | ||
Public tax history
| Year | Property taxes | Tax assessment |
|---|---|---|
| 2025 | $6,029 +26.1% | $367,625 +66.8% |
| 2024 | $4,783 | $220,450 |
| 2023 | $4,783 | $220,450 |
| 2022 | $4,783 | $220,450 |
| 2021 | $4,783 +1.7% | $220,450 +17.6% |
| 2020 | $4,705 +5.9% | $187,425 |
| 2019 | $4,442 +3% | $187,425 |
| 2018 | $4,311 | $187,425 +81.5% |
| 2017 | $4,311 | $103,275 +168.2% |
| 2016 | -- | $38,500 |
Find assessor info on the county website
Monthly payment
Est. payment
Payment breakdown
Explore the cost of this home by adjusting the details. Changes won't be saved.Climate risks
Neighborhood: 37135
Nearby schools
Schools provided by the listing agent
- Elementary: Sunset Elementary School
- Middle: Sunset Middle School
- High: Nolensville High School
Source: RealTracs MLS as distributed by MLS GRID. This data may not be complete. We recommend contacting the local school district to confirm school assignments for this home.
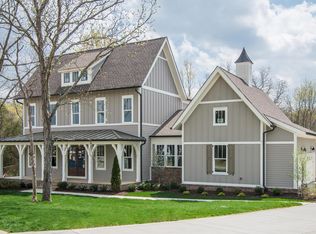
Similar homes
- $1,565,0005 bd6 ba5.6k sqft1818 Eaves Ct, Nolensville, TN 37135For Sale
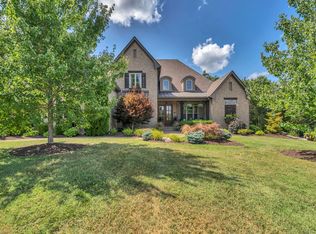
 MLS ID #3229346, Stephanie Jameson. RealTracs MLS as distributed by MLS GRID
 - $1,199,9005 bd3 ba3.2k sqft691 Lawler Ln, Nolensville, TN 37135For Sale
 MLS ID #3256351, Michelle Patterson. RealTracs MLS as distributed by MLS GRID
 - $1,564,0005 bd4 ba4.7k sqft3199 Chase Point Dr, Franklin, TN 37067For Sale
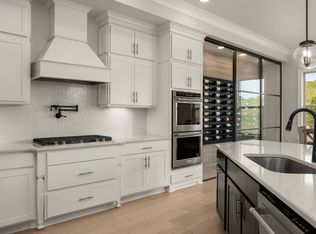 MLS ID #3529968, Angela Sutherland CLHMS, GRI. RealTracs MLS as distributed by MLS GRID
 - $1,500,0005 bd5 ba5k sqft814 Wilson Pike, Brentwood, TN 37027For Sale
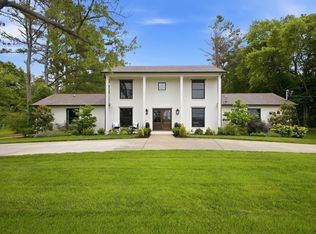 MLS ID #3525540, MacKenzie Strawn Hyde. RealTracs MLS as distributed by MLS GRID
 - $1,425,0005 bd4 ba3.7k sqft9318 Navaho Dr, Brentwood, TN 37027For SaleMLS ID #3248381, Cara Hudson Owen. RealTracs MLS as distributed by MLS GRID
- $1,500,0004 bd5 ba4.5k sqft111 Harlinsdale Ct, Franklin, TN 37069For SaleMLS ID #3524759, Nathan Throneberry. RealTracs MLS as distributed by MLS GRID
- $1,675,0005 bd5 ba4.5k sqft4622 Genevieve Leigh Dr, Nolensville, TN 37135For SaleMLS ID #3224941, Misty Maynor. RealTracs MLS as distributed by MLS GRID
- $2,099,9005 bd6 ba4.7k sqft1954 Napa Dr Lot 3, Brentwood, TN 37027New ConstructionMLS ID #3530236, Susan Gregory. RealTracs MLS as distributed by MLS GRID
- $1,699,0004 bd5 ba4.8k sqft1309 Arrowhead Dr, Brentwood, TN 37027For SaleMLS ID #3335884, Crystelle Shawn Patterson. RealTracs MLS as distributed by MLS GRID
- $1,550,0004 bd4 ba4.4k sqft4119 Old Light Cir, Arrington, TN 37014For SaleMLS ID #3312565, Amanda Uggla. RealTracs MLS as distributed by MLS GRID
- $1,799,9904 bd5 ba4.7k sqft9739 Turner Ln, Brentwood, TN 37027For SaleMLS ID #3285876, Wendy Dyes. RealTracs MLS as distributed by MLS GRID
- $1,819,0005 bd6 ba5k sqft9618 Stonebluff Dr, Brentwood, TN 37027For SaleMLS ID #3229301, Brett Jones. RealTracs MLS as distributed by MLS GRID
- $1,167,5004 bd4 ba3k sqft243 Spencer Creek Rd, Franklin, TN 37069For SaleMLS ID #3528166, Danielle Schellenberg. RealTracs MLS as distributed by MLS GRID
- $1,945,5005 bd5 ba4.5k sqft1806 Ivy Crest Dr, Brentwood, TN 37027For SaleMLS ID #3250300, Laura Bone. RealTracs MLS as distributed by MLS GRID
- $814,9004 bd3 ba2.6k sqft804 Ravensdowne Dr, Nolensville, TN 37135For SaleMLS ID #3288256, John Landing. RealTracs MLS as distributed by MLS GRID
- $1,900,0004 bd5 ba3.6k sqft1242 Concord Hunt Dr, Brentwood, TN 37027For SaleMLS ID #3335880, Jack Miller, Luxury & Relocation Specialist. RealTracs MLS as distributed by MLS GRID
- $2,100,0004 bd5 ba6.1k sqft2713 Deer Haven Ct, Franklin, TN 37067For SaleMLS ID #3520968, Jennifer Telwar. RealTracs MLS as distributed by MLS GRID
- $2,199,9905 bd7 ba4.3k sqft1839 Dartmouth Dr, Brentwood, TN 37027New ConstructionRealTracs MLS as distributed by MLS GRID
- $1,485,0004 bd6 ba4.5k sqft128 Deejay Dr, Franklin, TN 37064For SaleMLS ID #3232674, Elle Hatcher. RealTracs MLS as distributed by MLS GRID
- $1,899,9995 bd6 ba4.6k sqft4712 Majestic Meadows Dr, Arrington, TN 37014For SaleMLS ID #3528926, Megan M. Smith. RealTracs MLS as distributed by MLS GRID
