Built in 2025, this beautiful home sits on a 1.42-acre cul-de-sac lot in Breckenridge Glen II. Home site is well off the road behind a long driveway, it offers an estate feel with a huge front and backyard, plenty of privacy, and no HOA. The property backs directly up to TWRA (Tennessee Wildlife) land, so you can literally walk from your backyard onto hundreds of acres of protected land. Whether you enjoy hiking, wildlife, or hunting, you'll love having permanent green space behind your home with no future rear neighbors.The layout is hard to beat with 3 bedrooms and 2.5 baths on the main level, including a private primary suite on one side of the home and two bedrooms with a full bath on the other. Plus a dedicated office/study with rich forest green walls & wainscoting. Upstairs has a huge bonus room, a large fourth bedroom, another full bath, and tons of walk-in attic storage. More to love: beautiful custom cabinetry, tall doors, brass hardware, durable & top notch engineered hardwood floors, designer lighting, high-end stone countertops/backsplash, an oversized island, built-in stainless steel column refrigerator, gas cooktop w/ pot filler, farmhouse sink overlooking the backyard, and large windows that fill the home with natural light. The oversized laundry room even connects directly to the primary closet for added convenience. Outside, you'll love the oversized side-entry 3-car garage (Yukon XL fits w/ walking room), tasteful landscaping, and a dedicated backyard recreation area that's ready for a future playground, fire pit, gazebo, outdoor kitchen, fitness area, etc. Built as the sellers' forever home, every finish was selected with quality and timeless style in mind. Ask about Lender Incentive: Free Appraisal and 1/0 Interest Rate Buy Down! Terms Apply.
Under contract - showing
$1,399,900
218 Breckenridge Glen Dr, Mount Juliet, TN 37122
4beds
4,176sqft
Single Family Residence, Residential
Built in 2025
1.42 Acres Lot
$-- Zestimate®
$335/sqft
$-- HOA
What's special
Oversized islandPlenty of privacyDedicated backyard recreation areaTasteful landscapingBeautiful custom cabinetryBrass hardwareDesigner lighting
- 48 days
- 1,481
- 119
Likely to sell faster than
Zillow last checked:
Listing updated:
Listed by:
Eli Woodie 502-475-3284,
RE/MAX Exceptional Properties 615-754-0200
Source: RealTracs MLS as distributed by MLS GRID,MLS#: 3270663
Facts & features
Interior
Bedrooms & bathrooms
- Bedrooms: 4
- Bathrooms: 4
- Full bathrooms: 3
- 1/2 bathrooms: 1
- Main level bedrooms: 3
Primary bathroom
- Features: Double Vanity
- Level: Double Vanity
Dining room
- Features: Combination
- Level: Combination
Other
- Features: Office
- Level: Office
Other
- Features: Utility Room
- Level: Utility Room
Recreation room
- Features: Second Floor
- Level: Second Floor
Heating
- Central, Natural Gas
Cooling
- Central Air, Electric
Appliances
- Included: Cooktop, Dishwasher, Disposal, Microwave, Refrigerator, Stainless Steel Appliance(s)
Features
- Flooring: Carpet, Wood, Tile
- Basement: Crawl Space,None
- Number of fireplaces: 1
Interior area
- Total structure area: 4,176
- Total interior livable area: 4,176 sqft
- Finished area above ground: 4,176
Property
Parking
- Total spaces: 3
- Parking features: Garage Faces Side
- Garage spaces: 3
Features
- Levels: Two
- Stories: 2
Lot
- Size: 1.42 Acres
Details
- Parcel number: 098E D 00400 000
- Special conditions: Standard
Construction
Type & style
- Home type: SingleFamily
- Property subtype: Single Family Residence, Residential
Materials
- Hardboard Siding, Brick, Stone
Condition
- New construction: No
- Year built: 2025
Utilities & green energy
- Sewer: STEP System
- Water: Public
- Utilities for property: Electricity Available, Natural Gas Available, Water Available
Community & HOA
Community
- Subdivision: Breckenridge Glen Two
HOA
- Has HOA: No
Location
- Region: Mount Juliet
Financial & listing details
- Price per square foot: $335/sqft
- Tax assessed value: $721,000
- Annual tax amount: $3,441
- Date on market: 7/13/2026
- Electric utility on property: Yes
Estimated market value
Not available
Estimated sales range
Not available
Not available
Price history
| Date | Event | Price |
|---|---|---|
| 8/28/2026 | Contingent | $1,399,900$335/sqft |
Source:  RealTracs MLS as distributed by MLS GRID #3270663 Report a problem RealTracs MLS as distributed by MLS GRID #3270663 Report a problem | ||
| 7/13/2026 | Listed for sale | $1,399,900+7.7%$335/sqft |
Source: RealTracs MLS as distributed by MLS GRID #3270663 Report a problem | ||
| 2/6/2025 | Sold | $1,300,000+233.4%$311/sqft |
Source: Public Record Report a problem | ||
| 4/30/2024 | Sold | $389,900$93/sqft |
Source: Public Record Report a problem | ||
Public tax history
| Year | Property taxes | Tax assessment |
|---|---|---|
| 2025 | $3,441 +434.1% | $180,250 +434.1% |
| 2024 | $644 | $33,750 |
| 2023 | $644 | $33,750 |
Find assessor info on the county website
Monthly payment
Est. payment
Payment breakdown
Explore the cost of this home by adjusting the details. Changes won't be saved.Climate risks
Neighborhood: 37122
Nearby schools
Schools provided by the listing agent
- Elementary: Gladeville Elementary
- Middle: Gladeville Middle School
- High: Wilson Central High School
Source: RealTracs MLS as distributed by MLS GRID. This data may not be complete. We recommend contacting the local school district to confirm school assignments for this home.
- $1,300,000-- bd4 ba3.3k sqft216 Breckenridge Glen Dr, Mount Juliet, TN 37122Sold
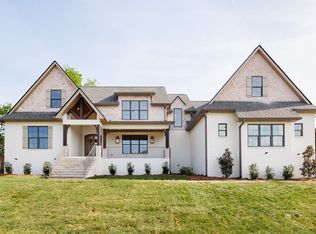
- $1,300,0004 bd5 ba3.8k sqft216 Breckenridge Glen Dr LOT 5, Mount Juliet, TN 37122Sold
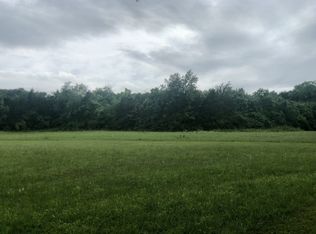
- $389,9001.42 acres4 Breckenridge Glen Dr LOT 4, Mount Juliet, TN 37122Sold
- $1,292,400-- bd3 ba3.8k sqft220 Breckenridge Glen Dr, Mount Juliet, TN 37122Off Market
Similar homes
- $1,285,0005 bd5 ba4.5k sqft100 Wembly Ln, Mount Juliet, TN 37122For Sale

 MLS ID #3243652, Megan Baker Jernigan. RealTracs MLS as distributed by MLS GRID
 - $1,420,0004 bd4 ba4.6k sqft337 Vanderbilt Rd, Mount Juliet, TN 37122For Sale
 MLS ID #3288343, Justin Day. RealTracs MLS as distributed by MLS GRID
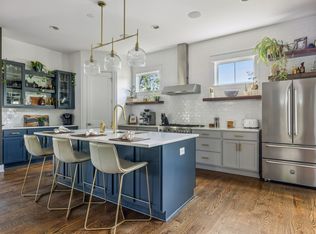
 - $1,472,0004 bd3 ba3.6k sqft3901 Park Ave, Nashville, TN 37209For Sale
 MLS ID #3528255, Carey MacDonald. RealTracs MLS as distributed by MLS GRID
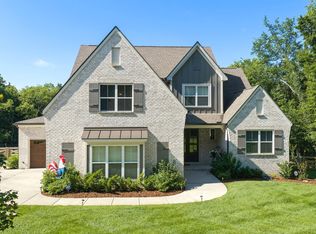
 - $1,150,0004 bd4 ba2.9k sqft1610 Stewarts Ferry Pike, Hermitage, TN 37076For Sale
 MLS ID #3247572, Blake Batson. RealTracs MLS as distributed by MLS GRID
 - $899,0004 bd4 ba2.9k sqft249 Rockytop Trl, Mount Juliet, TN 37122For SaleMLS ID #3189485, Franklin Pargh. RealTracs MLS as distributed by MLS GRID
- $1,595,0004 bd5 ba3.4k sqft801 Virginia Ave, Nashville, TN 37216New ConstructionMLS ID #3526745, John Omer. RealTracs MLS as distributed by MLS GRID
- $1,675,0005 bd4 ba4.1k sqft3365 Saundersville Ferry Rd, Mount Juliet, TN 37122For SaleMLS ID #3499647, Lisa Marie Mason. RealTracs MLS as distributed by MLS GRID
- $1,500,0003 bd3 ba3k sqft4414 Brush Hill Rd, Nashville, TN 37216For SaleMLS ID #3285894, Michael D Craddock. RealTracs MLS as distributed by MLS GRID
- $1,035,0004 bd4 ba3.3k sqft25 Cedar Grove Church Rd, Mount Juliet, TN 37122For SaleMLS ID #3302292, David Huffaker. RealTracs MLS as distributed by MLS GRID
- $1,685,0003 bd3 ba3k sqft8575 Saundersville Rd, Mount Juliet, TN 37122For SaleMLS ID #3309159, Linda Wagner. RealTracs MLS as distributed by MLS GRID
- $908,9004 bd4 ba3.5k sqft112 Cedarstone Dr, Mount Juliet, TN 37122New ConstructionMLS ID #3318926, Marusha Skorey. RealTracs MLS as distributed by MLS GRID
- $900,0005 bd4 ba4.2k sqft95 Short Dr, Mount Juliet, TN 37122For SaleMLS ID #3320398, Ben Wilson. RealTracs MLS as distributed by MLS GRID
- $1,560,0004 bd4 ba2.6k sqft836 Forest Hills Dr, Nashville, TN 37220For SaleMLS ID #3305492, Robert Schmitt. RealTracs MLS as distributed by MLS GRID
- $1,478,0006 bd5 ba5.8k sqft3704 Homeland Dr, Nashville, TN 37218For SaleMLS ID #3259689, Josiah McCloud. RealTracs MLS as distributed by MLS GRID
- $1,499,0005 bd4 ba4.1k sqft201 Gilchrist South Cir, Nolensville, TN 37135For SaleMLS ID #3320905, Allison (Ali) Noel. RealTracs MLS as distributed by MLS GRID
- $1,349,9004 bd4 ba3.6k sqft1422 Clifton Ln, Nashville, TN 37215For SaleMLS ID #3304694, Katie Morrell. RealTracs MLS as distributed by MLS GRID
- $1,349,9005 bd5 ba4.2k sqft5713 Eaglemont Dr, Murfreesboro, TN 37129For SaleMLS ID #3256195, James Hamlett. RealTracs MLS as distributed by MLS GRID
- $1,213,9004 bd4 ba2.5k sqft1488 Saundersville Rd Lot 7, Hendersonville, TN 37075New ConstructionMLS ID #3513595, Gisselle Alfaro. RealTracs MLS as distributed by MLS GRID
- $1,299,9005 bd5 ba4k sqft5732 Eaglemont Dr, Murfreesboro, TN 37129New ConstructionMLS ID #3245016, Jeff Wyatt. RealTracs MLS as distributed by MLS GRID
- $1,219,9005 bd4 ba4.1k sqft359 Broughton St, Gallatin, TN 37066For SaleMLS ID #3513126, Elizabeth Evans. RealTracs MLS as distributed by MLS GRID
