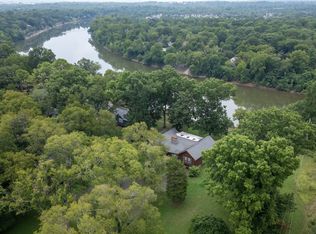
Welcome to 4414 Brush Hill Road, an exceptional single-family residence nestled at the end of a quiet street in North Inglewood, Nashville. Perfectly designed for move-up buyers seeking both elegance and space, this beautifully renovated home offers just under 3,100 square feet of luxurious living on a generous 1.5-acre lot graced with mature trees situated high on the bluff overlooking the Cumberland River.
Step inside to discover an open, airy layout with hardwood floors throughout. The completely redone interior is move-in ready and features three spacious bedrooms and two and a half modern bathrooms—perfect for families or those who love to entertain. The heart of the home is the stylish kitchen, complete with all appliances and a cozy breakfast nook—ideal for morning coffee while enjoying tranquil views of the River.
What truly sets this home apart are the breathtaking, panoramic views of the Cumberland River. Whether you’re unwinding on the expansive screened porch or hosting gatherings on the large concrete patio perched on the river bluff, you’ll relish the serene beauty and privacy this property provides. Imagine evenings watching the sunset over the water.
Embrace the rare opportunity to own a riverfront oasis just minutes from downtown Nashville. 4414 Brush Hill Road seamlessly blends modern updates with natural splendor—schedule your private tour today and experience riverfront living at its finest!
Active
$1,500,000
4414 Brush Hill Rd, Nashville, TN 37216
3beds
3,043sqft
Single Family Residence, Residential
Built in 1950
1.48 Acres Lot
$-- Zestimate®
$493/sqft
$-- HOA
What's special
Stylish kitchenCozy breakfast nookThree spacious bedroomsExpansive screened porchHardwood floors throughoutOpen airy layout
- 16 days |
- 466 |
- 41 |
Zillow last checked:
Listing updated:
Listed by:
Michael D Craddock 615-300-0410,
Reliant Realty ERA Powered 615-859-7150
Source: RealTracs MLS as distributed by MLS GRID,MLS#: 3285894
Facts & features
Interior
Bedrooms & bathrooms
- Bedrooms: 3
- Bathrooms: 3
- Full bathrooms: 2
- 1/2 bathrooms: 1
- Main level bedrooms: 3
Bedroom 1
- Area: 240 Square Feet
- Dimensions: 15x16
Bedroom 2
- Area: 121 Square Feet
- Dimensions: 11x11
Bedroom 3
- Area: 180 Square Feet
- Dimensions: 12x15
Dining room
- Features: Formal
- Level: Formal
- Area: 180 Square Feet
- Dimensions: 12x15
Kitchen
- Area: 319 Square Feet
- Dimensions: 11x29
Living room
- Features: Great Room
- Level: Great Room
- Area: 375 Square Feet
- Dimensions: 15x25
Heating
- Central, Natural Gas
Cooling
- Ceiling Fan(s), Central Air, Electric
Appliances
- Included: Built-In Electric Oven, Electric Oven, Smart Appliance(s)
- Laundry: Electric Dryer Hookup, Washer Hookup
Features
- Bookcases, Ceiling Fan(s), High Ceilings, Open Floorplan, Pantry, Smart Thermostat, Walk-In Closet(s), Kitchen Island
- Flooring: Wood, Tile
- Basement: Crawl Space
- Number of fireplaces: 1
- Fireplace features: Gas
Interior area
- Total structure area: 3,043
- Total interior livable area: 3,043 sqft
- Finished area above ground: 3,043
Property
Parking
- Total spaces: 5
- Parking features: Garage Faces Front, Aggregate
- Attached garage spaces: 3
- Uncovered spaces: 2
Features
- Levels: One
- Stories: 1
- Patio & porch: Patio
- Has spa: Yes
- Spa features: Private
Lot
- Size: 1.48 Acres
- Dimensions: 200 x 325
- Features: Level, Views
- Topography: Level,Views
Details
- Additional structures: Storage
- Parcel number: 05116001900
- Special conditions: Owner Agent
Construction
Type & style
- Home type: SingleFamily
- Property subtype: Single Family Residence, Residential
Materials
- Frame
Condition
- New construction: No
- Year built: 1950
Utilities & green energy
- Sewer: Public Sewer
- Water: Public
- Utilities for property: Electricity Available, Natural Gas Available, Water Available, Cable Connected
Community & HOA
Community
- Security: Security System, Smoke Detector(s)
- Subdivision: Mcgaugheys Haysboro
HOA
- Has HOA: No
Location
- Region: Nashville
Financial & listing details
- Price per square foot: $493/sqft
- Tax assessed value: $1,354,000
- Annual tax amount: $9,525
- Date on market: 8/7/2026
- Electric utility on property: Yes
Estimated market value
Not available
Estimated sales range
Not available
Not available
Price history
| Date | Event | Price |
|---|---|---|
| 8/7/2026 | Listed for sale | $1,500,000+633.5%$493/sqft |
Source:  RealTracs MLS as distributed by MLS GRID #3285894 Report a problem RealTracs MLS as distributed by MLS GRID #3285894 Report a problem | ||
| 11/4/2002 | Sold | $204,500$67/sqft |
Source: Public Record Report a problem | ||
Public tax history
| Year | Property taxes | Tax assessment |
|---|---|---|
| 2025 | $9,525 +86.4% | $338,500 +115.5% |
| 2024 | $5,111 | $157,075 |
| 2023 | $5,111 | $157,075 |
| 2022 | $5,111 -1% | $157,075 |
| 2021 | $5,165 -1.6% | $157,075 +26.3% |
| 2020 | $5,248 +33.8% | $124,325 |
| 2019 | $3,922 | $124,325 |
| 2018 | $3,922 0% | $124,325 |
| 2017 | $3,922 | $124,325 +36.6% |
| 2016 | $3,922 -4.6% | $91,000 |
| 2015 | $4,110 | $91,000 |
| 2014 | $4,110 | $91,000 |
| 2013 | -- | $91,000 +3.9% |
| 2012 | -- | $87,625 +21.6% |
| 2008 | -- | $72,075 |
| 2007 | -- | $72,075 |
| 2006 | -- | -- |
| 2005 | -- | -- |
| 2004 | -- | -- |
| 2003 | -- | -- |
| 2002 | -- | -- |
| 2001 | -- | -- |
| 2000 | -- | -- |
Find assessor info on the county website
Monthly payment
Est. payment
Payment breakdown
Explore the cost of this home by adjusting the details. Changes won't be saved.Climate risks
Neighborhood: Inglewood (Riverwood)
Nearby schools
GreatSchools rating
- 8/10Dan Mills Elementary SchoolGrades: PK-5Distance: 1.2 mi
- 6/10Isaac Litton Middle SchoolGrades: 6-8Distance: 0.7 mi
- 3/10Stratford Comp High SchoolGrades: 6-12Distance: 2.7 mi
Schools provided by the listing agent
- Elementary: Dan Mills Elementary
- Middle: Isaac Litton Middle
- High: Stratford STEM Magnet School Upper Campus
Source: RealTracs MLS as distributed by MLS GRID. This data may not be complete. We recommend contacting the local school district to confirm school assignments for this home.
- $709,4003 bd3 ba240 sqft4420 Brush Hill Rd, Nashville, TN 37216Off Market
- $735,0004 bd2 ba2.2k sqft4412 Brush Hill Rd, Nashville, TN 37216Sold
- $1,276,8001 bd1 ba3.4k sqft4424 Brush Hill Rd, Nashville, TN 37216Off Market

- $696,0003 bd2 ba2.4k sqft4408 Brush Hill Rd, Nashville, TN 37216Off Market
- $488,8002 bd1 ba1.5k sqft4417 Brush Hill Rd, Nashville, TN 37216Off Market
- $556,2003 bd2 ba1.7k sqft4421 Brush Hill Rd, Nashville, TN 37216Off Market
- $757,5002 bd1 ba1.4k sqft4430 Brush Hill Rd, Nashville, TN 37216Sold
- $295,4001 bd1 ba636 sqft4415 Brush Hill Rd, Nashville, TN 37216Off Market
A local agent can set up tours, give advice and negotiate with sellers.
A local lender can help you make sure your offer is ready when you are.
Similar homes
- $1,300,0005 bd4 ba3.2k sqft1200 Pierce Rd, Madison, TN 37115For Sale
 MLS ID #3519225, Scott Saunders. RealTracs MLS as distributed by MLS GRID
 - $998,0006 bd5 ba3.9k sqft3829 Burrus St, Nashville, TN 37216For Sale
 MLS ID #3512699, Jerel Myles. RealTracs MLS as distributed by MLS GRID
 - $950,0003 bd3 ba2.2k sqft1210 Shelton Ave, Nashville, TN 37216For Sale By Owner

- $793,9003 bd3 ba1.8k sqft1110 Stratford Ave, Nashville, TN 37216For Sale
 MLS ID #2375506, Chad Lautt. RealTracs MLS as distributed by MLS GRID
 - $765,0004 bd3 ba3k sqft1113 Berwick Trl, Madison, TN 37115For SaleMLS ID #3264307, Rachel Gallaher. RealTracs MLS as distributed by MLS GRID
- $1,500,0004 bd4 ba3.1k sqft1745 Saundersville Rd, Hendersonville, TN 37075For SaleMLS ID #3309052, Chad Bisher. RealTracs MLS as distributed by MLS GRID
- $799,9004 bd4 ba2.3k sqft1223 McGavock Pike, Nashville, TN 37216For SaleMLS ID #3501002, Terri Walker. RealTracs MLS as distributed by MLS GRID
- $1,325,0004 bd3 ba2.7k sqft9 Jones Cir, Old Hickory, TN 37138For SaleMLS ID #3214139, Jill Weida. RealTracs MLS as distributed by MLS GRID
- $1,500,0004 bd4 ba4.5k sqft1411 Fairview Dr, Mount Juliet, TN 37122For SaleMLS ID #3311593, Jennifer S. Davis. RealTracs MLS as distributed by MLS GRID
- $779,0004 bd4 ba2.5k sqft2602 Pennington Ave, Nashville, TN 37216New ConstructionMLS ID #3250346, William Carter. RealTracs MLS as distributed by MLS GRID
- $799,9994 bd3 ba2.5k sqft3109 Wingate Ave, Nashville, TN 37211For SaleMLS ID #3520681, Dennis King. RealTracs MLS as distributed by MLS GRID
- $825,0004 bd3 ba2.8k sqft260 Valley Bend Dr, Nashville, TN 37214For SaleMLS ID #3320382, Scott Knabe. RealTracs MLS as distributed by MLS GRID
- $1,099,9993 bd3 ba2k sqft4306 Long Hollow Pike, Goodlettsville, TN 37072For SaleMLS ID #3513795, MaryGail Anderson. RealTracs MLS as distributed by MLS GRID
- $1,395,0003 bd3 ba2k sqft110 Walnut Dr, Hendersonville, TN 37075For SaleMLS ID #3288316, Tiffany Friedmann. RealTracs MLS as distributed by MLS GRID
- $1,350,0003 bd2 ba2.2k sqft110 Meadowlake Ct, Hendersonville, TN 37075For SaleMLS ID #3232034, Kay Russell, Broker, GRI. RealTracs MLS as distributed by MLS GRID
- $1,699,0005 bd4 ba4k sqft5057 Marc Dr, Nashville, TN 37211For SaleMLS ID #3268446, Renee Rathburn. RealTracs MLS as distributed by MLS GRID
- $895,5003 bd3 ba2.5k sqft302 Hancock St, Nashville, TN 37207For SaleMLS ID #3518795, Steve Koleno. RealTracs MLS as distributed by MLS GRID
- $1,287,0003 bd4 ba3.2k sqft732 Green Hill Blvd, Brentwood, TN 37027For SaleMLS ID #3306571, Terry Wang. RealTracs MLS as distributed by MLS GRID
- $875,0003 bd3 ba3.1k sqft7996 Old Springfield Pike, Goodlettsville, TN 37072For SaleMLS ID #3500941, Sherry Stinson. RealTracs MLS as distributed by MLS GRID
- $1,099,9994 bd2 ba2.5k sqft4304 Long Hollow Pike, Goodlettsville, TN 37072For SaleMLS ID #3513796, MaryGail Anderson. RealTracs MLS as distributed by MLS GRID
