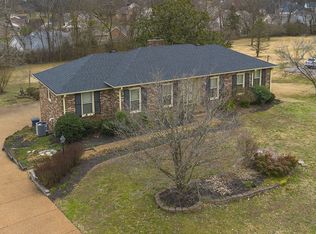
Completely Renovated Down To The Studs With High End Finishes! 1 Acre Flat Lot With Mature Trees In One Of Nashville's Most Sought After Neighborhoods, Gourmet Chef's Kitchen With Separate Scullery/Prep Kitchen With Pantry And Additional Dishwasher, Dinning Room Features Built In Banquette With Storage, Primary Suite And Two Additional Bedrooms On The Main Level, In Law Suite And Additional Bedroom In Walkout Basement, 2 Fireplaces, Detached 2 Car Garage With DADU/Guesthouse With Additional Bedroom, Full Kitchen & Bath, Luxurious Primary Suite With Moody Primary Bath, Deep Freestanding Soaking Tub, Spacious Laundry Room With Laundry Chute And Plenty Of Storage, Storm Shelter Closet, Large Patio & Deck Area Perfect For Outdoor Entertaining, Centrally Located Minutes To I-65, BNA, Franklin And Brentwood, Quiet Neighborhood No Through Traffic, Large Driveway Plenty Of Parking, Zoned Granberry Elementary, Professional Photos Coming Soon!
Buyer To Verify All Information
Active
$1,699,000
5057 Marc Dr, Nashville, TN 37211
5beds
4,052sqft
:
Get pre-qualified$9,700/mo
Single Family Residence, Residential
Built in 1974
1.03 Acres Lot
$-- Zestimate®
$419/sqft
$-- HOA
What's special
- 26 days |
- 324 |
- 10 |
Zillow last checked:
Listing updated:
Listed by:
Renee Rathburn 615-977-5738,
Benchmark Realty, LLC 615-371-1544
Source: RealTracs MLS as distributed by MLS GRID,MLS#: 3268446
Facts & features
Interior
Bedrooms & bathrooms
- Bedrooms: 5
- Bathrooms: 4
- Full bathrooms: 4
- Main level bedrooms: 3
Bedroom 4
- Features: Walk-In Closet(s)
- Level: Walk-In Closet(s)
- Area: 224 Square Feet
- Dimensions: 16x14
Primary bathroom
- Features: Suite
- Level: Suite
Dining room
- Area: 361 Square Feet
- Dimensions: 19x19
Other
- Features: Other
- Level: Other
- Area: 117 Square Feet
- Dimensions: 9x13
Other
- Features: Bedroom 5
- Level: Bedroom 5
- Area: 224 Square Feet
- Dimensions: 16x14
Other
- Features: Bedroom 6
- Level: Bedroom 6
Recreation room
- Features: Basement Level
- Level: Basement Level
- Area: 1215 Square Feet
- Dimensions: 45x27
Heating
- Central
Cooling
- Central Air
Appliances
- Included: Gas Range, Dishwasher, Disposal
Features
- Built-in Features, Extra Closets, In-Law Floorplan, Open Floorplan, Pantry, High Speed Internet
- Flooring: Wood, Tile
- Basement: Finished
- Number of fireplaces: 2
Interior area
- Total structure area: 4,052
- Total interior livable area: 4,052 sqft
- Finished area above ground: 2,026
- Finished area below ground: 2,026
Property
Parking
- Total spaces: 2
- Parking features: Detached
- Garage spaces: 2
Features
- Levels: Two
- Stories: 2
Lot
- Size: 1.03 Acres
- Dimensions: 165 x 252
- Features: Level
- Topography: Level
Details
- Parcel number: 17210000600
- Special conditions: Standard
Construction
Type & style
- Home type: SingleFamily
- Property subtype: Single Family Residence, Residential
Materials
- Brick
Condition
- New construction: No
- Year built: 1974
Utilities & green energy
- Sewer: Public Sewer
- Water: Public
- Utilities for property: Water Available
Community & HOA
Community
- Subdivision: Harvard Estates
HOA
- Has HOA: No
Location
- Region: Nashville
Financial & listing details
- Price per square foot: $419/sqft
- Tax assessed value: $732,200
- Annual tax amount: $5,092
- Date on market: 7/17/2026
Estimated market value
Not available
Estimated sales range
Not available
Not available
Price history
| Date | Event | Price |
|---|---|---|
| 7/17/2026 | Listed for sale | $1,699,000+161.4%$419/sqft |
Source:  RealTracs MLS as distributed by MLS GRID #3268446 Report a problem RealTracs MLS as distributed by MLS GRID #3268446 Report a problem | ||
| 2/2/2026 | Sold | $650,000+0%$160/sqft |
Source: RealTracs MLS as distributed by MLS GRID #3079606 Report a problem | ||
| 1/13/2026 | Pending sale | $649,900$160/sqft |
Source: RealTracs MLS as distributed by MLS GRID #3079606 Report a problem | ||
| 1/12/2026 | Listed for sale | $649,900-10.4%$160/sqft |
Source: RealTracs MLS as distributed by MLS GRID #3079606 Report a problem | ||
| 12/7/2024 | Listing removed | $725,000$179/sqft |
Source: RealTracs MLS as distributed by MLS GRID #2694774 Report a problem | ||
| 11/18/2024 | Listed for sale | $725,000$179/sqft |
Source: RealTracs MLS as distributed by MLS GRID #2694774 Report a problem | ||
| 11/8/2024 | Pending sale | $725,000$179/sqft |
Source: RealTracs MLS as distributed by MLS GRID #2694774 Report a problem | ||
| 10/30/2024 | Contingent | $725,000$179/sqft |
Source: RealTracs MLS as distributed by MLS GRID #2694774 Report a problem | ||
| 10/26/2024 | Listed for sale | $725,000$179/sqft |
Source: RealTracs MLS as distributed by MLS GRID #2694774 Report a problem | ||
| 10/16/2024 | Contingent | $725,000$179/sqft |
Source: RealTracs MLS as distributed by MLS GRID #2694774 Report a problem | ||
| 9/29/2024 | Listed for sale | $725,000-9.4%$179/sqft |
Source: RealTracs MLS as distributed by MLS GRID #2694774 Report a problem | ||
| 9/13/2024 | Contingent | $800,432$198/sqft |
Source: RealTracs MLS as distributed by MLS GRID #2694774 Report a problem | ||
| 8/22/2024 | Listed for sale | $800,432$198/sqft |
Source: RealTracs MLS as distributed by MLS GRID #2694774 Report a problem | ||
Public tax history
| Year | Property taxes | Tax assessment |
|---|---|---|
| 2025 | $5,092 +67% | $183,050 +75.4% |
| 2024 | $3,050 | $104,375 |
| 2023 | $3,050 | $104,375 |
| 2022 | $3,050 -1% | $104,375 |
| 2021 | $3,082 +0.6% | $104,375 +29% |
| 2020 | $3,064 +37.5% | $80,900 |
| 2019 | $2,229 | $80,900 |
| 2018 | $2,229 | $80,900 |
| 2017 | -- | $80,900 +23.2% |
| 2016 | $2,229 -13.5% | $65,650 |
| 2015 | $2,576 | $65,650 |
| 2014 | $2,576 | $65,650 |
| 2013 | -- | $65,650 -4% |
| 2012 | -- | $68,400 |
| 2011 | -- | $68,400 |
| 2010 | -- | $68,400 |
| 2009 | -- | $68,400 +10.9% |
| 2008 | -- | $61,650 |
| 2007 | -- | $61,650 |
| 2006 | -- | -- |
| 2005 | -- | -- |
| 2004 | -- | -- |
| 2003 | -- | -- |
| 2002 | -- | -- |
| 2001 | -- | -- |
| 2000 | -- | -- |
Find assessor info on the county website
Monthly payment
Est. payment
Payment breakdown
Explore the cost of this home by adjusting the details. Changes won't be saved.Climate risks
Neighborhood: 37211
Nearby schools
GreatSchools rating
- 10/10Granbery Elementary SchoolGrades: K-5Distance: 1.6 mi
- 5/10William Henry Oliver Middle SchoolGrades: 6-8Distance: 1.6 mi
- 4/10John Overton High SchoolGrades: 9-12Distance: 4 mi
Schools provided by the listing agent
- Elementary: Granbery Elementary
- Middle: William Henry Oliver Middle
- High: John Overton Comp High School
Source: RealTracs MLS as distributed by MLS GRID. This data may not be complete. We recommend contacting the local school district to confirm school assignments for this home.
- $739,3004 bd2 ba2.6k sqft5061 Marc Dr, Nashville, TN 37211Off Market
- $700,0003 bd2 ba2.9k sqft5053 Marc Dr, Nashville, TN 37211Sold
- $200-- bd-- ba-- sqft5946 Mount Pisgah Rd, Nashville, TN 37211Off Market
- $651,0003 bd2 ba2.4k sqft3100 Charles Park Dr, Nashville, TN 37211Off Market
- $720,4003 bd2 ba2.6k sqft3104 Charles Park Dr, Nashville, TN 37211Off Market
- $670,2003 bd2 ba2.3k sqft6633 Christiansted Ln, Nashville, TN 37211Off Market
- $679,0003 bd3 ba2.4k sqft3108 Charles Park Dr, Nashville, TN 37211Off Market
- $581,7003 bd2 ba1.7k sqft5044 Marc Dr, Nashville, TN 37211Off Market
A local agent can set up tours, give advice and negotiate with sellers.
Similar homes
- $1,419,9994 bd4 ba3.6k sqft5433 Hill Road Cir, Nashville, TN 37220For Sale

 MLS ID #3279151, Ivelisse Martin. RealTracs MLS as distributed by MLS GRID
 - $1,650,0005 bd5 ba5k sqft814 Wilson Pike, Brentwood, TN 37027For Sale
 MLS ID #3229071, MacKenzie Strawn Hyde. RealTracs MLS as distributed by MLS GRID
 - $1,500,0003 bd3 ba3k sqft4414 Brush Hill Rd, Nashville, TN 37216For Sale
 MLS ID #3285894, Michael D Craddock. RealTracs MLS as distributed by MLS GRID
 - $1,118,0005 bd3 ba2.9k sqft6112 Pinehurst Dr, Nashville, TN 37215For Sale
 MLS ID #3304678, Karen Albright. RealTracs MLS as distributed by MLS GRID
 - $1,196,0004 bd4 ba3.3k sqft5416 Forest Acres Dr, Nashville, TN 37220For SaleMLS ID #3208171, Karen Albright. RealTracs MLS as distributed by MLS GRID
- $1,950,0005 bd5 ba4.3k sqft9442 Foothills Dr, Brentwood, TN 37027For SaleMLS ID #3247272, Christopher Barton. RealTracs MLS as distributed by MLS GRID
- $1,750,0003 bd3 ba3.9k sqft4545 Scenic Hills Ln, Franklin, TN 37064For SaleMLS ID #3510992, Brent Thompson. RealTracs MLS as distributed by MLS GRID
- $1,400,0004 bd3 ba3.9k sqft618 Hunters Ln, Brentwood, TN 37027For SaleMLS ID #3245564, Johnny Rios. RealTracs MLS as distributed by MLS GRID
- $1,295,0004 bd4 ba4.2k sqft209 Barrington Ct W, Franklin, TN 37067For SaleMLS ID #3499861, Julianne Richard. RealTracs MLS as distributed by MLS GRID
- $989,9004 bd4 ba3k sqft523 Morton Ave, Nashville, TN 37211New ConstructionMLS ID #3304832, McLean Stinson. RealTracs MLS as distributed by MLS GRID
- $1,949,9003 bd4 ba4.3k sqft1288 Old Hillsboro Rd, Franklin, TN 37069For SaleMLS ID #3270121, Adam B. Mayberry, Sr.. RealTracs MLS as distributed by MLS GRID
- $850,0005 bd3 ba2k sqft30 E Thompson Ln, Nashville, TN 37211For SaleMLS ID #3306402, Deborah M. Maddux. RealTracs MLS as distributed by MLS GRID
- $2,100,0005 bd6 ba5.8k sqft1046 Weston Ct, Brentwood, TN 37027For SaleMLS ID #3182647, Meghan Siebe. RealTracs MLS as distributed by MLS GRID
- $1,449,0004 bd4 ba3.6k sqft930 Downey Dr, Nashville, TN 37205For SaleMLS ID #3156535, Cara Hermes. RealTracs MLS as distributed by MLS GRID
- $1,260,0004 bd5 ba3.3k sqft1222 Country Rd, Franklin, TN 37069For SaleMLS ID #3211641, Marina S. Rucker. RealTracs MLS as distributed by MLS GRID
- $1,974,9005 bd6 ba4.7k sqft510 Saint Charles Dr, Arrington, TN 37014New ConstructionMLS ID #3499628, Kelly Lorio. RealTracs MLS as distributed by MLS GRID
- $1,899,9005 bd7 ba4.8k sqft3804 Harding Pl, Nashville, TN 37215New ConstructionMLS ID #3250653, Tice Feldman. RealTracs MLS as distributed by MLS GRID
- $930,0004 bd4 ba3.2k sqft315 Shadow Creek Dr, Brentwood, TN 37027For SaleMLS ID #3242556, Brad Elam. RealTracs MLS as distributed by MLS GRID
- $1,275,0004 bd4 ba3.8k sqft4020 Clovercroft Rd, Franklin, TN 37067For SaleMLS ID #3252079, John D. Inman. RealTracs MLS as distributed by MLS GRID
- $2,399,0005 bd7 ba5.3k sqft1878 Traditions Cir, Brentwood, TN 37027For SaleMLS ID #3306491, Maryann Palise. RealTracs MLS as distributed by MLS GRID
