Welcome to 1878 Traditions Circle, an exceptional luxury residence in Brentwood's sought-after Traditions community, zoned for award-winning Ravenwood High School. Situated on a private, beautifully landscaped half-acre lot, this 5-bedroom, 5 full and 2 half bath home offers over 5,300 square feet of thoughtfully designed living space where sophisticated style meets everyday comfort.
Filled with natural light , the open floor plan showcases soaring ceilings, exposed wood beams, and a sleek contemporary fireplace. The chef's kitchen features an oversized island, premium appliances, abundant cabinetry, and flows seamlessly into the living and dining areas. Entertaining is effortless with a dedicated wine bar complete with a wine refrigerator and ice maker, while the oversized laundry room serves as an impressive butler's pantry with its own island, refrigerator, and abundant storage.
The luxurious main-level primary suite offers dual walk-in closets, separate vanities, an oversized walk-in shower, and a dedicated dressing area. A private guest suite and handsome study with custom built-ins complete the main level.
Upstairs you'll find three spacious bedroom suites, a media room, and an expansive game room featuring a wet bar/ kitchenette—perfect for entertaining family and friends.
Enjoy year-round outdoor living on the screened covered porch with retractable screens overlooking the private, level backyard surrounded by lush landscaping, where neighborhood deer are frequent visitors. Additional features include a whole-home water filtration system, dedicated dog wash station, and an attached side-entry three-car garage.
Every detail has been thoughtfully designed to create an exceptional home that perfectly blends luxury, comfort, and timeless elegance.
Active
$2,399,000
1878 Traditions Cir, Brentwood, TN 37027
5beds
5,306sqft
Single Family Residence, Residential
Built in 2021
0.5 Acres Lot
$-- Zestimate®
$452/sqft
$150/mo HOA
What's special
- 21 days |
- 1,477 |
- 69 |
Zillow last checked:
Listing updated:
Listed by:
Maryann Palise 615-815-9895,
Parks Compass 615-370-8669
Source: RealTracs MLS as distributed by MLS GRID,MLS#: 3306491
Facts & features
Interior
Bedrooms & bathrooms
- Bedrooms: 5
- Bathrooms: 7
- Full bathrooms: 5
- 1/2 bathrooms: 2
- Main level bedrooms: 2
Bedroom 1
- Features: Suite
- Level: Suite
- Area: 306 Square Feet
- Dimensions: 18x17
Bedroom 2
- Features: Bath
- Level: Bath
- Area: 182 Square Feet
- Dimensions: 13x14
Bedroom 3
- Features: Bath
- Level: Bath
- Area: 156 Square Feet
- Dimensions: 13x12
Bedroom 4
- Features: Bath
- Level: Bath
- Area: 156 Square Feet
- Dimensions: 13x12
Primary bathroom
- Features: Double Vanity
- Level: Double Vanity
Dining room
- Features: Formal
- Level: Formal
- Area: 192 Square Feet
- Dimensions: 12x16
Other
- Features: Other
- Level: Other
- Area: 270 Square Feet
- Dimensions: 18x15
Kitchen
- Area: 442 Square Feet
- Dimensions: 34x13
Living room
- Features: Great Room
- Level: Great Room
- Area: 437 Square Feet
- Dimensions: 19x23
Other
- Features: Office
- Level: Office
- Area: 192 Square Feet
- Dimensions: 16x12
Other
- Features: Bedroom 5
- Level: Bedroom 5
- Area: 144 Square Feet
- Dimensions: 12x12
Recreation room
- Features: Wet Bar
- Level: Wet Bar
- Area: 368 Square Feet
- Dimensions: 16x23
Heating
- Dual, Natural Gas
Cooling
- Dual, Electric
Appliances
- Included: Built-In Gas Oven, Built-In Gas Range, Dishwasher, Disposal, Dryer, Indoor Grill, Ice Maker, Microwave, Refrigerator, Stainless Steel Appliance(s), Washer, Smart Appliance(s), Water Purifier
- Laundry: Electric Dryer Hookup, Washer Hookup
Features
- Bookcases, Built-in Features, Ceiling Fan(s), Central Vacuum, Entrance Foyer, Extra Closets, High Ceilings, Open Floorplan, Pantry, Smart Light(s), Walk-In Closet(s), Wet Bar, High Speed Internet, Kitchen Island
- Flooring: Carpet, Wood, Luxury Vinyl, Tile
- Basement: Crawl Space
- Number of fireplaces: 2
- Fireplace features: Gas, Great Room
Interior area
- Total structure area: 5,306
- Total interior livable area: 5,306 sqft
- Finished area above ground: 5,306
Property
Parking
- Total spaces: 3
- Parking features: Garage Door Opener, Garage Faces Side
- Garage spaces: 3
Features
- Levels: Two
- Stories: 2
- Patio & porch: Patio, Covered, Porch, Screened
- Exterior features: Smart Irrigation, Smart Light(s)
- Has view: Yes
Lot
- Size: 0.5 Acres
- Dimensions: 110 x 198
- Features: Level
- Topography: Level
Details
- Parcel number: 094060H I 02300 00016060H
- Special conditions: Standard
- Other equipment: Irrigation System
Construction
Type & style
- Home type: SingleFamily
- Property subtype: Single Family Residence, Residential
Materials
- Brick, Stone
- Roof: Shingle
Condition
- New construction: No
- Year built: 2021
Utilities & green energy
- Sewer: Public Sewer
- Water: Public
- Utilities for property: Electricity Available, Natural Gas Available, Water Available
Community & HOA
Community
- Security: Carbon Monoxide Detector(s), Security System, Smoke Detector(s), Smart Camera(s)/Recording
- Subdivision: Traditions Sec5
HOA
- Has HOA: Yes
- Services included: Maintenance Grounds, Recreation Facilities
- HOA fee: $150 monthly
Location
- Region: Brentwood
Financial & listing details
- Price per square foot: $452/sqft
- Tax assessed value: $2,234,300
- Annual tax amount: $8,323
- Date on market: 8/1/2026
- Electric utility on property: Yes
Estimated market value
Not available
Estimated sales range
Not available
Not available
Price history
| Date | Event | Price |
|---|---|---|
| 8/1/2026 | Listed for sale | $2,399,000+20%$452/sqft |
Source:  RealTracs MLS as distributed by MLS GRID #3306491 Report a problem RealTracs MLS as distributed by MLS GRID #3306491 Report a problem | ||
| 8/31/2021 | Sold | $2,000,000+0.1%$377/sqft |
Source: RealTracs MLS as distributed by MLS GRID #2268308 Report a problem | ||
| 7/3/2021 | Contingent | $1,999,000$377/sqft |
Source: RealTracs MLS as distributed by MLS GRID #2268308 Report a problem | ||
| 7/1/2021 | Listed for sale | $1,999,000+23.4%$377/sqft |
Source: RealTracs MLS as distributed by MLS GRID #2268308 Report a problem | ||
| 4/16/2021 | Sold | $1,619,694$305/sqft |
Source: Public Record Report a problem | ||
Public tax history
| Year | Property taxes | Tax assessment |
|---|---|---|
| 2025 | $8,322 +7.4% | $558,575 +56.5% |
| 2024 | $7,745 | $356,925 |
| 2023 | $7,745 | $356,925 |
| 2022 | $7,745 +40.9% | $356,925 +40.9% |
| 2021 | $5,497 | $253,275 +340.5% |
| 2020 | -- | $57,500 |
Find assessor info on the county website
Monthly payment
Est. payment
Payment breakdown
Explore the cost of this home by adjusting the details. Changes won't be saved.Climate risks
Neighborhood: 37027
Nearby schools
GreatSchools rating
- 9/10Kenrose Elementary SchoolGrades: K-5Distance: 1.1 mi
- 9/10Woodland Middle SchoolGrades: 6-8Distance: 2.8 mi
- 10/10Ravenwood High SchoolGrades: 9-12Distance: 1 mi
Schools provided by the listing agent
- Elementary: Kenrose Elementary
- Middle: Woodland Middle School
- High: Ravenwood High School
Source: RealTracs MLS as distributed by MLS GRID. This data may not be complete. We recommend contacting the local school district to confirm school assignments for this home.
- $1,932,2004 bd5 ba4.2k sqft1876 Traditions Cir, Brentwood, TN 37027Off Market
- $2,639,8004 bd1 ba3.3k sqft1880 Traditions Cir, Brentwood, TN 37027Off Market
- $2,100,0005 bd6 ba4.6k sqft1882 Traditions Cir, Brentwood, TN 37027Sold
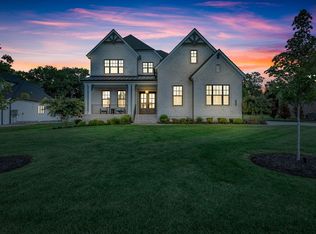
- $2,300,8004 bd1 ba3.4k sqft1874 Traditions Cir, Brentwood, TN 37027Off Market
- $2,200,0004 bd5 ba4.3k sqft1879 Traditions Cir, Brentwood, TN 37027Sold
- $3,157,6005 bd7 ba5.1k sqft1877 Traditions Cir, Brentwood, TN 37027Off Market
- $2,050,0004 bd5 ba4.1k sqft1881 Traditions Cir, Brentwood, TN 37027For Sale
- $2,979,600-- bd6 ba3.9k sqft1875 Traditions Cir, Brentwood, TN 37027Off Market
A local agent can set up tours, give advice and negotiate with sellers.
Similar homes
- $2,190,0005 bd7 ba4.5k sqft1920 Campfire Ct, Brentwood, TN 37027For Sale
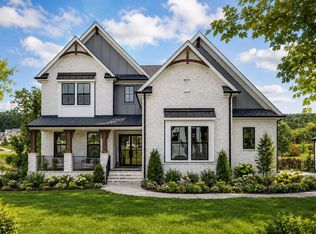
 MLS ID #3512484, Davey Hackett. RealTracs MLS as distributed by MLS GRID
 - $2,495,0005 bd6 ba4.1k sqft1305 Twin Springs Dr, Brentwood, TN 37027For Sale
 MLS ID #3516155, April Blue. RealTracs MLS as distributed by MLS GRID
 - $2,649,9905 bd6 ba5.1k sqft1835 Dartmouth Dr Lot 10, Brentwood, TN 37027New Construction
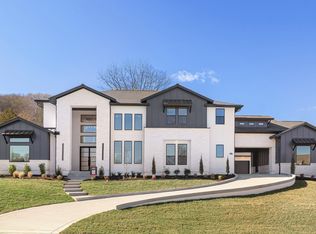 MLS ID #3518769, Gina Sefton. RealTracs MLS as distributed by MLS GRID
 - $2,299,9005 bd6 ba4.8k sqft1799 Mariner Ln Lot 6, Brentwood, TN 37027New Construction
 MLS ID #3515464, Beth Ann Smith. RealTracs MLS as distributed by MLS GRID
 - $1,945,5005 bd5 ba4.5k sqft1806 Ivy Crest Dr, Brentwood, TN 37027For SaleMLS ID #3250300, Laura Bone. RealTracs MLS as distributed by MLS GRID
- $2,399,9005 bd6 ba5.7k sqft9684 Tiburon Dr Lot 2, Brentwood, TN 37027New ConstructionMLS ID #3302384, Beth Ann Smith. RealTracs MLS as distributed by MLS GRID
- $2,050,0004 bd5 ba4.1k sqft1881 Traditions Cir, Brentwood, TN 37027For SaleMLS ID #3190066, Nanci Dahl. RealTracs MLS as distributed by MLS GRID
- $2,600,0005 bd6 ba5.3k sqft1510 Beckham Dr, Brentwood, TN 37027For SaleMLS ID #3268427, Erin Krueger. RealTracs MLS as distributed by MLS GRID
- $2,112,9004 bd5 ba4.8k sqft1611 Wisconsin Ave, Brentwood, TN 37027New ConstructionMLS ID #3509962, Susie Coles. RealTracs MLS as distributed by MLS GRID
- $2,199,9905 bd7 ba4.3k sqft1839 Dartmouth Dr, Brentwood, TN 37027New ConstructionRealTracs MLS as distributed by MLS GRID
- $2,599,9005 bd7 ba5.1k sqft1833 Dartmouth Dr, Brentwood, TN 37027New ConstructionMLS ID #3243873, Heather Poiry. RealTracs MLS as distributed by MLS GRID
- $2,149,9005 bd6 ba6.6k sqft1240 Concord Hunt Dr, Brentwood, TN 37027For SaleMLS ID #3190331, Nicholas Lane Woodard. RealTracs MLS as distributed by MLS GRID
- $1,899,9005 bd5 ba4.4k sqft9476 Highland Bend Ct, Brentwood, TN 37027For SaleMLS ID #3190055, Garrett Beasley. RealTracs MLS as distributed by MLS GRID
- $2,100,0005 bd6 ba5.8k sqft1046 Weston Ct, Brentwood, TN 37027For SaleMLS ID #3182647, Meghan Siebe. RealTracs MLS as distributed by MLS GRID
- $2,480,0005 bd6 ba4.7k sqft6132 Lookaway Cir, Franklin, TN 37067For SaleMLS ID #3251868, Charles Jeter, LUXURY HOME BROKER. RealTracs MLS as distributed by MLS GRID
- $2,850,0006 bd8 ba5.5k sqft1646 Honeyman Point, Brentwood, TN 37027For SaleMLS ID #3336261, Donnel Milam. RealTracs MLS as distributed by MLS GRID
- $1,900,0004 bd5 ba3.6k sqft1242 Concord Hunt Dr, Brentwood, TN 37027For SaleMLS ID #3335880, Jack Miller, Luxury & Relocation Specialist. RealTracs MLS as distributed by MLS GRID
- $2,850,0005 bd6 ba5.9k sqft504 Doubleday Ln, Brentwood, TN 37027For SaleMLS ID #3221506, Laura Baugh. RealTracs MLS as distributed by MLS GRID
- $2,250,0004 bd5 ba5k sqft6321 Wescates Ct, Brentwood, TN 37027For SaleMLS ID #3245762, Janet Wardlaw. RealTracs MLS as distributed by MLS GRID
- $1,999,9994 bd5 ba4.3k sqft9403 Arthur Ct, Brentwood, TN 37027For SaleMLS ID #3221639, Tiffany Paige Harwell. RealTracs MLS as distributed by MLS GRID
