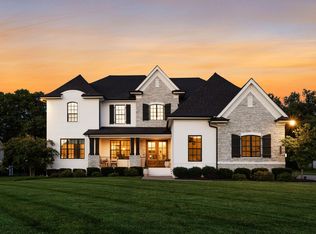
Located in the Traditions community of Brentwood, this thoughtfully designed home combines clean, timeless finishes with a highly functional layout. A welcoming entry with detailed millwork and wide-plank hardwoods sets the tone, leading into an open living space centered around a floor-to-ceiling stone fireplace and exposed wood beams.
The kitchen features custom cabinetry, quartz countertops, a large island with seating, and a professional-grade range, all flowing seamlessly into the main living and dining areas. Expansive windows bring in natural light and overlook the private backyard, while covered outdoor living extends the space for year-round use.
The main-level primary suite offers a well-appointed retreat, complemented by additional bedrooms and flexible living areas, including an upstairs bonus space. A dedicated mudroom with built-ins adds everyday convenience, and the 4-car garage provides ample storage and functionality.
Situated on a spacious lot with a level yard, this home offers a balance of thoughtful design, comfort, and livability in one of Brentwood’s most desirable communities.
Schedule your private showing today.
Closed
$2,100,000
1882 Traditions Cir, Brentwood, TN 37027
5beds
4,624sqft
Single Family Residence, Residential
Built in 2021
0.5 Acres Lot
$2,116,200 Zestimate®
$454/sqft
$6,456 Estimated rent
Home value
$2,116,200
$2.01M - $2.22M
$6,456/mo
Zestimate® history
Owner options
List your home for rent
$6,456/mo
Rent Zestimate®
Find your next renter with Zillow Rental Manager. Plus, with online applications, you can quickly screen prospective tenants – for free.
$6,456/mo
Rent Zestimate®
Refinance and save
$9,941/mo
Est. payment
Refinancing to a lower rate could help reduce your monthly payments and save thousands over the life of the loan.
$9,941/mo
Est. payment
Explore your selling options
Work with a Zillow partner agent
Leverage their expertise and Zillow's premium Showcase listings to get your home seen by more buyers.
Get startedList with your own agent
Get your home in front of millions of buyers by listing it on Zillow.
Learn how to do itSell it yourself
Take full control of how buyers see your home on Zillow by listing For Sale by Owner (FSBO).
List your homeWhat's special
Zillow last checked:
Listing updated:
Listed by:
Jonathan Heard 615-579-1124,
Compass RE,
Shane Tallant 615-955-0491,
Compass RE
Bought with:
Shane Tallant, 325328
Compass RE
Source: RealTracs MLS as distributed by MLS GRID,MLS#: 3171119
Facts & features
Interior
Bedrooms & bathrooms
- Bedrooms: 5
- Bathrooms: 6
- Full bathrooms: 5
- 1/2 bathrooms: 1
- Main level bedrooms: 2
Bedroom 1
- Area: 280 Square Feet
- Dimensions: 14x20
Bedroom 2
- Features: Bath
- Level: Bath
- Area: 180 Square Feet
- Dimensions: 15x12
Bedroom 3
- Features: Bath
- Level: Bath
- Area: 180 Square Feet
- Dimensions: 15x12
Bedroom 4
- Features: Bath
- Level: Bath
- Area: 180 Square Feet
- Dimensions: 15x12
Dining room
- Area: 192 Square Feet
- Dimensions: 12x16
Other
- Features: Other
- Level: Other
Kitchen
- Features: Eat-in Kitchen
- Level: Eat-in Kitchen
- Area: 253 Square Feet
- Dimensions: 11x23
Living room
- Area: 336 Square Feet
- Dimensions: 16x21
Other
- Features: Media Room
- Level: Media Room
- Area: 224 Square Feet
- Dimensions: 14x16
Other
- Features: Bedroom 5
- Level: Bedroom 5
- Area: 176 Square Feet
- Dimensions: 16x11
Recreation room
- Area: 96 Square Feet
- Dimensions: 8x12
Heating
- Central
Cooling
- Central Air
Appliances
- Included: Double Oven, Electric Oven, Cooktop, Dishwasher, Disposal, Microwave, Refrigerator
Features
- Entrance Foyer, In-Law Floorplan, Walk-In Closet(s)
- Flooring: Wood
- Basement: Crawl Space
- Number of fireplaces: 2
- Fireplace features: Living Room
Interior area
- Total structure area: 4,624
- Total interior livable area: 4,624 sqft
- Finished area above ground: 4,624
Property
Parking
- Total spaces: 4
- Parking features: Garage Door Opener, Garage Faces Side
- Garage spaces: 4
Features
- Levels: Two
- Stories: 2
- Patio & porch: Porch, Covered, Patio
Lot
- Size: 0.5 Acres
- Dimensions: 110 x 198
Details
- Parcel number: 094060H I 02100 00016060H
- Special conditions: Standard
Construction
Type & style
- Home type: SingleFamily
- Property subtype: Single Family Residence, Residential
Materials
- Brick
- Roof: Shingle
Condition
- New construction: No
- Year built: 2021
Utilities & green energy
- Sewer: Public Sewer
- Water: Public
- Utilities for property: Water Available
Community & HOA
Community
- Subdivision: Traditions Sec5
HOA
- Has HOA: Yes
- HOA fee: $450 quarterly
Location
- Region: Brentwood
Financial & listing details
- Price per square foot: $454/sqft
- Tax assessed value: $2,007,400
- Annual tax amount: $6,914
- Date on market: 4/9/2026
Price history
| Date | Event | Price |
|---|---|---|
| 6/15/2026 | Sold | $2,100,000-2.3%$454/sqft |
Source:  RealTracs MLS as distributed by MLS GRID #3171119 Report a problem RealTracs MLS as distributed by MLS GRID #3171119 Report a problem | ||
| 4/17/2026 | Contingent | $2,150,000$465/sqft |
Source: RealTracs MLS as distributed by MLS GRID #3171119 Report a problem | ||
| 4/15/2026 | Listed for sale | $2,150,000+43.2%$465/sqft |
Source: RealTracs MLS as distributed by MLS GRID #3171119 Report a problem | ||
| 10/7/2025 | Listing removed | $8,000$2/sqft |
Source: Zillow Rentals Report a problem | ||
| 9/5/2025 | Listed for rent | $8,000-10.8%$2/sqft |
Source: Zillow Rentals Report a problem | ||
| 8/26/2023 | Listing removed | -- |
Source: Zillow Rentals Report a problem | ||
| 8/12/2023 | Listed for rent | $8,968$2/sqft |
Source: Zillow Rentals Report a problem | ||
| 8/23/2021 | Sold | $1,501,281$325/sqft |
Source: Public Record Report a problem | ||
Public tax history
| Year | Property taxes | Tax assessment |
|---|---|---|
| 2025 | $7,478 +8.2% | $501,850 +57.5% |
| 2024 | $6,914 | $318,625 |
| 2023 | $6,914 | $318,625 |
| 2022 | $6,914 +90.3% | $318,625 +90.3% |
| 2021 | $3,634 | $167,425 +191.2% |
| 2020 | -- | $57,500 |
Find assessor info on the county website
Neighborhood: 37027
Nearby homes
- $2,681,6004 bd1 ba3.3k sqft1880 Traditions Cir, Brentwood, TN 37027Off Market
- $1,990,700-- bd-- ba2.8k sqft1884 Traditions Cir, Brentwood, TN 37027Off Market
- $2,399,0005 bd7 ba5.3k sqft1878 Traditions Cir, Brentwood, TN 37027For Sale
- $2,627,6005 bd7 ba5.4k sqft1886 Traditions Cir, Brentwood, TN 37027Off Market
- $2,093,500-- bd6 ba3.3k sqft1883 Traditions Cir, Brentwood, TN 37027Off Market
- $2,050,0004 bd5 ba4.1k sqft1881 Traditions Cir, Brentwood, TN 37027For Sale
- $1,996,500-- bd5 ba2.6k sqft1885 Traditions Cir, Brentwood, TN 37027Off Market
- $1,920,3005 bd6 ba4.4k sqft1885 Traditions Cir LOT 38, Brentwood, TN 37027Off Market
Nearby schools
GreatSchools rating
- 9/10Kenrose Elementary SchoolGrades: K-5Distance: 1.1 mi
- 9/10Woodland Middle SchoolGrades: 6-8Distance: 2.8 mi
- 10/10Ravenwood High SchoolGrades: 9-12Distance: 1 mi
Schools provided by the listing agent
- Elementary: Kenrose Elementary
- Middle: Woodland Middle School
- High: Ravenwood High School
Source: RealTracs MLS as distributed by MLS GRID. This data may not be complete. We recommend contacting the local school district to confirm school assignments for this home.
Get a cash offer in 3 minutes
Find out how much your home could sell for in as little as 3 minutes with a no-obligation cash offer.
Estimated market value
$2,116,200
Get a cash offer in 3 minutes
Find out how much your home could sell for in as little as 3 minutes with a no-obligation cash offer.
Estimated market value
$2,116,200
- Tennessee
- Williamson County
- Brentwood
- 37027
- 1882 Traditions Cir
Nearby cities
Nearby zip codes
Other Brentwood Topics
