This stunning Brentwood home is located on a quiet cul-de-sac on a .99-acre lot in a beautiful private setting in the Lansdowne neighborhood. The owner’s private suite boasts an attached office/sitting room and dual large walk-in closets. The primary bath features a large soaking tub, separate vanities & oversized shower. Sitting room & dining are located off either side of the foyer. Head to the living room w/soaring ceiling, built-ins & a FP w/gas logs. The over-sized deck is located off the living room. The kitchen features hardwood cabinetry, pantry, convection oven, microwave, dishwasher & a large nook overlooking the parklike setting of the backyard. The floorplan includes a main floor family room which serves as a bonus space w/plenty of space for entertaining. Laundry room located on the first floor. The upper level of the home has a walk-in storage area measuring over 850SF insulated w/spray foam. This area could be finished for additional living space. 3 BRS are featured on this upper level w/one ensuite bath & one jack-and-jill bath. This level features access to the upper floor of the double front porch. The finished walkout basement hosts a full kitchen & pantry, breakfast area, living room, mudroom, one full bath & a half bath, 2nd laundry room, bedroom, flex room, bonus room & storage room. A covered patio compliments this functional living space. The basement is accessed by 2 separate staircases from upstairs and can be entered from a door off the garage which allows for privacy & multi-generational living. The basement storage room is over 250 sq ft & would make a wonderful wine cellar or safe room. There's plenty of parking w/a 3-car garage & extended parking pad. The home includes many options for additional space w/out adding to the structure. Lots of updates--expanded driveway, spray foam insulation, updated lighting, designer paint & much more. The neighborhood also includes a club house, pool, kids pool, tennis and pickle ball courts!
Active
Price cut: $100K (6/8)
$2,100,000
1046 Weston Ct, Brentwood, TN 37027
5beds
5,883sqft
Single Family Residence, Residential
Built in 2002
0.99 Acres Lot
$-- Zestimate®
$357/sqft
$215/mo HOA
What's special
Beautiful private settingExpanded drivewayCovered patioQuiet cul-de-sacOne jack-and-jill bathConvection ovenExtended parking pad
- 125 days
- 428
- 11
Zillow last checked:
Listing updated:
Listed by:
Meghan Siebe 615-306-8378,
Siebe Realty 615-309-8375
Source: RealTracs MLS as distributed by MLS GRID,MLS#: 3182647
Facts & features
Interior
Bedrooms & bathrooms
- Bedrooms: 5
- Bathrooms: 6
- Full bathrooms: 4
- 1/2 bathrooms: 2
- Main level bedrooms: 1
Bedroom 1
- Features: Suite
- Level: Suite
- Area: 238 Square Feet
- Dimensions: 17x14
Bedroom 2
- Features: Bath
- Level: Bath
- Area: 210 Square Feet
- Dimensions: 15x14
Bedroom 3
- Features: Walk-In Closet(s)
- Level: Walk-In Closet(s)
- Area: 156 Square Feet
- Dimensions: 13x12
Bedroom 4
- Features: Bath
- Level: Bath
- Area: 182 Square Feet
- Dimensions: 13x14
Primary bathroom
- Features: Double Vanity
- Level: Double Vanity
Den
- Features: Bookcases
- Level: Bookcases
- Area: 304 Square Feet
- Dimensions: 16x19
Dining room
- Features: Formal
- Level: Formal
- Area: 182 Square Feet
- Dimensions: 13x14
Other
- Features: Other
- Level: Other
- Area: 280 Square Feet
- Dimensions: 20x14
Kitchen
- Area: 350 Square Feet
- Dimensions: 14x25
Living room
- Features: Formal
- Level: Formal
- Area: 156 Square Feet
- Dimensions: 12x13
Other
- Features: Bedroom 5
- Level: Bedroom 5
- Area: 150 Square Feet
- Dimensions: 10x15
Other
- Features: Exercise Room
- Level: Exercise Room
- Area: 180 Square Feet
- Dimensions: 10x18
Recreation room
- Features: Main Level
- Level: Main Level
- Area: 588 Square Feet
- Dimensions: 21x28
Heating
- Central
Cooling
- Central Air
Appliances
- Included: Built-In Electric Oven, Cooktop, Dishwasher, Microwave, Stainless Steel Appliance(s)
- Laundry: Electric Dryer Hookup, Washer Hookup
Features
- Built-in Features, Entrance Foyer, Extra Closets, High Ceilings, In-Law Floorplan, Open Floorplan, Pantry, Walk-In Closet(s), High Speed Internet
- Flooring: Carpet, Wood, Laminate, Tile
- Basement: Finished,Full
- Number of fireplaces: 1
- Fireplace features: Den, Gas
Interior area
- Total structure area: 5,883
- Total interior livable area: 5,883 sqft
- Finished area above ground: 4,000
- Finished area below ground: 1,883
Video & virtual tour
Property
Parking
- Total spaces: 7
- Parking features: Garage Door Opener, Garage Faces Side, Aggregate, Concrete
- Garage spaces: 3
- Uncovered spaces: 4
Features
- Levels: Three Or More
- Stories: 3
- Patio & porch: Patio, Covered, Porch, Deck
- Exterior features: Balcony
Lot
- Size: 0.99 Acres
- Dimensions: 135 x 333
Details
- Parcel number: 094029M C 00600 00015029M
- Special conditions: Standard
Construction
Type & style
- Home type: SingleFamily
- Architectural style: Traditional
- Property subtype: Single Family Residence, Residential
Materials
- Brick
- Roof: Shingle
Condition
- New construction: No
- Year built: 2002
Utilities & green energy
- Sewer: Public Sewer
- Water: Public
- Utilities for property: Water Available, Cable Connected
Community & HOA
Community
- Security: Smoke Detector(s)
- Subdivision: Lansdowne Sec 3
HOA
- Has HOA: Yes
- Services included: Recreation Facilities
- HOA fee: $215 monthly
- Second HOA fee: $1,000 one time
Location
- Region: Brentwood
Financial & listing details
- Price per square foot: $357/sqft
- Tax assessed value: $1,730,800
- Annual tax amount: $6,447
- Date on market: 4/25/2026
Estimated market value
Not available
Estimated sales range
Not available
Not available
Price history
| Date | Event | Price |
|---|---|---|
| 6/8/2026 | Price change | $2,100,000-4.5%$357/sqft |
Source:  RealTracs MLS as distributed by MLS GRID #3182647 Report a problem RealTracs MLS as distributed by MLS GRID #3182647 Report a problem | ||
| 4/25/2026 | Listed for sale | $2,200,000+7.3%$374/sqft |
Source: RealTracs MLS as distributed by MLS GRID #3182647 Report a problem | ||
| 11/23/2024 | Listing removed | $2,050,000$348/sqft |
Source: RealTracs MLS as distributed by MLS GRID #2707349 Report a problem | ||
| 9/27/2024 | Listed for sale | $2,050,000+127.8%$348/sqft |
Source: RealTracs MLS as distributed by MLS GRID #2707349 Report a problem | ||
| 4/1/2020 | Sold | $900,000-5.3%$153/sqft |
Source: RealTracs MLS as distributed by MLS GRID #2121535 Report a problem | ||
| 3/10/2020 | Pending sale | $949,900$161/sqft |
Source: Keller Williams Realty Nashville - Franklin #2121535 Report a problem | ||
| 2/11/2020 | Listed for sale | $949,900+58.7%$161/sqft |
Source: Keller Williams Realty #2121535 Report a problem | ||
| 4/15/2014 | Listing removed | $4,500$1/sqft |
Source: The Daily Classifieds Report a problem | ||
| 3/23/2014 | Price change | $4,500-10%$1/sqft |
Source: The Daily Classifieds Report a problem | ||
| 3/9/2014 | Listed for rent | $5,000+33.3%$1/sqft |
Source: The Daily Classifieds Report a problem | ||
| 2/9/2012 | Listing removed | $3,750$1/sqft |
Source: Keller Williams Realty #1336716 Report a problem | ||
| 2/6/2012 | Listed for rent | $3,750$1/sqft |
Source: Keller Williams Realty Dream Team Franklin #1336716 Report a problem | ||
| 5/1/2002 | Sold | $598,508$102/sqft |
Source: Public Record Report a problem | ||
Public tax history
| Year | Property taxes | Tax assessment |
|---|---|---|
| 2025 | $6,447 +23.4% | $432,700 +79.7% |
| 2024 | $5,225 | $240,800 |
| 2023 | $5,225 | $240,800 |
| 2022 | $5,225 | $240,800 |
| 2021 | $5,225 +0.8% | $240,800 +19.9% |
| 2020 | $5,181 | $200,825 |
| 2019 | $5,181 +2.8% | $200,825 |
| 2018 | $5,041 | $200,825 |
| 2017 | $5,041 | $200,825 |
| 2016 | -- | $200,825 +3.8% |
| 2015 | -- | $193,400 |
| 2014 | -- | $193,400 |
| 2013 | -- | $193,400 |
| 2012 | -- | $193,400 |
| 2011 | -- | $193,400 +17.6% |
| 2007 | $4,523 | $164,483 |
| 2006 | $4,523 -21.8% | $164,483 -3.8% |
| 2005 | $5,781 | $171,034 |
| 2004 | $5,781 | $171,034 |
| 2002 | $5,781 | $171,034 +660.2% |
| 2001 | -- | $22,500 -75% |
| 2000 | -- | $90,000 |
Find assessor info on the county website
Monthly payment
Est. payment
Payment breakdown
Explore the cost of this home by adjusting the details. Changes won't be saved.Climate risks
Neighborhood: 37027
Nearby schools
Schools provided by the listing agent
- Elementary: Edmondson Elementary
- Middle: Brentwood Middle School
- High: Brentwood High School
Source: RealTracs MLS as distributed by MLS GRID. This data may not be complete. We recommend contacting the local school district to confirm school assignments for this home.

Similar homes
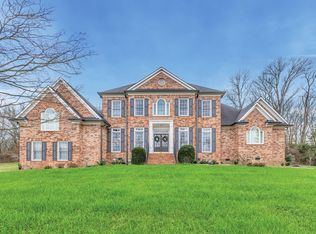
- $1,999,9005 bd6 ba6.6k sqft1240 Concord Hunt Dr, Brentwood, TN 37027For Sale

 MLS ID #3190331, Nicholas Lane Woodard. RealTracs MLS as distributed by MLS GRID
 - $1,875,0005 bd5 ba5.6k sqft1236 Monarch Way, Brentwood, TN 37027For Sale
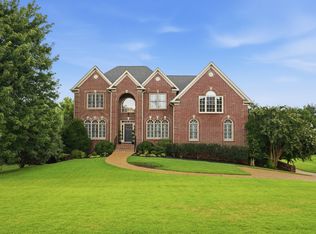 MLS ID #3305307, Kyle Smallen. RealTracs MLS as distributed by MLS GRID
 - $2,050,0005 bd6 ba4.8k sqft9405 Big Horn Rdg, Brentwood, TN 37027For Sale
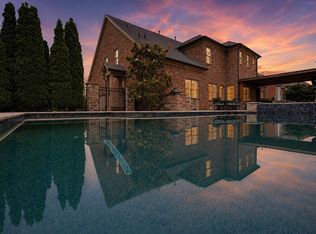 MLS ID #3233577, Gary Ashton. RealTracs MLS as distributed by MLS GRID
 - $1,799,0004 bd5 ba4.8k sqft1309 Arrowhead Dr, Brentwood, TN 37027For Sale
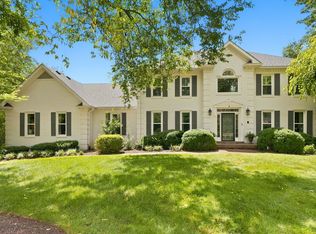 MLS ID #3335884, Crystelle Shawn Patterson. RealTracs MLS as distributed by MLS GRID
 - $1,899,9005 bd5 ba4.4k sqft9476 Highland Bend Ct, Brentwood, TN 37027For SaleMLS ID #3190055, Garrett Beasley. RealTracs MLS as distributed by MLS GRID
- $1,945,5005 bd5 ba4.5k sqft1806 Ivy Crest Dr, Brentwood, TN 37027For SaleMLS ID #3250300, Laura Bone. RealTracs MLS as distributed by MLS GRID
- $2,400,0005 bd6 ba6.2k sqft91 Governors Way, Brentwood, TN 37027For SaleMLS ID #3256081, Michael Oliveira. RealTracs MLS as distributed by MLS GRID
- $1,799,9554 bd6 ba5.3k sqft5172 Remington Dr, Brentwood, TN 37027For SaleMLS ID #3245741, Sarwat Ajmal. RealTracs MLS as distributed by MLS GRID
- $1,940,0006 bd6 ba4.5k sqft1816 Tiverton Pl, Brentwood, TN 37027For SaleMLS ID #3501132, Bob Hoff. RealTracs MLS as distributed by MLS GRID
- $1,860,0004 bd5 ba4.7k sqft9739 Turner Ln, Brentwood, TN 37027For SaleMLS ID #3285876, Wendy Dyes. RealTracs MLS as distributed by MLS GRID
- $1,819,0005 bd6 ba5k sqft9618 Stonebluff Dr, Brentwood, TN 37027For SaleMLS ID #3229301, Brett Jones. RealTracs MLS as distributed by MLS GRID
- $1,799,0005 bd7 ba4.6k sqft21 Sawgrass Ln, Brentwood, TN 37027For SaleMLS ID #3167205, Natalie Harper. RealTracs MLS as distributed by MLS GRID
- $1,924,9005 bd5 ba5.8k sqft1943 Bristol Ct, Brentwood, TN 37027For SaleMLS ID #3223870, Donnie Stanley. RealTracs MLS as distributed by MLS GRID
- $2,399,0005 bd7 ba5.3k sqft1878 Traditions Cir, Brentwood, TN 37027For SaleMLS ID #3306491, Maryann Palise. RealTracs MLS as distributed by MLS GRID
- $1,699,0005 bd8 ba6.3k sqft9505 Wicklow Rd, Brentwood, TN 37027For SaleMLS ID #3512590, Gary Ashton. RealTracs MLS as distributed by MLS GRID
- $2,250,0004 bd5 ba5k sqft6321 Wescates Ct, Brentwood, TN 37027For SaleMLS ID #3245762, Janet Wardlaw. RealTracs MLS as distributed by MLS GRID
- $1,449,0005 bd6 ba6.4k sqft330 Fountainbrooke Dr, Brentwood, TN 37027For SaleMLS ID #3514624, Marna Craig. RealTracs MLS as distributed by MLS GRID
- $2,399,0006 bd5 ba4.8k sqft5212 Williamsburg Rd, Brentwood, TN 37027For SaleMLS ID #3254957, Grace Oneal Clayton. RealTracs MLS as distributed by MLS GRID
- $1,497,0005 bd5 ba3.8k sqft8240 Moores Ln, Brentwood, TN 37027For SaleMLS ID #3262895, Kelsey Jones. RealTracs MLS as distributed by MLS GRID
- $2,500,0005 bd7 ba6.2k sqft512 Grand Oaks Dr, Brentwood, TN 37027For SaleMLS ID #3216410, Teresa Bishop. RealTracs MLS as distributed by MLS GRID
