Skip main navigation
Closed
  • $1,485,000

    9247 Weston Dr, Brentwood, TN 37027

    4beds
    4,428sqft
    Single Family Residence, Residential
    Built in 1999
    1.09 Acres Lot
    $1,703,000 Zestimate®
    $335/sqft
    $5,568 Estimated rent

    Home value

    $1,703,000

    $1.58M - $1.84M

    $5,568/mo

    Zestimate® history
    Loading
    Loading...

    Owner options

    List your home for rent

    $5,568/mo

    Rent Zestimate®

    Find your next renter with Zillow Rental Manager. Plus, with online applications, you can quickly screen prospective tenants – for free.

    Learn more

    $5,568/mo

    Rent Zestimate®

    Refinance and save

    $8,552/mo

    Est. payment

    Refinancing to a lower rate could help reduce your monthly payments and save thousands over the life of the loan.

    See today's rates

    $8,552/mo

    Est. payment

    Explore your selling options

    Work with a Zillow partner agent

    Leverage their expertise and Zillow's premium Showcase listings to get your home seen by more buyers.

    Get started

    List with your own agent

    Get your home in front of millions of buyers by listing it on Zillow.

    Learn how to do it

    Sell it yourself

    Take full control of how buyers see your home on Zillow by listing For Sale by Owner (FSBO).

    List your home

    What's special

    Cool springsGreen hillsHobby areaOnly minutes from schoolsOpen loftQuartz countersDowntown offices
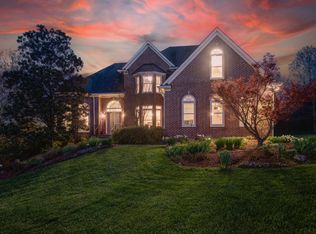
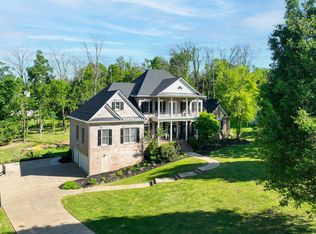
    Fantastic home infused w/natural light offering 3 separate living areas, 4 bedrooms, 3.5 baths on a fabulous cul-de-sac lot! Main level includes formal living & dining rooms, open two-story family room w/fireplace, kitchen w/custom cabinetry & hardware, double ovens, quartz counters & tiled backsplash. The main level primary suite offers separate walk-in closets, renovated bath featuring marble shower & counters, double vanities & large soaking tub. The upper level offers 3 secondary bedrooms, one of which is en-suite & the others offering a true Hollywood bath, each with private vanity areas. An open loft or hobby area continues to a rear staircase to the huge mid-level bonus room w/wet bar, all tucked away from the main & upper levels. Out back is the large, partially wooded private lot with patios & trails meandering through the trees. Great location w/a short drive to Brentwood, Cool Springs, Green Hills & Downtown offices & only minutes from schools, parks, shopping & restaurants

    Zillow last checked:

    Listing updated:

    Listed by:

    Donnie Stanley 615-473-6619,

    Pilkerton Realtors

    Bought with:

    Debbie Beam, 327697

    Compass RE

    Source: RealTracs MLS as distributed by MLS GRID,MLS#: 2627078MLS Logo

    Facts & features

    Interior

    Bedrooms & bathrooms
    • Bedrooms: 4
    • Bathrooms: 4
    • Full bathrooms: 3
    • 1/2 bathrooms: 1
    • Main level bedrooms: 1
    Bedroom 1
    • Features: Suite
    • Level: Suite
    • Area: 288 Square Feet
    • Dimensions: 18x16
    Bedroom 2
    • Features: Bath
    • Level: Bath
    • Area: 168 Square Feet
    • Dimensions: 14x12
    Bedroom 3
    • Features: Bath
    • Level: Bath
    • Area: 165 Square Feet
    • Dimensions: 15x11
    Bedroom 4
    • Features: Bath
    • Level: Bath
    • Area: 182 Square Feet
    • Dimensions: 14x13
    Bonus room
    • Features: Over Garage
    • Level: Over Garage
    • Area: 609 Square Feet
    • Dimensions: 29x21
    Den
    • Area: 272 Square Feet
    • Dimensions: 17x16
    Dining room
    • Features: Formal
    • Level: Formal
    • Area: 168 Square Feet
    • Dimensions: 14x12
    Kitchen
    • Features: Eat-in Kitchen
    • Level: Eat-in Kitchen
    • Area: 324 Square Feet
    • Dimensions: 27x12
    Living room
    • Features: Formal
    • Level: Formal
    • Area: 168 Square Feet
    • Dimensions: 14x12
    Heating
    • Central, Natural Gas
    Cooling
    • Central Air, Electric
    Appliances
    • Included: Dishwasher, Disposal, Microwave, Refrigerator, Built-In Electric Oven, Electric Range
    • Laundry: Electric Dryer Hookup, Washer Hookup
    Features
    • Ceiling Fan(s), Entrance Foyer, Extra Closets, High Ceilings, Pantry, Walk-In Closet(s), Wet Bar
    • Flooring: Carpet, Wood, Tile
    • Basement: Crawl Space
    • Number of fireplaces: 1
    • Fireplace features: Gas
    Interior area
    • Total structure area: 4,428
    • Total interior livable area: 4,428 sqft
    • Finished area above ground: 4,428

    Property

    Parking
    • Total spaces: 3
    • Parking features: Garage Door Opener, Garage Faces Side
    • Garage spaces: 3
    Features
    • Levels: Two
    • Stories: 2
    • Patio & porch: Patio, Porch
    • Pool features: Association
    Lot
    • Size: 1.09 Acres
    • Dimensions: 53 x 283
    • Features: Cul-De-Sac, Private
    Details
    • Parcel number: 094029M C 00900 00015029M
    • Special conditions: Standard

    Construction

    Type & style
    • Home type: SingleFamily
    • Architectural style: Colonial
    • Property subtype: Single Family Residence, Residential
    Materials
    • Brick
    • Roof: Shingle
    Condition
    • New construction: No
    • Year built: 1999

    Utilities & green energy

    • Sewer: Public Sewer
    • Water: Public
    • Utilities for property: Electricity Available, Water Available, Cable Connected, Underground Utilities

    Community & HOA

    Community
    • Subdivision: Lansdowne Sec 3
    HOA
    • Has HOA: Yes
    • Amenities included: Clubhouse, Playground, Pool, Tennis Court(s), Underground Utilities
    • Services included: Recreation Facilities
    • HOA fee: $170 monthly
    • Second HOA fee: $500 one time
    Location
    • Region: Brentwood

    Financial & listing details

    • Price per square foot: $335/sqft
    • Tax assessed value: $1,515,700
    • Annual tax amount: $4,493
    • Date on market: 3/8/2024
    • Electric utility on property: Yes

    Price history

    DateEventPrice
    4/26/2024Sold$1,485,000-0.7%$335/sqft
    Source: RealTracs MLS as distributed by MLS GRID #2627078 Report a problem
    3/22/2024Contingent$1,495,000$338/sqft
    Source: RealTracs MLS as distributed by MLS GRID #2627078 Report a problem
    3/20/2024Listed for sale$1,495,000$338/sqft
    Source: RealTracs MLS as distributed by MLS GRID #2627078 Report a problem
    3/10/2024Contingent$1,495,000$338/sqft
    Source: RealTracs MLS as distributed by MLS GRID #2627078 Report a problem
    3/8/2024Listed for sale$1,495,000+162.3%$338/sqft
    Source: RealTracs MLS as distributed by MLS GRID #2627078 Report a problem
    2/22/2005Sold$570,000+4.5%$129/sqft
    Source: Public Record Report a problem
    9/17/1999Sold$545,277$123/sqft
    Source: Public Record Report a problem

    Public tax history

    YearProperty taxesTax assessment
    2025$5,646 +25.7%$378,925 +83%
    2024$4,493 $207,050
    2023$4,493 $207,050
    2022$4,493 $207,050
    2021$4,493 +3.5%$207,050 +23.1%
    2020$4,340 $168,200
    2019$4,340 +2.8%$168,200
    2018$4,222 $168,200
    2017$4,222 $168,200
    2016-- $168,200 +4.3%
    2015-- $161,225
    2014-- $161,225
    2013-- $161,225
    2012-- $161,225
    2011-- $161,225 +11.7%
    2007$3,968 $144,284
    2006$3,968 -14.5%$144,284 +5.1%
    2005$4,639 $137,247
    2004$4,639 $137,247
    2002$4,639 $137,247
    2001-- $137,247 -75%
    2000-- $548,987
    Find assessor info on the county website

    Neighborhood: 37027

    Nearby schools

    GreatSchools rating
    Schools provided by the listing agent
    • Elementary: Edmondson Elementary
    • Middle: Brentwood Middle School
    • High: Brentwood High School

    Source: RealTracs MLS as distributed by MLS GRID. This data may not be complete. We recommend contacting the local school district to confirm school assignments for this home.

    Get a cash offer in 3 minutes
    Find out how much your home could sell for in as little as 3 minutes with a no-obligation cash offer.
    Estimated market value
    $1,703,000
    Get a cash offer in 3 minutes
    Find out how much your home could sell for in as little as 3 minutes with a no-obligation cash offer.
    Estimated market value
    $1,703,000