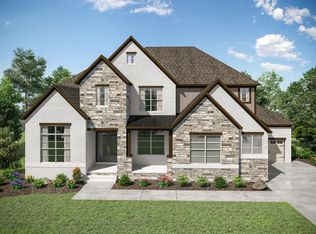
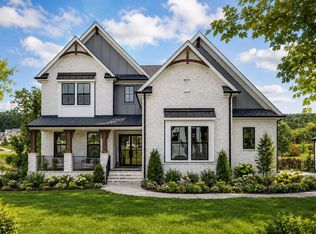
This is a to be built listing of the Belterra. Home does not yet exist however can be built in the Brentwood community of Arcadia. Nestled among trees and the rolling hillsides of Brentwood, you would never know that you are 25 minutes to downtown Nashville and ten minutes to upscale shopping and dining. Zoned for highly rated Ravenwood High in Williamson county. The Belterra offers spacious and open, mostly one level living with a Game room, two bedrooms and large unfinished storage on the second level. A fifth bedroom or Media room can be added for an additional investment. Entertaining is an aspect of this home which is very much enjoyed by formal Dining and oversized casual dining spaces. Spacious yet warm Family room is located at the back of the home and is open to an inviting outdoor living area. The Family Ready room is a game changer! A Primary and Guest suite are located on the main level.
Active
$2,112,900
1611 Wisconsin Ave, Brentwood, TN 37027
4beds
4,834sqft
Single Family Residence, Residential
Built in 2026
0.46 Acres Lot
$-- Zestimate®
$437/sqft
$208/mo HOA
What's special
Oversized casual dining spacesFormal dining
- 5 days |
- 387 |
- 15 |
Likely to sell faster than
Zillow last checked:
Listing updated:
Listed by:
Susie Coles 615-939-3666,
Drees Homes 615-371-9750
Source: RealTracs MLS as distributed by MLS GRID,MLS#: 3509962
Facts & features
Interior
Bedrooms & bathrooms
- Bedrooms: 4
- Bathrooms: 5
- Full bathrooms: 4
- 1/2 bathrooms: 1
- Main level bedrooms: 2
Bedroom 1
- Features: Suite
- Level: Suite
- Area: 315 Square Feet
- Dimensions: 21x15
Bedroom 2
- Features: Bath
- Level: Bath
- Area: 156 Square Feet
- Dimensions: 13x12
Bedroom 3
- Features: Walk-In Closet(s)
- Level: Walk-In Closet(s)
- Area: 154 Square Feet
- Dimensions: 14x11
Bedroom 4
- Features: Bath
- Level: Bath
- Area: 180 Square Feet
- Dimensions: 15x12
Primary bathroom
- Features: Primary Bedroom
- Level: Primary Bedroom
Dining room
- Features: Formal
- Level: Formal
- Area: 180 Square Feet
- Dimensions: 15x12
Living room
- Area: 306 Square Feet
- Dimensions: 17x18
Other
- Features: Office
- Level: Office
- Area: 165 Square Feet
- Dimensions: 15x11
Other
- Features: Utility Room
- Level: Utility Room
Recreation room
- Features: Second Floor
- Level: Second Floor
- Area: 510 Square Feet
- Dimensions: 30x17
Heating
- Natural Gas
Cooling
- Electric
Appliances
- Included: Double Oven, Gas Range, Dishwasher, Disposal, Microwave, Stainless Steel Appliance(s)
- Laundry: Electric Dryer Hookup, Washer Hookup
Features
- Entrance Foyer, Extra Closets, High Ceilings, Open Floorplan, Pantry, Smart Light(s), Smart Thermostat, Walk-In Closet(s), High Speed Internet
- Flooring: Carpet, Wood, Tile
- Basement: None,Crawl Space
- Number of fireplaces: 1
- Fireplace features: Gas
Interior area
- Total structure area: 4,834
- Total interior livable area: 4,834 sqft
- Finished area above ground: 4,834
Property
Parking
- Total spaces: 3
- Parking features: Garage Door Opener, Garage Faces Side
- Garage spaces: 3
Features
- Levels: Two
- Stories: 2
- Patio & porch: Patio, Covered
- Exterior features: Smart Lock(s)
Lot
- Size: 0.46 Acres
- Features: Cleared
- Topography: Cleared
Details
- Special conditions: Standard
- Other equipment: Irrigation System
Construction
Type & style
- Home type: SingleFamily
- Property subtype: Single Family Residence, Residential
Materials
- Brick
Condition
- New construction: Yes
- Year built: 2026
Utilities & green energy
- Sewer: Public Sewer
- Water: Public
- Utilities for property: Electricity Available, Natural Gas Available, Water Available, Cable Connected, Underground Utilities
Green energy
- Energy efficient items: Thermostat, Windows, Water Heater
- Water conservation: Low-Flow Fixtures
Community & HOA
Community
- Security: Carbon Monoxide Detector(s), Smoke Detector(s), Smart Camera(s)/Recording
- Subdivision: Arcadia
HOA
- Has HOA: Yes
- Amenities included: Sidewalks, Underground Utilities, Trail(s)
- HOA fee: $2,500 annually
Location
- Region: Brentwood
Financial & listing details
- Price per square foot: $437/sqft
- Annual tax amount: $7,500
- Date on market: 8/17/2026
- Date available: 07/31/2026
- Electric utility on property: Yes
Estimated market value
Not available
Estimated sales range
Not available
Not available
Price history
| Date | Event | Price |
|---|---|---|
| 8/17/2026 | Listed for sale | $2,112,900$437/sqft |
Source:  RealTracs MLS as distributed by MLS GRID #3509962 Report a problem RealTracs MLS as distributed by MLS GRID #3509962 Report a problem | ||
Public tax history
Tax history is unavailable.
Monthly payment
Est. payment
Payment breakdown
Explore the cost of this home by adjusting the details. Changes won't be saved.Climate risks
Neighborhood: 37027
Getting around
0 / 100
Car-DependentNearby schools
GreatSchools rating
- 9/10Jordan Elementary SchoolGrades: PK-5Distance: 0.9 mi
- 9/10Sunset Middle SchoolGrades: 6-8Distance: 3.2 mi
- 10/10Ravenwood High SchoolGrades: 9-12Distance: 1.4 mi
Schools provided by the listing agent
- Elementary: Jordan Elementary School
- Middle: Sunset Middle School
- High: Ravenwood High School
Source: RealTracs MLS as distributed by MLS GRID. This data may not be complete. We recommend contacting the local school district to confirm school assignments for this home.
- $2,190,9008 bd6 ba4.8k sqft1708 Wisdom Dr, Brentwood, TN 37027New Construction

- $2,244,9005 bd6 ba4.9k sqft1817 Wisdom Dr, Brentwood, TN 37027New Construction
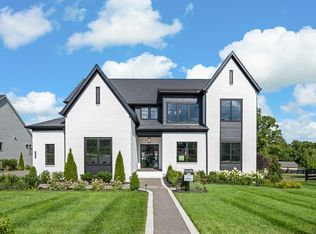
- $2,565,5805 bd7 ba5.1k sqft1833 Dartmouth Dr LOT 11, Brentwood, TN 37027Sold
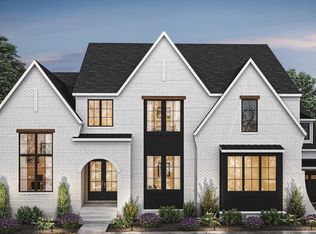
- $2,572,5415 bd7 ba4.4k sqft1840 Dartmouth Dr LOT 6, Brentwood, TN 37027Sold
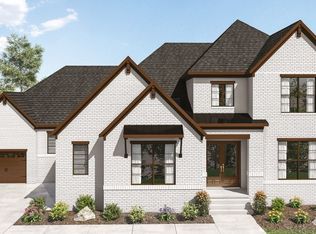
- $2,199,9905 bd6 ba4.8k sqft1832 Dartmouth Dr, Brentwood, TN 37027Sold
- $2,224,9905 bd6 ba4.6k sqft9553 Loyola Dr, Brentwood, TN 37027Sold
- $2,599,9005 bd7 ba5.1k sqft1833 Dartmouth Dr, Brentwood, TN 37027New Construction
- $1,950,3214 bd4 ba4.1k sqft9550 Loyola Dr LOT 3, Brentwood, TN 37027New Construction
A local agent can set up tours, give advice and negotiate with sellers.
Similar homes
- $1,950,3214 bd4 ba4.1k sqft9550 Loyola Dr Lot 3, Brentwood, TN 37027New Construction
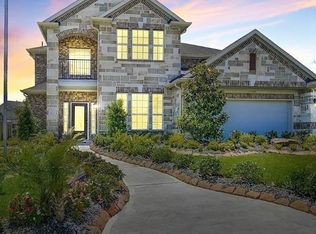
 RealTracs MLS as distributed by MLS GRID
 - from $2,113,9005 bd6 ba4.3k sqftWILSHIRE Plan, Arcadia, Brentwood, TN 37027New Construction
 Drees Homes
 - $2,190,0005 bd7 ba4.5k sqft1920 Campfire Ct, Brentwood, TN 37027For Sale
 MLS ID #3512484, Davey Hackett. RealTracs MLS as distributed by MLS GRID
 - $2,299,9005 bd6 ba4.8k sqft1799 Mariner Ln Lot 6, Brentwood, TN 37027New Construction
 MLS ID #3515464, Beth Ann Smith. RealTracs MLS as distributed by MLS GRID
 - $2,199,9905 bd7 ba4.3k sqft1839 Dartmouth Dr, Brentwood, TN 37027New ConstructionRealTracs MLS as distributed by MLS GRID
- from $2,069,9005 bd6 ba4.1k sqftBELVIDERE Plan, Arcadia, Brentwood, TN 37027New ConstructionDrees Homes
- from $2,174,9005 bd6 ba4.9k sqftELMSDALE Plan, Arcadia, Brentwood, TN 37027New ConstructionDrees Homes
- $2,050,0004 bd5 ba4.1k sqft1881 Traditions Cir, Brentwood, TN 37027For SaleMLS ID #3190066, Nanci Dahl. RealTracs MLS as distributed by MLS GRID
- from $2,063,9004 bd5 ba4k sqftBELTERRA Plan, Arcadia, Brentwood, TN 37027New ConstructionDrees Homes
- $1,900,0004 bd5 ba3.6k sqft1242 Concord Hunt Dr, Brentwood, TN 37027For SaleMLS ID #3335880, Jack Miller, Luxury & Relocation Specialist. RealTracs MLS as distributed by MLS GRID
- from $2,149,9005 bd6 ba4.7k sqftMARABELLE Plan, Arcadia, Brentwood, TN 37027New ConstructionDrees Homes
- $2,495,0005 bd6 ba4.1k sqft1305 Twin Springs Dr, Brentwood, TN 37027For SaleMLS ID #3516155, April Blue. RealTracs MLS as distributed by MLS GRID
- $1,999,9004 bd5 ba3.8k sqft1800 Mariner Ln Lot 17, Brentwood, TN 37027New ConstructionMLS ID #3318717, Beth Ann Smith. RealTracs MLS as distributed by MLS GRID
- $2,299,9006 bd6 ba5.5k sqft1745 Umbria Dr, Brentwood, TN 37027For SaleMLS ID #3231611, Kori Kintsch. RealTracs MLS as distributed by MLS GRID
- from $1,999,9004 bd5 ba3.8k sqftBALLENTINE Plan, Arcadia, Brentwood, TN 37027New ConstructionDrees Homes
- $2,000,0004 bd5 ba4.5k sqft1004 Heights Blvd, Brentwood, TN 37027For SaleMLS ID #3155113, Jean Atkinson. RealTracs MLS as distributed by MLS GRID
- $2,599,9005 bd7 ba5.1k sqft1833 Dartmouth Dr, Brentwood, TN 37027New ConstructionMLS ID #3243873, Heather Poiry. RealTracs MLS as distributed by MLS GRID
- $2,050,0005 bd5 ba4.3k sqft1005 Heights Blvd, Brentwood, TN 37027For SaleMLS ID #3206853, Terra L. Bell. RealTracs MLS as distributed by MLS GRID
- $2,149,9005 bd6 ba6.6k sqft1240 Concord Hunt Dr, Brentwood, TN 37027For SaleMLS ID #3190331, Nicholas Lane Woodard. RealTracs MLS as distributed by MLS GRID
- $1,950,3214 bd4 ba4.1k sqft9550 Loyola Dr, Brentwood, TN 37027New ConstructionCastlerock Communities
