Tucked away on a rare ¾-acre lot surrounded by mature trees, this fully renovated Foxland Hall home delivers the privacy of a retreat without sacrificing a single convenience. Whether you're starting the day on the brand-new covered porch or unwinding on the deck with sweeping views, the outdoor living here is simply unmatched.
Inside, the open-concept kitchen is the heart of the home — anchored by sleek quartz countertops, top-of-the-line appliances, and an oversized pantry that makes everyday living effortless. Just off the kitchen, the sun-drenched morning room is wrapped in windows, flooding the space with natural light and framing gorgeous views of the lush, private backyard — the perfect spot for your first cup of coffee. The warm, inviting living space centers around a classic wood-burning fireplace, perfect for chilly evenings. Every detail has been thoughtfully updated: new windows, exterior doors, bathrooms, and fixtures throughout.
The owner's suite is a true sanctuary. Unwind in the spa-inspired bathroom, where a deep soaking tub sets the tone for total relaxation, complemented by a luxurious smart toilet that brings a touch of five-star hotel living right to your home.
Downstairs, the basement is built for entertaining and relaxing alike — featuring a stylish wet bar, a dedicated media room, and a generous laundry room that finally makes the chore feel less like one.
The big-ticket items are already done for you — brand-new roof, a super-efficient water heater, and a newer HVAC system mean you can move in with total peace of mind and minimal maintenance worries for years to come.
Step outside your front door and you're a short walk to Brentwood Middle and High School and the beloved Granny White Park. Top-rated schools, green space, and a quiet corner of one of Brentwood's most coveted neighborhoods — it doesn't get better than this.
Active
Price cut: $25K (7/14)
$1,400,000
618 Hunters Ln, Brentwood, TN 37027
4beds
3,960sqft
Single Family Residence, Residential
Built in 1979
0.72 Acres Lot
$-- Zestimate®
$354/sqft
$65/mo HOA
What's special
- 71 days
- 1,048
- 50
Zillow last checked:
Listing updated:
Listed by:
Johnny Rios 615-290-1635,
Zach Taylor Real Estate 855-261-2233
Source: RealTracs MLS as distributed by MLS GRID,MLS#: 3245564
Facts & features
Interior
Bedrooms & bathrooms
- Bedrooms: 4
- Bathrooms: 3
- Full bathrooms: 3
- Main level bedrooms: 3
Bedroom 1
- Features: Suite
- Level: Suite
- Area: 312 Square Feet
- Dimensions: 13x24
Bedroom 2
- Features: Extra Large Closet
- Level: Extra Large Closet
- Area: 170 Square Feet
- Dimensions: 17x10
Bedroom 3
- Features: Walk-In Closet(s)
- Level: Walk-In Closet(s)
- Area: 156 Square Feet
- Dimensions: 13x12
Primary bathroom
- Features: Double Vanity
- Level: Double Vanity
Dining room
- Features: Formal
- Level: Formal
- Area: 266 Square Feet
- Dimensions: 19x14
Kitchen
- Features: Pantry
- Level: Pantry
- Area: 273 Square Feet
- Dimensions: 21x13
Living room
- Features: Great Room
- Level: Great Room
- Area: 294 Square Feet
- Dimensions: 21x14
Other
- Features: Florida Room
- Level: Florida Room
- Area: 325 Square Feet
- Dimensions: 25x13
Other
- Features: Media Room
- Level: Media Room
- Area: 154 Square Feet
- Dimensions: 11x14
Recreation room
- Features: Basement Level
- Level: Basement Level
- Area: 416 Square Feet
- Dimensions: 32x13
Heating
- Central
Cooling
- Ceiling Fan(s), Central Air
Appliances
- Included: Built-In Electric Oven, Electric Oven, Cooktop, Dishwasher, Disposal, Ice Maker, Microwave, Refrigerator, Stainless Steel Appliance(s)
- Laundry: Electric Dryer Hookup, Washer Hookup
Features
- Air Filter, Built-in Features, Ceiling Fan(s), Entrance Foyer, Open Floorplan, Pantry, Walk-In Closet(s), Wet Bar, High Speed Internet
- Flooring: Wood, Luxury Vinyl, Tile
- Basement: Finished,Full
- Number of fireplaces: 1
- Fireplace features: Living Room
Interior area
- Total structure area: 3,960
- Total interior livable area: 3,960 sqft
- Finished area above ground: 3,960
Video & virtual tour
Property
Parking
- Total spaces: 4
- Parking features: Garage Door Opener, Basement, Concrete
- Attached garage spaces: 2
- Uncovered spaces: 2
Features
- Levels: One
- Stories: 1
- Patio & porch: Patio, Covered, Porch, Deck
Lot
- Size: 0.72 Acres
- Dimensions: 160 x 201
Details
- Parcel number: 094012O A 01600 00015012O
- Special conditions: Standard
- Other equipment: Air Purifier
Construction
Type & style
- Home type: SingleFamily
- Architectural style: Ranch
- Property subtype: Single Family Residence, Residential
Materials
- Brick
- Roof: Asphalt
Condition
- New construction: No
- Year built: 1979
Utilities & green energy
- Sewer: Public Sewer
- Water: Public
- Utilities for property: Water Available, Cable Connected
Community & HOA
Community
- Security: Carbon Monoxide Detector(s), Smoke Detector(s)
- Subdivision: Foxland Hall Sec 3-C
HOA
- Has HOA: Yes
- HOA fee: $195 quarterly
- Second HOA fee: $1,000 one time
Location
- Region: Brentwood
Financial & listing details
- Price per square foot: $354/sqft
- Tax assessed value: $1,255,600
- Annual tax amount: $4,677
- Date on market: 6/30/2026
Estimated market value
Not available
Estimated sales range
Not available
Not available
Price history
| Date | Event | Price |
|---|---|---|
| 7/14/2026 | Price change | $1,400,000-1.8%$354/sqft |
Source:  RealTracs MLS as distributed by MLS GRID #3245564 Report a problem RealTracs MLS as distributed by MLS GRID #3245564 Report a problem | ||
| 6/30/2026 | Listed for sale | $1,425,000+75.9%$360/sqft |
Source: RealTracs MLS as distributed by MLS GRID #3245564 Report a problem | ||
| 10/23/2025 | Sold | $810,000-29.3%$205/sqft |
Source: RealTracs MLS as distributed by MLS GRID #2904535 Report a problem | ||
| 10/14/2025 | Pending sale | $1,144,990$289/sqft |
Source: RealTracs MLS as distributed by MLS GRID #2904535 Report a problem | ||
| 10/2/2025 | Contingent | $1,144,990$289/sqft |
Source: RealTracs MLS as distributed by MLS GRID #2904535 Report a problem | ||
| 8/29/2025 | Price change | $1,144,990-4.6%$289/sqft |
Source: RealTracs MLS as distributed by MLS GRID #2904535 Report a problem | ||
| 8/11/2025 | Price change | $1,199,900-4%$303/sqft |
Source: RealTracs MLS as distributed by MLS GRID #2904535 Report a problem | ||
| 7/1/2025 | Price change | $1,250,000-3.8%$316/sqft |
Source: RealTracs MLS as distributed by MLS GRID #2904535 Report a problem | ||
| 6/9/2025 | Listed for sale | $1,299,900+98.6%$328/sqft |
Source: RealTracs MLS as distributed by MLS GRID #2904535 Report a problem | ||
| 8/8/2017 | Sold | $654,500$165/sqft |
Source: RealTracs MLS as distributed by MLS GRID #1827847 Report a problem | ||
| 5/16/2017 | Listed for sale | $654,500$165/sqft |
Source: Benchmark Realty, LLC #1827847 Report a problem | ||
| 12/15/2016 | Listing removed | $654,500$165/sqft |
Source: Benchmark Realty, LLC #1701969 Report a problem | ||
| 7/24/2016 | Price change | $654,500-2.2%$165/sqft |
Source: Benchmark Realty, LLC #1701969 Report a problem | ||
| 7/7/2016 | Listed for sale | $669,500+17.5%$169/sqft |
Source: Benchmark Realty, LLC #1701969 Report a problem | ||
| 10/6/2015 | Sold | $570,000-5%$144/sqft |
Source: Public Record Report a problem | ||
| 8/5/2015 | Pending sale | $599,900$151/sqft |
Source: List For Less Realty #1651346 Report a problem | ||
| 7/11/2015 | Listed for sale | $599,900+26.3%$151/sqft |
Source: List For Less Realty #1651346 Report a problem | ||
| 8/5/2011 | Listing removed | $475,000$120/sqft |
Source: Pilkerton Realtors #1290393 Report a problem | ||
| 6/29/2011 | Price change | $475,000-3%$120/sqft |
Source: Pilkerton Realtors #1242519 Report a problem | ||
| 5/13/2011 | Price change | $489,900-2%$124/sqft |
Source: Pilkerton Realtors #1242519 Report a problem | ||
| 3/15/2011 | Price change | $499,900-2%$126/sqft |
Source: Pilkerton Realtors #1242519 Report a problem | ||
| 2/15/2011 | Price change | $509,900-1.9%$129/sqft |
Source: Pilkerton Realtors #1242519 Report a problem | ||
| 1/15/2011 | Listed for sale | $519,900+35%$131/sqft |
Source: Pilkerton Realtors #1242519 Report a problem | ||
| 6/28/2007 | Sold | $385,000$97/sqft |
Source: Public Record Report a problem | ||
| 4/24/2007 | Sold | $385,000+4.8%$97/sqft |
Source: Public Record Report a problem | ||
| 2/8/2005 | Sold | $367,500$93/sqft |
Source: Public Record Report a problem | ||
Public tax history
| Year | Property taxes | Tax assessment |
|---|---|---|
| 2025 | $4,677 +12.1% | $313,900 +63.2% |
| 2024 | $4,173 | $192,300 |
| 2023 | $4,173 | $192,300 |
| 2022 | $4,173 | $192,300 |
| 2021 | $4,173 +13.8% | $192,300 +35.3% |
| 2020 | $3,667 | $142,125 |
| 2019 | $3,667 +2.8% | $142,125 |
| 2018 | $3,568 | $142,125 |
| 2017 | $3,568 | $142,125 |
| 2016 | -- | $142,125 +23.7% |
| 2015 | -- | $114,850 |
| 2014 | -- | $114,850 |
| 2013 | -- | $114,850 |
| 2012 | -- | $114,850 |
| 2011 | -- | $114,850 +23% |
| 2007 | $2,567 | $93,354 |
| 2006 | $2,567 +4.7% | $93,354 +28.7% |
| 2005 | $2,451 | $72,518 |
| 2004 | $2,451 | $72,518 |
| 2002 | $2,451 | $72,518 |
| 2001 | -- | $72,518 -75% |
| 2000 | -- | $290,071 |
Find assessor info on the county website
Monthly payment
Est. payment
Payment breakdown
Explore the cost of this home by adjusting the details. Changes won't be saved.Climate risks
Neighborhood: 37027
Nearby schools
Schools provided by the listing agent
- Elementary: Scales Elementary
- Middle: Brentwood Middle School
- High: Brentwood High School
Source: RealTracs MLS as distributed by MLS GRID. This data may not be complete. We recommend contacting the local school district to confirm school assignments for this home.


Similar homes
- $1,545,0004 bd5 ba3.6k sqft1412 Arrowhead Dr, Brentwood, TN 37027For Sale

 MLS ID #3542529, Dee Russell. RealTracs MLS as distributed by MLS GRID
 - $1,875,0005 bd4 ba4.4k sqft6104 Wendover Gln, Brentwood, TN 37027For Sale
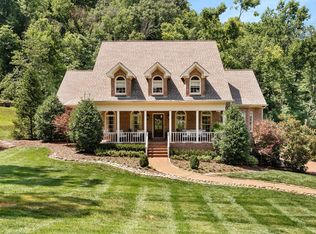 MLS ID #3514109, Lynda Frey. RealTracs MLS as distributed by MLS GRID
 - $1,849,0004 bd4 ba4.5k sqft6306 Milbrook Rd, Brentwood, TN 37027For Sale
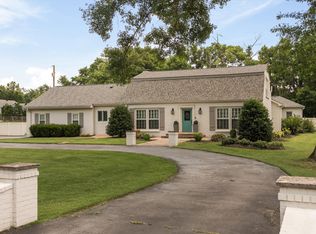 MLS ID #3224007, Amber Bouldin. RealTracs MLS as distributed by MLS GRID
 - $1,425,0005 bd5 ba4.6k sqft2020 Valleybrook Dr, Brentwood, TN 37027For Sale
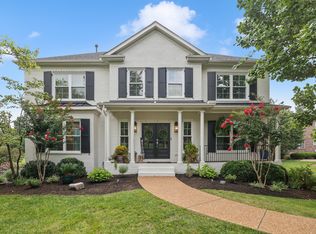 MLS ID #3336391, Angela Tarrance. RealTracs MLS as distributed by MLS GRID
 - $1,699,0004 bd5 ba4.8k sqft1309 Arrowhead Dr, Brentwood, TN 37027For SaleMLS ID #3335884, Crystelle Shawn Patterson. RealTracs MLS as distributed by MLS GRID
- $925,0004 bd3 ba3k sqft5117 Dorchester Cir, Brentwood, TN 37027For SaleMLS ID #3516347, Cheryl Ballesteros. RealTracs MLS as distributed by MLS GRID
- $1,419,9994 bd4 ba3.6k sqft5433 Hill Road Cir, Nashville, TN 37220For SaleMLS ID #3279151, Ivelisse Martin. RealTracs MLS as distributed by MLS GRID
- $1,399,9004 bd5 ba3.3k sqft516 Stratford Ct, Franklin, TN 37069For SaleMLS ID #3279189, Brandy Lee. RealTracs MLS as distributed by MLS GRID
- $845,0004 bd3 ba3.5k sqft704 Postal Ct, Brentwood, TN 37027For SaleMLS ID #3527904, Michelle Woodland-Lidster. RealTracs MLS as distributed by MLS GRID
- $1,500,0006 bd6 ba4.8k sqft909 Gold Hill Ct, Franklin, TN 37069For SaleMLS ID #3544341, Hagan Stone. RealTracs MLS as distributed by MLS GRID
- $1,195,0004 bd4 ba3.8k sqft4020 Clovercroft Rd, Franklin, TN 37067For SaleMLS ID #3531735, John D. Inman. RealTracs MLS as distributed by MLS GRID
- $1,269,0003 bd3 ba3.6k sqft111 Bobby Dr, Franklin, TN 37069For SaleMLS ID #3159188, John C. Rochford. RealTracs MLS as distributed by MLS GRID
- $1,200,0004 bd3 ba2.7k sqft6609 Currywood Dr, Nashville, TN 37205For SaleMLS ID #3234823, Bill Bainbridge. RealTracs MLS as distributed by MLS GRID
- $1,999,0005 bd4 ba5.8k sqft116 Century Oak Dr, Franklin, TN 37069For SaleMLS ID #3541206, Ryan G Cook. RealTracs MLS as distributed by MLS GRID
- $1,799,9904 bd5 ba4.7k sqft9739 Turner Ln, Brentwood, TN 37027For SaleMLS ID #3285876, Wendy Dyes. RealTracs MLS as distributed by MLS GRID
- $1,179,9005 bd5 ba4.4k sqft6544 Banbury Xing, Brentwood, TN 37027For SaleMLS ID #3214500, Yesenia ( Jennie) Vergara. RealTracs MLS as distributed by MLS GRID
- $1,295,0004 bd4 ba4.2k sqft209 Barrington Ct W, Franklin, TN 37067For SaleMLS ID #3499861, Julianne Richard. RealTracs MLS as distributed by MLS GRID
- $1,275,0004 bd3 ba2.8k sqft5911 Post Rd, Nashville, TN 37205For SaleMLS ID #3270499, Margaret Flowers Orton. RealTracs MLS as distributed by MLS GRID
- $1,200,0004 bd5 ba4.6k sqft240 Temple Crest Trl, Franklin, TN 37069For SaleMLS ID #3312586, Laura Graham,. RealTracs MLS as distributed by MLS GRID
- $2,100,0005 bd6 ba5.8k sqft1046 Weston Ct, Brentwood, TN 37027For SaleMLS ID #3182647, Meghan Siebe. RealTracs MLS as distributed by MLS GRID
