Great beginnings! Zoned for Scales and Brentwood Schools at this price is rare! Dream starter tucked away on dead end/cul-de-sac with privacy and convenience to I-65, Brentwood and Cool Springs shopping, YMCA, Brentwood Library. Primary suite down, 3 Large BR up, (custom built-in bunkbeds ), 1 bath with updates and bonus room with built-ins for all the toys. Office nook or kids playroom in oversized hallway with window seats compliment this home. Lots of hardwoods and tile downstairs. Lovely renovations include primary bathroom, updated kitchen, new ceiling fans and fixtures throughout. All new windows, new water heater, new carpet upstairs, New Breaker box, Formal Dining Room, Formal LR, cozy den with Fireplace. Step outdoors to your private X-Large deck and patio for entertaining and all your family gatherings. You will surely enjoy the brand new "Tree house"/Clubhouse or enjoy the space for storage/tool shed. Completely private backyard with wooded area and new stone steps, new concrete retaining wall with lighing and a sunken trampoline. Priced to sell, enough room either an investor may make improvements or move in and make this lovely home your own. This home is priced to sell, TWO WORDS: SEE IT!
Active
$925,000
5117 Dorchester Cir, Brentwood, TN 37027
4beds
3,037sqft
Single Family Residence, Residential
Built in 1975
0.47 Acres Lot
$-- Zestimate®
$305/sqft
$37/mo HOA
What's special
Cozy den with fireplaceCustom built-in bunkbedsNew carpet upstairsSunken trampolineBonus room with built-insAll new windowsPrimary suite down
- 8 days |
- 2,705 |
- 188 |
Likely to sell faster than
Zillow last checked:
Listing updated:
Listed by:
Cheryl Ballesteros 615-969-6625,
Crye-Leike, Inc., REALTORS 615-771-6620
Source: RealTracs MLS as distributed by MLS GRID,MLS#: 3516347
Facts & features
Interior
Bedrooms & bathrooms
- Bedrooms: 4
- Bathrooms: 3
- Full bathrooms: 2
- 1/2 bathrooms: 1
- Main level bedrooms: 1
Bedroom 1
- Features: Suite
- Level: Suite
- Area: 210 Square Feet
- Dimensions: 15x14
Bedroom 2
- Features: Bath
- Level: Bath
- Area: 180 Square Feet
- Dimensions: 15x12
Bedroom 3
- Features: Walk-In Closet(s)
- Level: Walk-In Closet(s)
- Area: 165 Square Feet
- Dimensions: 15x11
Bedroom 4
- Features: Extra Large Closet
- Level: Extra Large Closet
- Area: 156 Square Feet
- Dimensions: 13x12
Primary bathroom
- Features: Double Vanity
- Level: Double Vanity
Den
- Area: 266 Square Feet
- Dimensions: 19x14
Dining room
- Features: Formal
- Level: Formal
- Area: 144 Square Feet
- Dimensions: 12x12
Kitchen
- Area: 234 Square Feet
- Dimensions: 18x13
Living room
- Features: Formal
- Level: Formal
- Area: 216 Square Feet
- Dimensions: 18x12
Recreation room
- Features: Other
- Level: Other
- Area: 352 Square Feet
- Dimensions: 22x16
Heating
- Central
Cooling
- Central Air, Electric
Appliances
- Included: Built-In Electric Oven, Cooktop, Dishwasher
- Laundry: Electric Dryer Hookup, Washer Hookup
Features
- Bookcases, Built-in Features, Ceiling Fan(s), Entrance Foyer, Extra Closets, Walk-In Closet(s)
- Flooring: Carpet, Wood, Slate, Tile
- Basement: Crawl Space,None
- Number of fireplaces: 1
- Fireplace features: Den, Gas
- Common walls with other units/homes: End Unit
Interior area
- Total structure area: 3,037
- Total interior livable area: 3,037 sqft
- Finished area above ground: 3,037
Property
Parking
- Total spaces: 2
- Parking features: Garage Faces Side
- Garage spaces: 2
Features
- Levels: Two
- Stories: 2
- Patio & porch: Patio
- Has view: Yes
Lot
- Size: 0.47 Acres
- Dimensions: 120 x 175
- Features: Cul-De-Sac, Sloped
- Topography: Cul-De-Sac,Sloped
Details
- Additional structures: Storage
- Parcel number: 094036C A 01300 00015036C
- Special conditions: Standard
Construction
Type & style
- Home type: SingleFamily
- Architectural style: Traditional
- Property subtype: Single Family Residence, Residential
- Attached to another structure: Yes
Materials
- Brick, Wood Siding
- Roof: Shingle
Condition
- New construction: No
- Year built: 1975
Utilities & green energy
- Sewer: Public Sewer
- Water: Public
- Utilities for property: Electricity Available, Water Available
Community & HOA
Community
- Subdivision: Stonehenge Sec 1
HOA
- Has HOA: Yes
- Amenities included: Playground
- HOA fee: $37 monthly
Location
- Region: Brentwood
Financial & listing details
- Price per square foot: $305/sqft
- Tax assessed value: $777,100
- Annual tax amount: $2,895
- Date on market: 8/20/2026
- Electric utility on property: Yes
Estimated market value
Not available
Estimated sales range
Not available
Not available
Price history
| Date | Event | Price |
|---|---|---|
| 8/20/2026 | Listed for sale | $925,000$305/sqft |
Source:  RealTracs MLS as distributed by MLS GRID #3516347 Report a problem RealTracs MLS as distributed by MLS GRID #3516347 Report a problem | ||
| 8/12/2026 | Listing removed | $925,000$305/sqft |
Source: RealTracs MLS as distributed by MLS GRID #3288472 Report a problem | ||
| 8/7/2026 | Listed for sale | $925,000+18.2%$305/sqft |
Source: RealTracs MLS as distributed by MLS GRID #3288472 Report a problem | ||
| 8/12/2024 | Sold | $782,500-2.2%$258/sqft |
Source: RealTracs MLS as distributed by MLS GRID #2674140 Report a problem | ||
| 7/15/2024 | Contingent | $800,000$263/sqft |
Source: RealTracs MLS as distributed by MLS GRID #2674140 Report a problem | ||
| 7/2/2024 | Listed for sale | $800,000-1.2%$263/sqft |
Source: RealTracs MLS as distributed by MLS GRID #2674140 Report a problem | ||
| 3/31/2023 | Listing removed | -- |
Source: RealTracs MLS as distributed by MLS GRID #2404364 Report a problem | ||
| 12/23/2022 | Listing removed | $810,000$267/sqft |
Source: RealTracs MLS as distributed by MLS GRID #2404364 Report a problem | ||
| 10/19/2022 | Price change | $810,000-3%$267/sqft |
Source: RealTracs MLS as distributed by MLS GRID #2404364 Report a problem | ||
| 9/16/2022 | Listed for sale | $835,000$275/sqft |
Source: RealTracs MLS as distributed by MLS GRID #2404364 Report a problem | ||
| 9/7/2022 | Contingent | $835,000$275/sqft |
Source: RealTracs MLS as distributed by MLS GRID #2404364 Report a problem | ||
| 8/19/2022 | Listed for sale | $835,000$275/sqft |
Source: RealTracs MLS as distributed by MLS GRID #2404364 Report a problem | ||
| 8/13/2022 | Contingent | $835,000$275/sqft |
Source: RealTracs MLS as distributed by MLS GRID #2404364 Report a problem | ||
| 8/5/2022 | Price change | $835,000-7.2%$275/sqft |
Source: RealTracs MLS as distributed by MLS GRID #2404364 Report a problem | ||
| 7/15/2022 | Price change | $899,900-2.7%$296/sqft |
Source: RealTracs MLS as distributed by MLS GRID #2404364 Report a problem | ||
| 7/1/2022 | Listed for sale | $925,000+128.4%$305/sqft |
Source: RealTracs MLS as distributed by MLS GRID #2404364 Report a problem | ||
| 11/22/2017 | Sold | $405,000-3.5%$133/sqft |
Source: RealTracs MLS as distributed by MLS GRID #1865088 Report a problem | ||
| 11/14/2017 | Pending sale | $419,900$138/sqft |
Source: Reliant Realty ERA Powered #1865088 Report a problem | ||
| 10/6/2017 | Listed for sale | $419,900$138/sqft |
Source: Reliant Realty ERA Powered #1865088 Report a problem | ||
| 9/23/2017 | Pending sale | $419,900$138/sqft |
Source: Reliant Realty ERA Powered #1865088 Report a problem | ||
| 9/20/2017 | Listed for sale | $419,900$138/sqft |
Source: Reliant Realty ERA Powered #1865088 Report a problem | ||
Public tax history
| Year | Property taxes | Tax assessment |
|---|---|---|
| 2025 | $2,895 +7.8% | $194,275 +56.9% |
| 2024 | $2,686 | $123,800 |
| 2023 | $2,686 | $123,800 |
| 2022 | $2,686 | $123,800 |
| 2021 | $2,686 +14% | $123,800 +35.6% |
| 2020 | $2,356 | $91,325 |
| 2019 | $2,356 +2.8% | $91,325 |
| 2018 | $2,292 | $91,325 |
| 2017 | $2,292 | $91,325 |
| 2016 | -- | $91,325 +20% |
| 2015 | -- | $76,100 |
| 2014 | -- | $76,100 |
| 2013 | -- | $76,100 |
| 2012 | -- | $76,100 |
| 2011 | -- | $76,100 +18.7% |
| 2007 | $1,764 | $64,138 |
| 2006 | $1,764 -5.4% | $64,138 +16.2% |
| 2005 | $1,865 | $55,189 |
| 2004 | $1,865 +0.6% | $55,189 +0.6% |
| 2002 | $1,854 | $54,857 |
| 2001 | -- | $54,857 -75% |
| 2000 | -- | $219,429 |
Find assessor info on the county website
Monthly payment
Est. payment
Payment breakdown
Explore the cost of this home by adjusting the details. Changes won't be saved.Climate risks
Neighborhood: 37027
Getting around
0 / 100
Car-DependentNearby schools
GreatSchools rating
- 9/10Scales Elementary SchoolGrades: K-5Distance: 2.6 mi
- 10/10Brentwood Middle SchoolGrades: 6-8Distance: 1.7 mi
- 9/10Brentwood High SchoolGrades: 9-12Distance: 1.7 mi
Schools provided by the listing agent
- Elementary: Scales Elementary
- Middle: Brentwood Middle School
- High: Brentwood High School
Source: RealTracs MLS as distributed by MLS GRID. This data may not be complete. We recommend contacting the local school district to confirm school assignments for this home.
- $910,3004 bd3 ba3k sqft5115 Dorchester Cir, Brentwood, TN 37027Off Market

- $907,9004 bd3 ba3.1k sqft5119 Dorchester Cir, Brentwood, TN 37027Off Market
- $760,500-- bd2 ba1.4k sqft5116 Dorchester Cir, Brentwood, TN 37027Off Market
- $704,3004 bd3 ba2.4k sqft5113 Dorchester Cir, Brentwood, TN 37027Off Market

- $777,0004 bd3 ba1.1k sqft5114 Dorchester Cir, Brentwood, TN 37027Off Market
- $1,003,500-- bd3 ba3.7k sqft5118 Dorchester Cir, Brentwood, TN 37027Off Market
- $937,7004 bd3 ba3.3k sqft5120 Dorchester Cir, Brentwood, TN 37027Off Market
- $861,1004 bd2 ba3.3k sqft5112 Dorchester Cir, Brentwood, TN 37027Off Market
A local agent can set up tours, give advice and negotiate with sellers.
A local lender can help you make sure your offer is ready when you are.
Similar homes
- $899,0004 bd3 ba2.2k sqft5102 Beauregard Ln, Brentwood, TN 37027For Sale
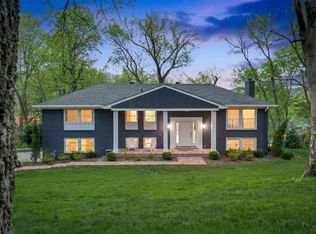
 MLS ID #3159626, Danielle Schellenberg. RealTracs MLS as distributed by MLS GRID
 - $875,0004 bd3 ba2.2k sqft408 Cotton Ln, Franklin, TN 37069For Sale
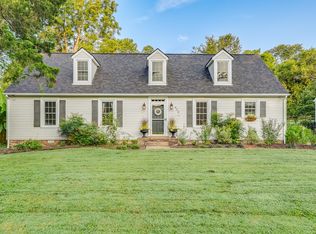 MLS ID #3510601, Jack Kehoe. RealTracs MLS as distributed by MLS GRID
 - $949,9004 bd3 ba3.2k sqft7309 Old Nashville Rd, Fairview, TN 37062For Sale
 MLS ID #3525779, Shelly Dawson. RealTracs MLS as distributed by MLS GRID
 - $975,0005 bd3 ba3.2k sqft133 Featherstone Dr, Franklin, TN 37069For Sale
 MLS ID #3262053, Paula Adams. RealTracs MLS as distributed by MLS GRID
 - $1,000,0004 bd4 ba4.1k sqft6613 Holt Rd, Nashville, TN 37211For SaleMLS ID #3514149, Brittney Testerman Griffith. RealTracs MLS as distributed by MLS GRID
- $965,0004 bd3 ba2.8k sqft410 Stable Dr, Franklin, TN 37069For SaleMLS ID #3319360, Brandon Butler. RealTracs MLS as distributed by MLS GRID
- $939,0003 bd2 ba2k sqft1707 Hillsboro Rd, Franklin, TN 37069For SaleMLS ID #3320543, Steph Sexton. RealTracs MLS as distributed by MLS GRID
- $799,0004 bd2 ba2k sqft5028 Briarwood Dr, Nashville, TN 37211For SaleMLS ID #3521117, Hannah Stephenson. RealTracs MLS as distributed by MLS GRID
- $899,0004 bd3 ba2.9k sqft2208 Bowman Rd, Franklin, TN 37064For SaleMLS ID #3244813, David Eicholtz. RealTracs MLS as distributed by MLS GRID
- $850,0004 bd3 ba2.6k sqft1119 Blue Springs Rd, Franklin, TN 37069For SaleMLS ID #3312256, JONATHAN HARRIS. RealTracs MLS as distributed by MLS GRID
- $899,0005 bd3 ba2.6k sqft6538 Rolling Fork Dr, Nashville, TN 37205For SaleMLS ID #3516541, Connor Kennedy. RealTracs MLS as distributed by MLS GRID
- $1,050,0003 bd3 ba2.4k sqft519 Hogan Rd, Nashville, TN 37220For SaleMLS ID #3526620, Sam Miller. RealTracs MLS as distributed by MLS GRID
- $920,0004 bd3 ba3.3k sqft1005 Market St, Franklin, TN 37067For SaleMLS ID #3248290, Jane Campbell. RealTracs MLS as distributed by MLS GRID
- $950,0004 bd3 ba2.3k sqft929 Davidson Dr, Nashville, TN 37205For SaleMLS ID #3333575, Ben Kaufman. RealTracs MLS as distributed by MLS GRID
- $660,0004 bd3 ba2.5k sqft1621 Old Fowlkes Dr, Brentwood, TN 37027For SaleMLS ID #3234906, Donnel Milam. RealTracs MLS as distributed by MLS GRID
- $845,0004 bd3 ba2.8k sqft503 Holly Hill Ct, Nashville, TN 37221For SaleMLS ID #3318500, Eric Workman. RealTracs MLS as distributed by MLS GRID
- $774,9004 bd4 ba2.9k sqft5133 Hilson Rd, Nashville, TN 37211For SaleMLS ID #3304789, Jason L. Powell. RealTracs MLS as distributed by MLS GRID
- $985,0004 bd3 ba2.8k sqft72 Ravenwood Hills Cir, Nashville, TN 37215For SaleMLS ID #3239903, Robert Young. RealTracs MLS as distributed by MLS GRID
- $1,050,0004 bd3 ba3.5k sqft2212 Oak Cir, Franklin, TN 37064For SaleMLS ID #3501440, Nick Shuford | Principal Broker & Auctioneer. RealTracs MLS as distributed by MLS GRID
- $879,0003 bd3 ba2.4k sqft900 Woodmont Blvd, Nashville, TN 37204For SaleMLS ID #3513206, Chris Thompson. RealTracs MLS as distributed by MLS GRID
