Beautifully renovated mid century modern brick home in the heart of West Meade on almost 3 acres! Luxury designer finishes throughout- Exclusive master suite with a huge wet room and fluted double vanity- along with a fireplace and built in office with a large walk in custom closet. Proper dining room and kitchen has a pantry and a sitting nook overlooking the private backyard. Lots of natural lighting and scenic views throughout- 2 car garage and a huge bonus room downstairs that can also be 5th bedroom. All new inside/outside paint, sanded/stained hardwood flooring, tile, fixtures, quartz kitchen countertops, stainless steel appliances, and much more. Welcome home!
Active
Price cut: $15K (8/6)
$934,000
6538 Rolling Fork Dr, Nashville, TN 37205
5beds
2,608sqft
:
Get pre-qualified$5,639/mo
Single Family Residence, Residential
Built in 1958
2.97 Acres Lot
$-- Zestimate®
$358/sqft
$-- HOA
What's special
Huge bonus room downstairsStainless steel appliancesScenic views throughoutLuxury designer finishes throughoutProper dining roomHuge wet roomBuilt in office
- 61 days |
- 973 |
- 86 |
Zillow last checked:
Listing updated:
Listed by:
Connor Kennedy 615-473-1012,
Music City, REALTORS 615-369-6633
Source: RealTracs MLS as distributed by MLS GRID,MLS#: 3234261
Facts & features
Interior
Bedrooms & bathrooms
- Bedrooms: 5
- Bathrooms: 3
- Full bathrooms: 3
- Main level bedrooms: 4
Heating
- Central, Electric
Cooling
- Central Air
Appliances
- Included: Electric Oven, Electric Range, Dishwasher, Disposal, Microwave, Refrigerator, Stainless Steel Appliance(s)
Features
- Flooring: Carpet, Wood, Tile
- Basement: Partially Finished
- Number of fireplaces: 1
Interior area
- Total structure area: 2,608
- Total interior livable area: 2,608 sqft
- Finished area above ground: 2,104
- Finished area below ground: 504
Property
Parking
- Total spaces: 2
- Parking features: Garage Faces Side
- Garage spaces: 2
Features
- Levels: Two
- Stories: 2
Lot
- Size: 2.97 Acres
- Dimensions: 142 x 808
- Features: Wooded
- Topography: Wooded
Details
- Parcel number: 12901005200
- Special conditions: Owner Agent
Construction
Type & style
- Home type: SingleFamily
- Property subtype: Single Family Residence, Residential
Materials
- Brick
Condition
- New construction: No
- Year built: 1958
Utilities & green energy
- Sewer: Public Sewer
- Water: Public
- Utilities for property: Electricity Available, Water Available
Community & HOA
Community
- Subdivision: West Meade Farms
HOA
- Has HOA: No
Location
- Region: Nashville
Financial & listing details
- Price per square foot: $358/sqft
- Tax assessed value: $930,700
- Annual tax amount: $6,547
- Date on market: 6/11/2026
- Electric utility on property: Yes
Estimated market value
Not available
Estimated sales range
Not available
Not available
Price history
| Date | Event | Price |
|---|---|---|
| 8/6/2026 | Price change | $934,000-1.6%$358/sqft |
Source:  RealTracs MLS as distributed by MLS GRID #3234261 Report a problem RealTracs MLS as distributed by MLS GRID #3234261 Report a problem | ||
| 7/19/2026 | Price change | $949,000-3.1%$364/sqft |
Source: RealTracs MLS as distributed by MLS GRID #3234261 Report a problem | ||
| 7/1/2026 | Price change | $979,000-1.6%$375/sqft |
Source: RealTracs MLS as distributed by MLS GRID #3234261 Report a problem | ||
| 6/11/2026 | Listed for sale | $995,000-9.5%$382/sqft |
Source: RealTracs MLS as distributed by MLS GRID #3234261 Report a problem | ||
| 6/8/2026 | Listing removed | $1,099,000$421/sqft |
Source: RealTracs MLS as distributed by MLS GRID #3180843 Report a problem | ||
| 4/24/2026 | Listed for sale | $1,099,000+83.2%$421/sqft |
Source: RealTracs MLS as distributed by MLS GRID #3180843 Report a problem | ||
| 12/22/2025 | Sold | $600,000+64.6%$230/sqft |
Source: Public Record Report a problem | ||
| 5/13/2014 | Sold | $364,500-6.5%$140/sqft |
Source: RealTracs MLS as distributed by MLS GRID #1527218 Report a problem | ||
| 4/19/2014 | Price change | $389,900-2.5%$150/sqft |
Source: Benchmark Realty, LLC #1527218 Report a problem | ||
| 3/29/2014 | Listed for sale | $399,900+40.3%$153/sqft |
Source: Benchmark Realty, LLC #1527218 Report a problem | ||
| 12/12/2012 | Sold | $285,000-1.4%$109/sqft |
Source: RealTracs MLS as distributed by MLS GRID #1378180 Report a problem | ||
| 10/21/2012 | Price change | $289,000-3.3%$111/sqft |
Source: TheDailyClassifieds.Com #1378180 Report a problem | ||
| 10/2/2012 | Price change | $299,000-3.5%$115/sqft |
Source: TheDailyClassifieds.Com #1378180 Report a problem | ||
| 9/12/2012 | Price change | $310,000-4.6%$119/sqft |
Source: TheDailyClassifieds.Com #1378180 Report a problem | ||
| 7/12/2012 | Listed for sale | $325,000$125/sqft |
Source: TheDailyClassifieds.Com #1378180 Report a problem | ||
Public tax history
| Year | Property taxes | Tax assessment |
|---|---|---|
| 2025 | $6,547 +37.1% | $232,675 +58.6% |
| 2024 | $4,775 | $146,750 |
| 2023 | $4,775 | $146,750 |
| 2022 | $4,775 -1% | $146,750 |
| 2021 | $4,825 +2.8% | $146,750 +32% |
| 2020 | $4,692 +33.8% | $111,150 |
| 2019 | $3,507 | $111,150 |
| 2018 | $3,507 0% | $111,150 |
| 2017 | $3,507 | $111,150 +32.2% |
| 2016 | $3,507 -7.7% | $84,100 |
| 2015 | $3,798 | $84,100 |
| 2014 | $3,798 | $84,100 |
| 2013 | -- | $84,100 -9.3% |
| 2012 | -- | $92,725 |
| 2011 | -- | $92,725 |
| 2010 | -- | $92,725 |
| 2009 | -- | $92,725 +30.4% |
| 2008 | -- | $71,100 |
| 2007 | -- | $71,100 |
| 2006 | -- | -- |
| 2005 | -- | -- |
| 2004 | -- | -- |
| 2003 | -- | -- |
| 2002 | -- | -- |
| 2001 | -- | -- |
| 2000 | -- | -- |
Find assessor info on the county website
Monthly payment
Est. payment
Payment breakdown
Explore the cost of this home by adjusting the details. Changes won't be saved.Climate risks
Neighborhood: West Meade
Getting around
0 / 100
Car-DependentNearby schools
GreatSchools rating
- 6/10Westmeade Elementary SchoolGrades: K-5Distance: 0.8 mi
- 6/10Bellevue Middle SchoolGrades: 6-8Distance: 2.6 mi
- 5/10James Lawson High SchoolGrades: 9-12Distance: 4.4 mi
Schools provided by the listing agent
- Elementary: Westmeade Elementary
- Middle: Bellevue Middle
- High: James Lawson High School
Source: RealTracs MLS as distributed by MLS GRID. This data may not be complete. We recommend contacting the local school district to confirm school assignments for this home.
- $922,2002 bd2 ba1.7k sqft6534 Rolling Fork Dr, Nashville, TN 37205Off Market
- $1,015,7003 bd2 ba2.4k sqft6542 Rolling Fork Dr, Nashville, TN 37205Off Market

- $1,030,8003 bd2 ba2.2k sqft6544 Rolling Fork Dr, Nashville, TN 37205Off Market

- $847,8004 bd2 ba2.6k sqft6530 Rolling Fork Dr, Nashville, TN 37205Off Market
- $1,202,1003 bd2 ba2.4k sqft6526 Rolling Fork Dr, Nashville, TN 37205Off Market
- $818,8003 bd2 ba2.6k sqft6548 Rolling Fork Dr, Nashville, TN 37205Off Market
- $1,371,3004 bd4 ba5.7k sqft400 Wayside Ct, Nashville, TN 37205Off Market
- $1,285,7004 bd4 ba3.2k sqft6518 Rolling Fork Dr, Nashville, TN 37205Off Market
A local agent can set up tours, give advice and negotiate with sellers.
A local lender can help you make sure your offer is ready when you are.
Similar homes
- $960,0004 bd3 ba2.9k sqft815 Rodney Dr, Nashville, TN 37205For Sale
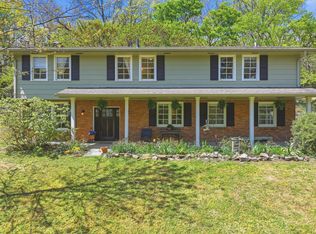
 MLS ID #3180066, Caroline Dean. RealTracs MLS as distributed by MLS GRID
 - $999,0004 bd3 ba2.6k sqft865 W Hillwood Dr, Nashville, TN 37205For Sale
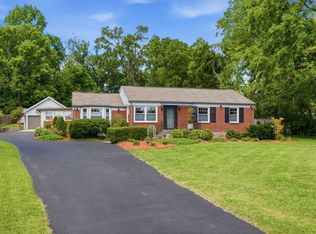 MLS ID #3246736, Dan Stewart. RealTracs MLS as distributed by MLS GRID
 - $795,0003 bd2 ba2.1k sqft703 Clematis Dr, Nashville, TN 37205For Sale
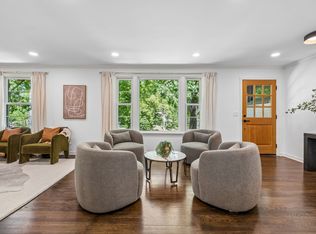 MLS ID #3316097, Catherine Languido. RealTracs MLS as distributed by MLS GRID
 - $845,0004 bd3 ba2.8k sqft503 Holly Hill Ct, Nashville, TN 37221For Sale
 MLS ID #3318500, Eric Workman. RealTracs MLS as distributed by MLS GRID
 - $1,294,9993 bd4 ba3.2k sqft6617 Ellesmere Rd, Nashville, TN 37205For SaleMLS ID #3215464, Jennifer Smith Stadler. RealTracs MLS as distributed by MLS GRID
- $1,275,0004 bd3 ba2.8k sqft5911 Post Rd, Nashville, TN 37205For SaleMLS ID #3270499, Margaret Flowers Orton. RealTracs MLS as distributed by MLS GRID
- $749,0003 bd3 ba2.3k sqft814 Kendall Dr, Nashville, TN 37209For SaleMLS ID #3500785, Sutton Lipman Costanza. RealTracs MLS as distributed by MLS GRID
- $975,0005 bd3 ba3.2k sqft133 Featherstone Dr, Franklin, TN 37069For SaleMLS ID #3262053, Paula Adams. RealTracs MLS as distributed by MLS GRID
- $799,9004 bd4 ba2.5k sqft401 Cedar Forest Dr, Nashville, TN 37221New ConstructionMLS ID #3499562, Annie Walters. RealTracs MLS as distributed by MLS GRID
- $975,0004 bd3 ba2.8k sqft410 Stable Dr, Franklin, TN 37069For SaleMLS ID #3319360, Brandon Butler. RealTracs MLS as distributed by MLS GRID
- $1,075,0004 bd3 ba3.1k sqft700 Burleigh Ct, Nashville, TN 37221For SaleMLS ID #3305581, Happy Fulk. RealTracs MLS as distributed by MLS GRID
- $900,0004 bd3 ba2.6k sqft1119 Blue Springs Rd, Franklin, TN 37069For SaleMLS ID #3312256, JONATHAN HARRIS. RealTracs MLS as distributed by MLS GRID
- $599,9003 bd3 ba1.8k sqft5905 Old Harding Pike, Nashville, TN 37205For SaleMLS ID #3223009, Tabby Snyder Coldwell. RealTracs MLS as distributed by MLS GRID
- $635,0004 bd3 ba1.8k sqft6419 Charlotte Road Cir, Nashville, TN 37209For SaleMLS ID #3265751, Mona Martin. RealTracs MLS as distributed by MLS GRID
- $1,325,0004 bd4 ba3.6k sqft5161 Granny White Pike, Nashville, TN 37220For SaleMLS ID #3335294, Reed Sircy. RealTracs MLS as distributed by MLS GRID
- $999,0004 bd3 ba2.8k sqft72 Ravenwood Hills Cir, Nashville, TN 37215For SaleMLS ID #3239903, Robert Young. RealTracs MLS as distributed by MLS GRID
- $975,0004 bd3 ba2.3k sqft57 Brookhill Cir, Nashville, TN 37215For SaleMLS ID #3179768, Kari Powell. RealTracs MLS as distributed by MLS GRID
- $950,0005 bd3 ba2.5k sqft1424 Stainback Ave, Nashville, TN 37207For SaleMLS ID #3190961, Kortney Wilson. RealTracs MLS as distributed by MLS GRID
- $815,0004 bd2 ba2k sqft5028 Briarwood Dr, Nashville, TN 37211For SaleMLS ID #3255430, Hannah Stephenson. RealTracs MLS as distributed by MLS GRID
- $975,0004 bd5 ba2.9k sqft541 River Rouge Dr #B, Nashville, TN 37209New ConstructionMLS ID #3260177, Paul Ruff. RealTracs MLS as distributed by MLS GRID
