New construction in the heart of Bellevue! Thoughtfully designed and beautifully appointed with custom finishes throughout. As you enter the home, notice the high ceilings, the way the home carries natural light, and the overall functionality of the space. The main living space is open to the kitchen and dining area and flows right out to the backyard for easy everyday living and hosting. You'll also find the primary suite, a dedicated office space, a powder bath, a wine/coffee bar, a drop zone, and a spacious laundry room (with storage + a sink) on the main level! 3 bedrooms and 2 bathrooms are tucked away upstairs, with one of the bedrooms featuring an en-suite bathroom. Outdoors, the front porch is grand and well-appointed, and the back deck is huge and offers plenty of space to enjoy! Plus, there is 250ft of storage space in the attic. Move in ready and priced to sell! Come see it!
Active
$799,900
401 Cedar Forest Dr, Nashville, TN 37221
4beds
2,554sqft
Single Family Residence, Residential
Built in 2026
8,276 Square Feet Lot
$-- Zestimate®
$313/sqft
$-- HOA
What's special
Drop zoneDedicated office spaceKitchen and dining areaNatural lightPowder bathHigh ceilingsPrimary suite
- 11 days |
- 490 |
- 47 |
Likely to sell faster than
Zillow last checked:
Listing updated:
Listed by:
Annie Walters 309-261-3868,
Southwestern Real Estate 615-925-1786
Source: RealTracs MLS as distributed by MLS GRID,MLS#: 3499562
Facts & features
Interior
Bedrooms & bathrooms
- Bedrooms: 4
- Bathrooms: 4
- Full bathrooms: 3
- 1/2 bathrooms: 1
- Main level bedrooms: 1
Primary bathroom
- Features: Double Vanity
- Level: Double Vanity
Heating
- Electric
Cooling
- Electric
Appliances
- Included: Electric Oven, Electric Range, Dishwasher, Disposal, Freezer, Refrigerator, Stainless Steel Appliance(s)
Features
- Flooring: Wood, Tile
- Basement: None
Interior area
- Total structure area: 2,554
- Total interior livable area: 2,554 sqft
- Finished area above ground: 2,554
Property
Parking
- Total spaces: 2
- Parking features: Garage Faces Front
- Attached garage spaces: 2
Features
- Levels: Two
- Stories: 2
Lot
- Size: 8,276 Square Feet
- Dimensions: 65 x 120
Details
- Parcel number: 128030A00100CO
- Special conditions: Standard
Construction
Type & style
- Home type: SingleFamily
- Property subtype: Single Family Residence, Residential
Materials
- Hardboard Siding, Brick, Stone
Condition
- New construction: Yes
- Year built: 2026
Utilities & green energy
- Sewer: Public Sewer
- Water: Public
- Utilities for property: Electricity Available, Water Available
Community & HOA
Community
- Subdivision: Cedar Forest
HOA
- Has HOA: No
Location
- Region: Nashville
Financial & listing details
- Price per square foot: $313/sqft
- Tax assessed value: $84,600
- Annual tax amount: $588
- Date on market: 8/7/2026
- Date available: 08/01/2026
- Electric utility on property: Yes
Estimated market value
Not available
Estimated sales range
Not available
Not available
Price history
| Date | Event | Price |
|---|---|---|
| 8/7/2026 | Listed for sale | $799,900+545.1%$313/sqft |
Source:  RealTracs MLS as distributed by MLS GRID #3499562 Report a problem RealTracs MLS as distributed by MLS GRID #3499562 Report a problem | ||
| 4/10/2025 | Sold | $124,000-17.3%$49/sqft |
Source: RealTracs MLS as distributed by MLS GRID #2745381 Report a problem | ||
| 3/28/2025 | Contingent | $149,990$59/sqft |
Source: RealTracs MLS as distributed by MLS GRID #2745381 Report a problem | ||
| 10/8/2024 | Listed for sale | $149,990+76.5%$59/sqft |
Source: RealTracs MLS as distributed by MLS GRID #2745381 Report a problem | ||
| 8/12/2024 | Sold | $85,000-5.5%$33/sqft |
Source: RealTracs MLS as distributed by MLS GRID #2681772 Report a problem | ||
| 8/2/2024 | Pending sale | $89,900$35/sqft |
Source: RealTracs MLS as distributed by MLS GRID #2681772 Report a problem | ||
| 7/22/2024 | Listed for sale | $89,900$35/sqft |
Source: RealTracs MLS as distributed by MLS GRID #2681772 Report a problem | ||
| 7/21/2024 | Contingent | $89,900$35/sqft |
Source: RealTracs MLS as distributed by MLS GRID #2681772 Report a problem | ||
| 7/20/2024 | Listed for sale | $89,900+38.3%$35/sqft |
Source: RealTracs MLS as distributed by MLS GRID #2681772 Report a problem | ||
| 8/22/2023 | Sold | $65,000-13.3%$25/sqft |
Source: Public Record Report a problem | ||
| 7/31/2023 | Pending sale | $75,000$29/sqft |
Source: RealTracs MLS as distributed by MLS GRID #2537857 Report a problem | ||
| 7/13/2023 | Price change | $75,000-11.8%$29/sqft |
Source: RealTracs MLS as distributed by MLS GRID #2537857 Report a problem | ||
| 7/10/2023 | Pending sale | $85,000$33/sqft |
Source: RealTracs MLS as distributed by MLS GRID #2537857 Report a problem | ||
| 7/10/2023 | Contingent | $85,000$33/sqft |
Source: RealTracs MLS as distributed by MLS GRID #2537857 Report a problem | ||
| 7/6/2023 | Price change | $85,000-51.4%$33/sqft |
Source: RealTracs MLS as distributed by MLS GRID #2537857 Report a problem | ||
| 6/16/2023 | Listed for sale | $175,000$69/sqft |
Source: RealTracs MLS as distributed by MLS GRID #2537857 Report a problem | ||
Public tax history
| Year | Property taxes | Tax assessment |
|---|---|---|
| 2025 | $588 +59.8% | $21,150 +67.9% |
| 2024 | $368 | $12,600 |
| 2023 | $368 | $12,600 |
| 2022 | $368 -1.1% | $12,600 |
| 2021 | $372 -19.8% | $12,600 +2.9% |
| 2020 | $464 +37.5% | $12,250 |
| 2019 | $337 | $12,250 |
| 2018 | $337 0% | $12,250 |
| 2017 | $338 | $12,250 +16.7% |
| 2016 | $338 -18.1% | $10,500 |
| 2015 | $412 | $10,500 |
| 2014 | $412 | $10,500 |
| 2013 | -- | $10,500 |
| 2012 | -- | $10,500 -30% |
| 2011 | -- | $15,000 |
| 2010 | -- | $15,000 |
| 2009 | -- | $15,000 +33.3% |
| 2008 | -- | $11,250 |
| 2007 | -- | $11,250 |
| 2006 | -- | -- |
| 2005 | -- | -- |
| 2004 | -- | -- |
| 2003 | -- | -- |
| 2002 | -- | -- |
| 2001 | -- | -- |
| 2000 | -- | -- |
Find assessor info on the county website
Monthly payment
Est. payment
Payment breakdown
Explore the cost of this home by adjusting the details. Changes won't be saved.Climate risks
Neighborhood: Cedar Forest
Nearby schools
GreatSchools rating
- 6/10Gower Elementary SchoolGrades: PK-5Distance: 1 mi
- 5/10H G Hill Middle SchoolGrades: 6-8Distance: 3.7 mi
- 5/10James Lawson High SchoolGrades: 9-12Distance: 3.2 mi
Schools provided by the listing agent
- Elementary: Gower Elementary
- Middle: H. G. Hill Middle
- High: James Lawson High School
Source: RealTracs MLS as distributed by MLS GRID. This data may not be complete. We recommend contacting the local school district to confirm school assignments for this home.
- $468,6003 bd2 ba2.2k sqft405 Cedar Forest Dr, Nashville, TN 37221Off Market
- $514,6003 bd2 ba2.1k sqft420 Cedar Forest Dr, Nashville, TN 37221Off Market
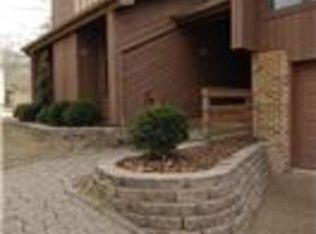
- $413,9003 bd2 ba1.8k sqft409 Cedar Forest Dr, Nashville, TN 37221Off Market
- $483,1003 bd2 ba2.7k sqft400 Cedar Forest Dr, Nashville, TN 37221Off Market
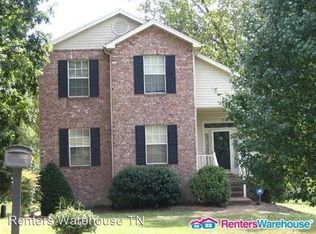
- $406,5003 bd3 ba1.6k sqft404 Cedar Forest Dr, Nashville, TN 37221Off Market
- $573,7004 bd3 ba2.7k sqft413 Cedar Forest Dr, Nashville, TN 37221Off Market
- $530,0003 bd3 ba2.2k sqft100 Cedar Place Bnd, Nashville, TN 37221Sold
- $489,8003 bd3 ba2k sqft408 Cedar Forest Dr, Nashville, TN 37221Off Market
A local agent can set up tours, give advice and negotiate with sellers.
Similar homes
- $750,0004 bd3 ba2.5k sqft622 Waco Dr, Nashville, TN 37209For Sale
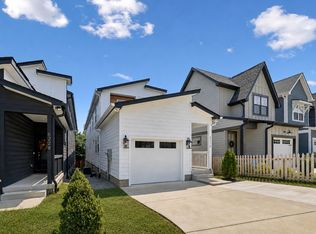
 MLS ID #3511172, Hensley Loeb. RealTracs MLS as distributed by MLS GRID
 - $799,9003 bd4 ba2.3k sqft6503 Mercomatic Ct, Nashville, TN 37209New Construction
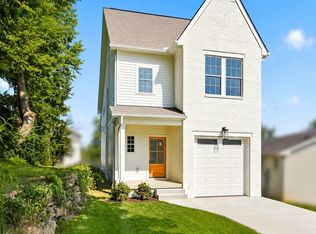 MLS ID #3231800, George W Weeks. RealTracs MLS as distributed by MLS GRID
 - $799,9963 bd3 ba2.2k sqft565A Croley Dr, Nashville, TN 37209New Construction
 MLS ID #3319180, Aaron Goins. RealTracs MLS as distributed by MLS GRID
 - $849,9004 bd4 ba2.7k sqft516 Stevenson St, Nashville, TN 37209For Sale
 MLS ID #3264292, Todd Bradley. RealTracs MLS as distributed by MLS GRID
 - $749,0003 bd3 ba1.6k sqft4421 Belmont Park Ter, Nashville, TN 37215For SaleMLS ID #3336069, Clint Atkins. RealTracs MLS as distributed by MLS GRID
- $899,9003 bd3 ba2.4k sqft107 Collinwood Close, Franklin, TN 37069For SaleMLS ID #3510913, A.Omar. RealTracs MLS as distributed by MLS GRID
- $799,0004 bd3 ba2.5k sqft1411 Boscobel St #A, Nashville, TN 37206For SaleMLS ID #3306296, Chris Koch. RealTracs MLS as distributed by MLS GRID
- $874,7504 bd3 ba2.4k sqft5410C Kentucky Ave, Nashville, TN 37209For SaleMLS ID #3221087, Tamanna Qureshi. RealTracs MLS as distributed by MLS GRID
- $950,0004 bd5 ba2.9k sqft541 River Rouge Dr #B, Nashville, TN 37209New ConstructionMLS ID #3260177, Paul Ruff. RealTracs MLS as distributed by MLS GRID
- $699,0004 bd4 ba2.1k sqft927 Currey Rd, Nashville, TN 37217New ConstructionMLS ID #3309088, Arlo Nugent. RealTracs MLS as distributed by MLS GRID
- $698,0004 bd3 ba2.2k sqft714 Harding Pl, Nashville, TN 37211For SaleMLS ID #3314507, Kirklyn Powell. RealTracs MLS as distributed by MLS GRID
- $825,0004 bd3 ba2.1k sqft911 Fairwin Ave, Nashville, TN 37216For SaleMLS ID #3278548, Martin (Marty) Kerrigan. RealTracs MLS as distributed by MLS GRID
- $699,9994 bd4 ba2.4k sqft505 Croley Dr, Nashville, TN 37209For SaleMLS ID #3263035, Scoop Roberts. RealTracs MLS as distributed by MLS GRID
- $629,9004 bd3 ba2.2k sqft438 Patterson St, Nashville, TN 37211For SaleMLS ID #3512888, Austin Neel. RealTracs MLS as distributed by MLS GRID
- $750,0004 bd3 ba2.3k sqft2012A Rosemary Ln, Nashville, TN 37210For SaleMLS ID #3250578, Jenilee Anthony. RealTracs MLS as distributed by MLS GRID
- $649,9003 bd3 ba1.9k sqft6202B New York Ave, Nashville, TN 37209For SaleMLS ID #3501485, Stephanie McCue. RealTracs MLS as distributed by MLS GRID
- $899,9004 bd4 ba2.9k sqft5916B Maxon Ave, Nashville, TN 37209For SaleMLS ID #3234909, Gabrielle C. Dodson. RealTracs MLS as distributed by MLS GRID
- $794,9004 bd4 ba2.5k sqft2702B Bronte Ave, Nashville, TN 37216For SaleMLS ID #3250224, Phillip Bachelder. RealTracs MLS as distributed by MLS GRID
- $729,0004 bd3 ba2.5k sqft542B Starliner Dr, Nashville, TN 37209For SaleMLS ID #3205392, David West. RealTracs MLS as distributed by MLS GRID
- $599,9003 bd3 ba1.8k sqft5905 Old Harding Pike, Nashville, TN 37205For SaleMLS ID #3223009, Tabby Snyder Coldwell. RealTracs MLS as distributed by MLS GRID
