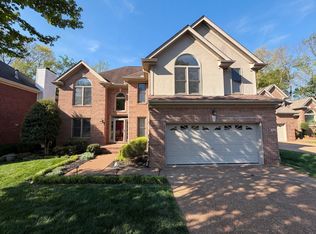
Brentwood Investment Opportunity! Located in the highly sought-after heart of Brentwood (37027), this beautifully updated 4-bedroom, 3.5-bath luxury home offers the perfect blend of comfort and ideal location. Income-producing property with a tenant and lease already in place, making it an excellent investment opportunity! Bright, open living room with gorgeous flooring, chandelier lighting, built-ins, and a cozy fireplace. The spacious kitchen features abundant cabinetry, generous counter space, a stunning tile backsplash, stainless appliances and a seamless flow into the main living and dining areas. The private primary suite provides a relaxing retreat with spa-like bath and walk-in closet, while the additional beds, baths, and bonus spaces offer flexibility for guests, a home office, or hobby space. This community offers tree-lined streets and upscale amenities: 2 resort-style pools, a kiddie pool, tennis court, a playground, and a pavilion surrounded by mature trees. Conveniently located just minutes from I-65, 15 minutes to Franklin and Cool Springs, and under 30 minutes to BNA. Schedule your private showing today!
Under contract - showing
Price increase: $40K (7/19)
$930,000
315 Shadow Creek Dr, Brentwood, TN 37027
4beds
3,252sqft
Single Family Residence, Residential
Built in 2002
0.28 Acres Lot
$-- Zestimate®
$286/sqft
$65/mo HOA
What's special
- 41 days
- 431
- 12
Zillow last checked:
Listing updated:
Listed by:
Brad Elam 931-273-4116,
Elam Real Estate 615-890-1222
Source: RealTracs MLS as distributed by MLS GRID,MLS#: 3242556
Facts & features
Interior
Bedrooms & bathrooms
- Bedrooms: 4
- Bathrooms: 4
- Full bathrooms: 3
- 1/2 bathrooms: 1
- Main level bedrooms: 1
Bedroom 1
- Area: 224 Square Feet
- Dimensions: 14x16
Bedroom 2
- Features: Bath
- Level: Bath
- Area: 143 Square Feet
- Dimensions: 13x11
Bedroom 3
- Features: Bath
- Level: Bath
- Area: 132 Square Feet
- Dimensions: 12x11
Bedroom 4
- Features: Walk-In Closet(s)
- Level: Walk-In Closet(s)
- Area: 156 Square Feet
- Dimensions: 13x12
Primary bathroom
- Features: Double Vanity
- Level: Double Vanity
Den
- Features: Separate
- Level: Separate
- Area: 285 Square Feet
- Dimensions: 15x19
Dining room
- Features: Formal
- Level: Formal
- Area: 154 Square Feet
- Dimensions: 11x14
Kitchen
- Features: Eat-in Kitchen
- Level: Eat-in Kitchen
- Area: 345 Square Feet
- Dimensions: 15x23
Living room
- Features: Great Room
- Level: Great Room
- Area: 132 Square Feet
- Dimensions: 12x11
Recreation room
- Features: Other
- Level: Other
- Area: 315 Square Feet
- Dimensions: 21x15
Heating
- Central, Electric
Cooling
- Ceiling Fan(s), Central Air, Electric
Appliances
- Included: Built-In Electric Oven, Double Oven, Electric Range, Dishwasher, Disposal, Stainless Steel Appliance(s)
- Laundry: Electric Dryer Hookup, Washer Hookup
Features
- Bookcases, Built-in Features, Ceiling Fan(s), Entrance Foyer, High Ceilings, Open Floorplan, Walk-In Closet(s)
- Flooring: Luxury Vinyl, Tile
- Basement: None
- Number of fireplaces: 1
- Fireplace features: Living Room
Interior area
- Total structure area: 3,252
- Total interior livable area: 3,252 sqft
- Finished area above ground: 3,252
Property
Parking
- Total spaces: 2
- Parking features: Garage Door Opener, Garage Faces Side, Aggregate, Driveway
- Garage spaces: 2
- Has uncovered spaces: Yes
Features
- Levels: Two
- Stories: 2
- Patio & porch: Deck
- Pool features: Association
Lot
- Size: 0.28 Acres
- Dimensions: 101 x 125
- Features: Level
- Topography: Level
Details
- Parcel number: 094030F H 02500 00016030F
- Special conditions: Standard
Construction
Type & style
- Home type: SingleFamily
- Architectural style: Traditional
- Property subtype: Single Family Residence, Residential
Materials
- Brick
- Roof: Asphalt
Condition
- New construction: No
- Year built: 2002
Utilities & green energy
- Sewer: Public Sewer
- Water: Public
- Utilities for property: Electricity Available, Water Available, Underground Utilities
Community & HOA
Community
- Security: Smoke Detector(s)
- Subdivision: Shadow Creek @
HOA
- Has HOA: Yes
- Amenities included: Playground, Pool, Sidewalks, Tennis Court(s), Underground Utilities
- Services included: Maintenance Grounds, Recreation Facilities
- HOA fee: $65 monthly
Location
- Region: Brentwood
Financial & listing details
- Price per square foot: $286/sqft
- Tax assessed value: $948,000
- Annual tax amount: $3,151
- Date on market: 7/22/2026
- Electric utility on property: Yes
Estimated market value
Not available
Estimated sales range
Not available
Not available
Price history
| Date | Event | Price |
|---|---|---|
| 8/26/2026 | Contingent | $930,000$286/sqft |
Source:  RealTracs MLS as distributed by MLS GRID #3242556 Report a problem RealTracs MLS as distributed by MLS GRID #3242556 Report a problem | ||
| 7/22/2026 | Listed for sale | $930,000$286/sqft |
Source: RealTracs MLS as distributed by MLS GRID #3242556 Report a problem | ||
| 7/20/2026 | Contingent | $930,000$286/sqft |
Source: RealTracs MLS as distributed by MLS GRID #3242556 Report a problem | ||
| 7/19/2026 | Price change | $930,000+4.5%$286/sqft |
Source: RealTracs MLS as distributed by MLS GRID #3242556 Report a problem | ||
| 6/18/2026 | Listed for sale | $890,000-4.3%$274/sqft |
Source: RealTracs MLS as distributed by MLS GRID #3242556 Report a problem | ||
| 3/26/2026 | Listing removed | $4,500$1/sqft |
Source: Zillow Rentals Report a problem | ||
| 2/27/2026 | Price change | $4,500-10%$1/sqft |
Source: Zillow Rentals Report a problem | ||
| 2/10/2026 | Price change | $5,000-4.7%$2/sqft |
Source: Zillow Rentals Report a problem | ||
| 2/3/2026 | Price change | $5,249-4.5%$2/sqft |
Source: Zillow Rentals Report a problem | ||
| 1/23/2026 | Listed for rent | $5,499+10%$2/sqft |
Source: Zillow Rentals Report a problem | ||
| 6/6/2023 | Listing removed | -- |
Source: Zillow Rentals Report a problem | ||
| 5/22/2023 | Listed for rent | $5,000$2/sqft |
Source: Zillow Rentals Report a problem | ||
| 4/28/2023 | Sold | $930,000-4.6%$286/sqft |
Source: RealTracs MLS as distributed by MLS GRID #2485175 Report a problem | ||
| 4/28/2023 | Pending sale | $975,000$300/sqft |
Source: RealTracs MLS as distributed by MLS GRID #2485175 Report a problem | ||
| 3/25/2023 | Contingent | $975,000$300/sqft |
Source: RealTracs MLS as distributed by MLS GRID #2485175 Report a problem | ||
| 3/2/2023 | Price change | $975,000-2.5%$300/sqft |
Source: RealTracs MLS as distributed by MLS GRID #2485175 Report a problem | ||
| 2/17/2023 | Listed for sale | $999,900$307/sqft |
Source: RealTracs MLS as distributed by MLS GRID #2485175 Report a problem | ||
| 2/16/2023 | Contingent | $999,900$307/sqft |
Source: RealTracs MLS as distributed by MLS GRID #2485175 Report a problem | ||
| 2/4/2023 | Listed for sale | $999,900+4.2%$307/sqft |
Source: RealTracs MLS as distributed by MLS GRID #2485175 Report a problem | ||
| 2/1/2023 | Listing removed | -- |
Source: RealTracs MLS as distributed by MLS GRID #2421597 Report a problem | ||
| 12/2/2022 | Price change | $959,900-4.7%$295/sqft |
Source: RealTracs MLS as distributed by MLS GRID #2421597 Report a problem | ||
| 10/11/2022 | Price change | $1,006,900-7.6%$310/sqft |
Source: RealTracs MLS as distributed by MLS GRID #2421597 Report a problem | ||
| 8/2/2022 | Listed for sale | $1,090,000+94.6%$335/sqft |
Source: RealTracs MLS as distributed by MLS GRID #2421597 Report a problem | ||
| 5/18/2020 | Sold | $560,000-2.4%$172/sqft |
Source: RealTracs MLS as distributed by MLS GRID #2108172 Report a problem | ||
| 4/16/2020 | Pending sale | $574,000$177/sqft |
Source: The Ashton Real Estate Group of RE/MAX Advantage Report a problem | ||
| 4/8/2020 | Listed for sale | $574,000-0.5%$177/sqft |
Source: The Ashton Real Estate Group of RE/MAX Advantage Report a problem | ||
| 11/19/2019 | Sold | $576,900+77.5%$177/sqft |
Source: Public Record Report a problem | ||
| 7/31/2002 | Sold | $324,932$100/sqft |
Source: Public Record Report a problem | ||
Public tax history
| Year | Property taxes | Tax assessment |
|---|---|---|
| 2025 | $3,531 +12.1% | $237,000 +63.2% |
| 2024 | $3,151 | $145,200 |
| 2023 | $3,151 | $145,200 |
| 2022 | $3,151 | $145,200 |
| 2021 | $3,151 -4.2% | $145,200 +13.9% |
| 2020 | $3,288 | $127,450 |
| 2019 | $3,288 +2.8% | $127,450 |
| 2018 | $3,199 | $127,450 |
| 2017 | $3,199 | $127,450 |
| 2016 | -- | $127,450 +18.3% |
| 2015 | -- | $107,775 |
| 2014 | -- | $107,775 |
| 2013 | -- | $107,775 |
| 2012 | -- | $107,775 |
| 2011 | -- | $107,775 +19.7% |
| 2007 | $2,475 | $90,002 |
| 2006 | $2,475 -5.2% | $90,002 +16.5% |
| 2005 | $2,611 | $77,248 |
| 2004 | $2,611 | $77,248 |
| 2002 | $2,611 | $77,248 +415% |
| 2001 | -- | $15,000 |
Find assessor info on the county website
Monthly payment
Est. payment
Payment breakdown
Explore the cost of this home by adjusting the details. Changes won't be saved.Climate risks
Neighborhood: 37027
Nearby schools
Schools provided by the listing agent
- Elementary: Edmondson Elementary
- Middle: Brentwood Middle School
- High: Brentwood High School
Source: RealTracs MLS as distributed by MLS GRID. This data may not be complete. We recommend contacting the local school district to confirm school assignments for this home.


Similar homes
- $500,0004 bd3 ba2.5k sqft517 Schooner Cv, Hermitage, TN 37076For Sale
 MLS ID #3171625, Karen Albright. RealTracs MLS as distributed by MLS GRID
 - $960,0005 bd4 ba2.5k sqft3097 Rural Plains Cir, Franklin, TN 37064For Sale
 MLS ID #3508175, Floyd Cutler. RealTracs MLS as distributed by MLS GRID
 - $590,0005 bd3 ba2.9k sqft3009 Melbourne Ct E, Mount Juliet, TN 37122For Sale
 MLS ID #3526331, Karen Albright. RealTracs MLS as distributed by MLS GRID
 - $625,0005 bd4 ba3.2k sqft7145 Forrest Oaks Dr, Nashville, TN 37221For Sale
 MLS ID #3213402, Miah Bock. RealTracs MLS as distributed by MLS GRID
 - $650,0004 bd5 ba3.1k sqft1064 Riverwood Village Blvd, Hermitage, TN 37076For SaleMLS ID #3525997, Karen Albright. RealTracs MLS as distributed by MLS GRID
- $499,9005 bd3 ba2.2k sqft6307 Loudwater Ct Lot 116, Smyrna, TN 37167New ConstructionRealTracs MLS as distributed by MLS GRID
- $1,155,0004 bd4 ba3.3k sqft5416 Forest Acres Dr, Nashville, TN 37220For SaleMLS ID #3208171, Karen Albright. RealTracs MLS as distributed by MLS GRID
- $465,0003 bd3 ba2.3k sqft2678 Douglas Ln, Thompsons Station, TN 37179For SaleMLS ID #3529867, Tommy Dabbs. RealTracs MLS as distributed by MLS GRID
- $476,0005 bd3 ba2.2k sqft427 Generosity Way Lot 281, Smyrna, TN 37167New ConstructionMLS ID #3263156, Georgia R. Evans. RealTracs MLS as distributed by MLS GRID
- $675,0004 bd3 ba4k sqft112 Chuzzlewit Down, Brentwood, TN 37027For SaleMLS ID #3298482, Baker Reynolds. RealTracs MLS as distributed by MLS GRID
- $555,0004 bd3 ba2.4k sqft8052 Brockman Ln, Nashville, TN 37211For SaleMLS ID #3506056, Karen Albright. RealTracs MLS as distributed by MLS GRID
- $649,9004 bd3 ba2.4k sqft9069 Macauley Ln, Nolensville, TN 37135For SaleMLS ID #3182901, Darrell Hardison. RealTracs MLS as distributed by MLS GRID
- $569,9905 bd3 ba2.4k sqft622 Spring Hill Dr Lot 5, Smyrna, TN 37167New ConstructionRealTracs MLS as distributed by MLS GRID
- $539,0003 bd3 ba2.5k sqft609 Glenridge Close, Nashville, TN 37221For SaleMLS ID #3242385, Diana Brooks. RealTracs MLS as distributed by MLS GRID
- $508,0004 bd3 ba2.6k sqft5321 Abbottswood Dr, Smyrna, TN 37167For SaleMLS ID #3182628, Karen Albright. RealTracs MLS as distributed by MLS GRID
- $516,9905 bd3 ba2.5k sqft2053 Coriander Ln, Smyrna, TN 37167New ConstructionRealTracs MLS as distributed by MLS GRID
- $524,9004 bd3 ba2.3k sqft303 Edna May Dr, Murfreesboro, TN 37128For SaleMLS ID #3302569, Donald Stewart. RealTracs MLS as distributed by MLS GRID
- $624,9874 bd3 ba2.7k sqft309 Goldenrod Ct, Nashville, TN 37221For SaleMLS ID #3182918, Tiffany Burton. RealTracs MLS as distributed by MLS GRID
- $545,6604 bd3 ba2.4k sqft7615 Rookersbend Dr Lot 23, Smyrna, TN 37167New ConstructionRealTracs MLS as distributed by MLS GRID
- $499,0003 bd3 ba1.8k sqft4487 Post Pl APT 126, Nashville, TN 37205For SaleMLS ID #3336216, Elaina Vanders Anderson. RealTracs MLS as distributed by MLS GRID
- $638,9004 bd4 ba2.7k sqft927 Licinius Ln, Murfreesboro, TN 37128New ConstructionMLS ID #3515153, Lennie J. Keller. RealTracs MLS as distributed by MLS GRID
- $509,9904 bd3 ba2.2k sqft5468 Rooker Rd Lot 37, Smyrna, TN 37167New ConstructionRealTracs MLS as distributed by MLS GRID
- $599,9905 bd4 ba3k sqft7618 Rookersbend Dr Lot 40, Smyrna, TN 37167New ConstructionRealTracs MLS as distributed by MLS GRID
- $729,5004 bd3 ba2.4k sqft3199 Charles Park Dr, Nashville, TN 37211For SaleMLS ID #3501011, Gary Ashton. RealTracs MLS as distributed by MLS GRID
- $579,9003 bd3 ba1.9k sqft4810 Kintore Lot 97, Nolensville, TN 37135New ConstructionMLS ID #3514560, Parviz Youssefi. RealTracs MLS as distributed by MLS GRID
- $614,0003 bd2 ba2.6k sqft6724 Cold Stream Dr, Nashville, TN 37221For SaleMLS ID #3302405, Karen Albright. RealTracs MLS as distributed by MLS GRID
- $679,9004 bd4 ba2.5k sqft4705 Perth Ln Lot 54, Nolensville, TN 37135New ConstructionMLS ID #3288072, Parviz Youssefi. RealTracs MLS as distributed by MLS GRID
- $550,0004 bd4 ba2.6k sqft5005 Suter Dr, Nashville, TN 37211For SaleMLS ID #3244820, Mitzi Gentry. RealTracs MLS as distributed by MLS GRID
- $999,9994 bd3 ba2.6k sqft5205 Fairhaven Ct N, Thompsons Station, TN 37179New ConstructionMLS ID #3516292, Chris Brando. RealTracs MLS as distributed by MLS GRID
- $775,0004 bd4 ba3.3k sqft4327 Pretoria Run, Murfreesboro, TN 37128For SaleMLS ID #3314759, Sara Jan Johnson. RealTracs MLS as distributed by MLS GRID
- $749,9994 bd3 ba2.6k sqft1713 Elysian Cir, Brentwood, TN 37027For SaleMLS ID #3225182, Tondalanea Scott. RealTracs MLS as distributed by MLS GRID
- $679,9004 bd4 ba2.5k sqft4709 Perth Ln Lot 55, Nolensville, TN 37135New ConstructionMLS ID #3318651, Parviz Youssefi. RealTracs MLS as distributed by MLS GRID
- $539,9003 bd2 ba2k sqft241 Quad Oak Dr, Mount Juliet, TN 37122For SaleMLS ID #3282613, Kimbel Lea Mengelberg. RealTracs MLS as distributed by MLS GRID
- $527,8504 bd3 ba2.4k sqft6236 Kenwyn Pass Lot 59, Smyrna, TN 37167New ConstructionMLS ID #3260600, John Gilbert. RealTracs MLS as distributed by MLS GRID
- $799,9904 bd3 ba3.1k sqft4637 Hessey Rd, Mount Juliet, TN 37122New ConstructionRealTracs MLS as distributed by MLS GRID
- $550,0004 bd3 ba2.2k sqft4939 Hopedale Dr, Nashville, TN 37211For SaleMLS ID #3179973, Fernanda Campos. RealTracs MLS as distributed by MLS GRID
- $515,0004 bd3 ba2.6k sqft6182 N New Hope Rd, Hermitage, TN 37076For SaleMLS ID #3520885, Jason Galaz. RealTracs MLS as distributed by MLS GRID
