Welcome to this beautiful 2021 Beazer home on a cul-de-sac in a community of only 38 homes! Freshly painted with no carpet throughout, this flexible floor plan offers 3 bedrooms on the main level, including a front bedroom perfect for an office and a primary suite with trey ceiling, custom crown moulding, two walk-in closets, double granite vanities, garden tub and separate tiled shower with rain showerhead. Upstairs features a spacious loft, additional bedroom and full bath. Open living area with gas fireplace flows into the kitchen with granite countertops, island, separate barstool seating, tall cabinetry, walk-in pantry and stainless appliances, including double oven. Extended two-level deck could easily be screened in and features a gas line stubbed for a future grill and 220V outlets for a future hot tub. Additional upgrades include hardwood stairs, spacious laundry room with shelving, Generac whole-house generator, tankless water heater, EcoWater softening system, reverse osmosis system and Night Owl security cameras with no monthly subscription required. Finished garage features painted walls, epoxy flooring, ceiling-mounted storage and prewiring for EV charging. HOA $255/quarter. This is an absolutely amazing home with upgrades already done for new owner.
Active
$729,500
3199 Charles Park Dr, Nashville, TN 37211
4beds
2,478sqft
Single Family Residence, Residential
Built in 2021
8,276 Square Feet Lot
$-- Zestimate®
$294/sqft
$85/mo HOA
What's special
Hardwood stairsWalk-in pantryFreshly paintedKitchen with granite countertopsSeparate barstool seatingExtended two-level deckTall cabinetry
- 5 days
- 393
- 26
Likely to sell faster than
Zillow last checked:
Listing updated:
Listed by:
Gary Ashton 615-301-1650,
The Ashton Real Estate Group of RE/MAX Advantage 615-301-1631,
Jen Lambert 615-801-5700,
The Ashton Real Estate Group of RE/MAX Advantage
Source: RealTracs MLS as distributed by MLS GRID,MLS#: 3501011
Facts & features
Interior
Bedrooms & bathrooms
- Bedrooms: 4
- Bathrooms: 3
- Full bathrooms: 3
- Main level bedrooms: 3
Bedroom 1
- Features: Full Bath
- Level: Full Bath
- Area: 252 Square Feet
- Dimensions: 18x14
Bedroom 2
- Features: Walk-In Closet(s)
- Level: Walk-In Closet(s)
- Area: 144 Square Feet
- Dimensions: 12x12
Bedroom 3
- Features: Extra Large Closet
- Level: Extra Large Closet
- Area: 110 Square Feet
- Dimensions: 11x10
Bedroom 4
- Features: Walk-In Closet(s)
- Level: Walk-In Closet(s)
- Area: 168 Square Feet
- Dimensions: 12x14
Primary bathroom
- Features: Double Vanity
- Level: Double Vanity
Kitchen
- Area: 130 Square Feet
- Dimensions: 13x10
Living room
- Features: Great Room
- Level: Great Room
- Area: 340 Square Feet
- Dimensions: 20x17
Recreation room
- Features: Second Floor
- Level: Second Floor
- Area: 210 Square Feet
- Dimensions: 14x15
Heating
- Central, Natural Gas
Cooling
- Central Air, Electric
Appliances
- Included: Double Oven, Electric Oven, Built-In Gas Range, Dishwasher, Disposal, ENERGY STAR Qualified Appliances, Microwave, Refrigerator, Stainless Steel Appliance(s), Smart Appliance(s)
- Laundry: Electric Dryer Hookup, Gas Dryer Hookup
Features
- Air Filter, Ceiling Fan(s), Entrance Foyer, Extra Closets, High Ceilings, Open Floorplan, Pantry, Kitchen Island
- Flooring: Luxury Vinyl, Tile, Vinyl
- Basement: Crawl Space
- Number of fireplaces: 1
- Fireplace features: Gas, Living Room
Interior area
- Total structure area: 2,478
- Total interior livable area: 2,478 sqft
- Finished area above ground: 2,478
Property
Parking
- Total spaces: 2
- Parking features: Assigned, Driveway
- Garage spaces: 2
- Has uncovered spaces: Yes
Features
- Levels: Two
- Stories: 2
- Patio & porch: Deck, Covered
Lot
- Size: 8,276 Square Feet
- Dimensions: 38 x 145
Details
- Parcel number: 172090B02900CO
- Special conditions: Standard
- Other equipment: Irrigation System, Air Purifier
Construction
Type & style
- Home type: SingleFamily
- Architectural style: Traditional
- Property subtype: Single Family Residence, Residential
Materials
- Brick, Stone
Condition
- New construction: No
- Year built: 2021
Utilities & green energy
- Sewer: Public Sewer
- Water: Public
- Utilities for property: Electricity Available, Natural Gas Available, Water Available
Green energy
- Green verification: ENERGY STAR Certified Homes
- Energy efficient items: Water Heater
Community & HOA
Community
- Security: Security System, Smart Camera(s)/Recording
- Subdivision: Cameron Park
HOA
- Has HOA: Yes
- HOA fee: $255 quarterly
Location
- Region: Nashville
Financial & listing details
- Price per square foot: $294/sqft
- Tax assessed value: $702,600
- Annual tax amount: $4,887
- Date on market: 8/23/2026
- Electric utility on property: Yes
Estimated market value
Not available
Estimated sales range
Not available
Not available
Price history
| Date | Event | Price |
|---|---|---|
| 8/23/2026 | Listed for sale | $729,500+33.9%$294/sqft |
Source:  RealTracs MLS as distributed by MLS GRID #3501011 Report a problem RealTracs MLS as distributed by MLS GRID #3501011 Report a problem | ||
| 2/11/2021 | Sold | $544,800$220/sqft |
Source: Public Record Report a problem | ||
Public tax history
| Year | Property taxes | Tax assessment |
|---|---|---|
| 2025 | $4,887 +35.6% | $175,650 +42.4% |
| 2024 | $3,604 | $123,350 |
| 2023 | $3,604 | $123,350 |
| 2022 | $3,604 +91.5% | $123,350 +93.5% |
| 2021 | $1,883 | $63,750 |
Find assessor info on the county website
Monthly payment
Est. payment
Payment breakdown
Explore the cost of this home by adjusting the details. Changes won't be saved.Climate risks
Neighborhood: 37211
Nearby schools
Schools provided by the listing agent
- Elementary: Granbery Elementary
- Middle: William Henry Oliver Middle
- High: John Overton Comp High School
Source: RealTracs MLS as distributed by MLS GRID. This data may not be complete. We recommend contacting the local school district to confirm school assignments for this home.
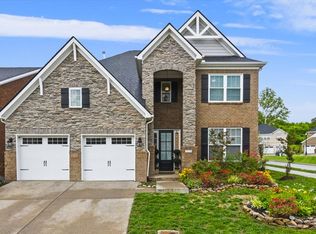
Similar homes
- $724,9004 bd4 ba2.8k sqft2605 Cortlandt Ct, Nolensville, TN 37135For Sale

 MLS ID #3510796, Ross Wetzel, ABR. RealTracs MLS as distributed by MLS GRID
 - $575,0004 bd3 ba2.5k sqft506 Welshcrest Ct, Antioch, TN 37013For Sale
 MLS ID #3254985, Dai Za Mang. RealTracs MLS as distributed by MLS GRID
 - $849,9004 bd3 ba2.3k sqft1819 McEwen Ave, Nashville, TN 37206For Sale
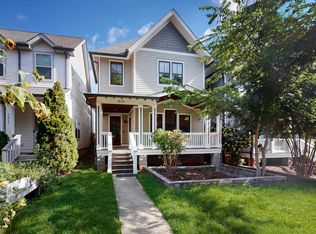 MLS ID #3518882, Matt Sargent. RealTracs MLS as distributed by MLS GRID
 - $785,0004 bd3 ba2.4k sqft8010 Brookpark Ave, Franklin, TN 37064For Sale
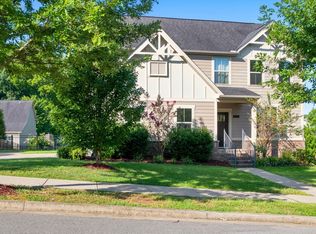 MLS ID #3499521, Amy Rooks. RealTracs MLS as distributed by MLS GRID
 - $724,9904 bd3 ba2.7k sqft4625 Hessey Rd, Mount Juliet, TN 37122New ConstructionRealTracs MLS as distributed by MLS GRID
- $790,0004 bd3 ba2.3k sqft4008 Ryecroft Ln, Franklin, TN 37064For SaleMLS ID #3251829, Quentin Campbell. RealTracs MLS as distributed by MLS GRID
- $650,0005 bd4 ba3.1k sqft3014 Melbourne Ct E, Mount Juliet, TN 37122For SaleMLS ID #3510420, William (Bill) M Grady. RealTracs MLS as distributed by MLS GRID
- $499,9004 bd3 ba2.1k sqft349 Moira Cir, Nolensville, TN 37135For SaleMLS ID #3308984, Tim Thompson. RealTracs MLS as distributed by MLS GRID
- $832,0004 bd3 ba3.6k sqft1033 Mires Rd, Mount Juliet, TN 37122For SaleMLS ID #3173058, Thomas Rassas. RealTracs MLS as distributed by MLS GRID
- $763,0604 bd3 ba2.5k sqft2119 Riley Park Dr Lot 243, Franklin, TN 37064New ConstructionMLS ID #3511243, Chad Ramsey. RealTracs MLS as distributed by MLS GRID
- $529,9004 bd3 ba2.7k sqft533 Johnstown Dr, Smyrna, TN 37167For SaleMLS ID #3215816, Sara Gooch. RealTracs MLS as distributed by MLS GRID
- $619,9904 bd4 ba2.8k sqft39 Fairlawn Dr Lot 7247, Fairview, TN 37062New ConstructionMLS ID #3508105, Kizech Washington. RealTracs MLS as distributed by MLS GRID
- $451,1204 bd3 ba2k sqft2117 Craven Pl, Hermitage, TN 37076New ConstructionMLS ID #3526497, Chad Ramsey. RealTracs MLS as distributed by MLS GRID
- $544,9994 bd3 ba2.2k sqft1510 Allwood Ave, Murfreesboro, TN 37128For SaleMLS ID #3248083, Tad LeFevre. RealTracs MLS as distributed by MLS GRID
- $564,9004 bd3 ba2.1k sqft2210 18th Ave N, Nashville, TN 37208New ConstructionMLS ID #3160130, Celia Seaton. RealTracs MLS as distributed by MLS GRID
- $585,0005 bd3 ba2.7k sqft225 Oasis Dr, La Vergne, TN 37086For SaleMLS ID #3136221, Angela A. Cox. RealTracs MLS as distributed by MLS GRID
- $669,9993 bd3 ba1.7k sqft2816 Americus Dr, Thompsons Station, TN 37179For SaleMLS ID #3246432, Ginger G Alexander. RealTracs MLS as distributed by MLS GRID
- $799,0005 bd4 ba3.5k sqft719 Tennypark Ln, Mount Juliet, TN 37122For SaleMLS ID #3231917, Kendra Nitz. RealTracs MLS as distributed by MLS GRID
- $525,0004 bd3 ba2.8k sqft225 Hannah Lee Hill Rd Lot 13, La Vergne, TN 37086New ConstructionMLS ID #3242810, Ann-Riley Caldwell. RealTracs MLS as distributed by MLS GRID
