Silver Stream at its finest! Located on a quiet cul-de-sac street, this home is waiting for you! Just off of the foyer, you will find a large private office that could be a music room or hobby space. Just down the from there you will find a light filled family room and eat-in kitchen perfect for family gatherings or entertaining. Don't miss the cozy area under the stairs with lights and outlets! The spacious primary bedroom is on the main level and features trey ceilings and a large walk-in closet! Upstairs you will find three large bedrooms and a fantastic bonus room! Walk in attic storage is just off the bonus room. In the back yard, you will find a lovely paver patio with a fireplace! Perfect for taking in the Tennessee views and making smores! This home is an easy stroll to walking trails that will lead you to schools and shopping! Lots of room to breath in this home! Light fills every corner!
Under contract - showing
$724,900
2605 Cortlandt Ct, Nolensville, TN 37135
4beds
2,859sqft
Single Family Residence, Residential
Built in 2015
9,583 Square Feet Lot
$-- Zestimate®
$254/sqft
$75/mo HOA
What's special
Quiet cul-de-sac streetLarge walk-in closetTennessee viewsEat-in kitchenWalk in attic storageLarge private officeLight fills every corner
- 18 days
- 674
- 56
Likely to sell faster than
Zillow last checked:
Listing updated:
Listed by:
Ross Wetzel, ABR 615-260-8926,
Realty Of America, LLC 615-279-5310
Source: RealTracs MLS as distributed by MLS GRID,MLS#: 3510796
Facts & features
Interior
Bedrooms & bathrooms
- Bedrooms: 4
- Bathrooms: 4
- Full bathrooms: 3
- 1/2 bathrooms: 1
- Main level bedrooms: 1
Bedroom 1
- Features: Walk-In Closet(s)
- Level: Walk-In Closet(s)
- Area: 195 Square Feet
- Dimensions: 15x13
Bedroom 2
- Features: Extra Large Closet
- Level: Extra Large Closet
- Area: 247 Square Feet
- Dimensions: 19x13
Bedroom 3
- Features: Extra Large Closet
- Level: Extra Large Closet
- Area: 182 Square Feet
- Dimensions: 14x13
Bedroom 4
- Area: 132 Square Feet
- Dimensions: 11x12
Primary bathroom
- Features: Primary Bedroom
- Level: Primary Bedroom
Kitchen
- Features: Eat-in Kitchen
- Level: Eat-in Kitchen
- Area: 348 Square Feet
- Dimensions: 29x12
Living room
- Features: Great Room
- Level: Great Room
- Area: 315 Square Feet
- Dimensions: 21x15
Recreation room
- Features: Second Floor
- Level: Second Floor
- Area: 294 Square Feet
- Dimensions: 21x14
Heating
- Central
Cooling
- Central Air
Appliances
- Included: Electric Oven, Dishwasher, Disposal, Microwave, Refrigerator
- Laundry: Electric Dryer Hookup, Washer Hookup
Features
- Air Filter, Ceiling Fan(s), Entrance Foyer, Extra Closets, Pantry, Walk-In Closet(s), High Speed Internet
- Flooring: Carpet, Wood, Tile
- Basement: Crawl Space
- Number of fireplaces: 1
- Fireplace features: Family Room
Interior area
- Total structure area: 2,859
- Total interior livable area: 2,859 sqft
- Finished area above ground: 2,859
Video & virtual tour
Property
Parking
- Total spaces: 2
- Parking features: Garage Door Opener, Garage Faces Front
- Attached garage spaces: 2
Features
- Levels: Two
- Stories: 2
- Patio & porch: Porch, Covered, Patio
- Has private pool: Yes
- Pool features: In Ground, Association
- Fencing: Back Yard
Lot
- Size: 9,583 Square Feet
- Dimensions: 65.1 x 150.8
- Features: Level
- Topography: Level
Details
- Parcel number: 094058C B 00200 00017058C
- Special conditions: Standard
- Other equipment: Air Purifier
Construction
Type & style
- Home type: SingleFamily
- Property subtype: Single Family Residence, Residential
Materials
- Brick
- Roof: Shingle
Condition
- New construction: No
- Year built: 2015
Utilities & green energy
- Sewer: Public Sewer
- Water: Public
- Utilities for property: Water Available, Cable Connected, Underground Utilities
Community & HOA
Community
- Security: Fire Sprinkler System
- Subdivision: Silver Stream Farm
HOA
- Has HOA: Yes
- Amenities included: Playground, Pool, Sidewalks, Underground Utilities, Trail(s)
- HOA fee: $75 monthly
Location
- Region: Nolensville
Financial & listing details
- Price per square foot: $254/sqft
- Tax assessed value: $725,500
- Annual tax amount: $2,358
- Date on market: 8/14/2026
Estimated market value
Not available
Estimated sales range
Not available
Not available
Price history
| Date | Event | Price |
|---|---|---|
| 8/29/2026 | Contingent | $724,900$254/sqft |
Source:  RealTracs MLS as distributed by MLS GRID #3510796 Report a problem RealTracs MLS as distributed by MLS GRID #3510796 Report a problem | ||
| 8/14/2026 | Listed for sale | $724,900+93.8%$254/sqft |
Source: RealTracs MLS as distributed by MLS GRID #3510796 Report a problem | ||
| 1/15/2016 | Sold | $374,115$131/sqft |
Source: Public Record Report a problem | ||
Public tax history
| Year | Property taxes | Tax assessment |
|---|---|---|
| 2025 | $2,358 +9.4% | $181,375 +58.1% |
| 2024 | $2,156 | $114,700 |
| 2023 | $2,156 | $114,700 |
| 2022 | $2,156 | $114,700 |
| 2021 | $2,156 +11.8% | $114,700 +32% |
| 2020 | $1,929 | $86,900 |
| 2019 | $1,929 +3.3% | $86,900 |
| 2018 | $1,868 | $86,900 |
| 2017 | $1,868 | $86,900 +5% |
| 2016 | -- | $82,775 |
| 2015 | -- | -- |
Find assessor info on the county website
Monthly payment
Est. payment
Payment breakdown
Explore the cost of this home by adjusting the details. Changes won't be saved.Climate risks
Neighborhood: 37135
Nearby schools
Schools provided by the listing agent
- Elementary: Nolensville Elementary
- Middle: Mill Creek Middle School
- High: Nolensville High School
Source: RealTracs MLS as distributed by MLS GRID. This data may not be complete. We recommend contacting the local school district to confirm school assignments for this home.
- $779,600-- bd2 ba1.6k sqft2609 Cortlandt Ct, Nolensville, TN 37135Off Market
- $896,400-- bd-- ba1.9k sqft2584 Carmine St, Nolensville, TN 37135Off Market
- $832,7004 bd2 ba1.7k sqft2613 Cortlandt Ct, Nolensville, TN 37135Off Market
- $784,6005 bd4 ba3k sqft2600 Courtlandt Ct, Nolensville, TN 37135Off Market

Similar homes
- $925,0004 bd4 ba3k sqft2205 Kirkwall Dr, Nolensville, TN 37135For Sale
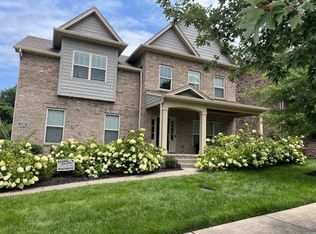
 MLS ID #3526845, Bernie Gallerani. RealTracs MLS as distributed by MLS GRID
 - $664,9905 bd3 ba3.3k sqft122 Cannonade Ct, Smyrna, TN 37167For Sale
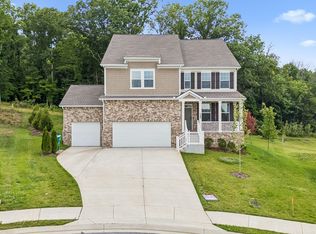 MLS ID #3520874, Sam Douthit ABR, SRS. RealTracs MLS as distributed by MLS GRID
 - $619,9994 bd4 ba2.9k sqft3009 Fanshaw Rd, Smyrna, TN 37167For Sale
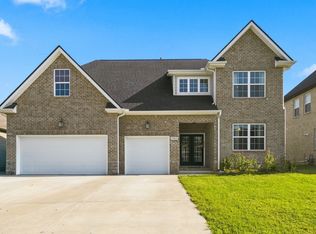 MLS ID #3513476, Sara Jan Johnson. RealTracs MLS as distributed by MLS GRID
 - $650,0004 bd3 ba2.7k sqft4747 Swanson Ln, Murfreesboro, TN 37128For Sale
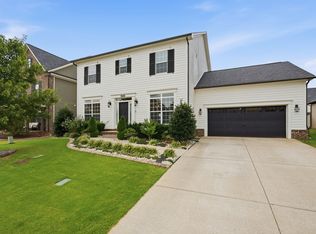 MLS ID #3527513, Jenna Wrobel. RealTracs MLS as distributed by MLS GRID
 - $678,0004 bd3 ba3.1k sqft4651 Maryweather Ln, Murfreesboro, TN 37128For SaleMLS ID #3526647, Amanda L. Bell. RealTracs MLS as distributed by MLS GRID
- $775,0004 bd4 ba2.8k sqft1607 Sand Dollar Ct, Franklin, TN 37067For SaleMLS ID #3169530, Tim Houk. RealTracs MLS as distributed by MLS GRID
- $735,0004 bd3 ba3k sqft1006 Dermot Dr, Mount Juliet, TN 37122For SaleMLS ID #3287880, Andrew McGinnis. RealTracs MLS as distributed by MLS GRID
- $589,9004 bd3 ba2.7k sqft1222 Appian Way, Murfreesboro, TN 37128For SaleMLS ID #3318804, Tad LeFevre. RealTracs MLS as distributed by MLS GRID
- $499,9004 bd3 ba2.3k sqft5702 Hidden Crk, Smyrna, TN 37167For SaleMLS ID #3251512, Beshoy Henin. RealTracs MLS as distributed by MLS GRID
- $729,9005 bd3 ba3.3k sqft3061 Elliott Dr, Mount Juliet, TN 37122For SaleMLS ID #3511005, John Davis Hitch. RealTracs MLS as distributed by MLS GRID
- $589,0005 bd4 ba3.3k sqft1100 Marchand Dr, Smyrna, TN 37167For SaleMLS ID #3232094, Barbara Bell. RealTracs MLS as distributed by MLS GRID
- $709,0004 bd3 ba2.9k sqft5008 Stately Dr, Thompsons Station, TN 37179For SaleMLS ID #3263949, Cameron Hunt. RealTracs MLS as distributed by MLS GRID
- $624,9004 bd3 ba2.6k sqft3005 Fanshaw Rd Lot 67, Smyrna, TN 37167New ConstructionMLS ID #3250663, Jordan Vaughn. RealTracs MLS as distributed by MLS GRID
- $559,9004 bd3 ba2.7k sqft1301 Rivercrest Dr, Murfreesboro, TN 37129For SaleMLS ID #3271971, Charyl Dew. RealTracs MLS as distributed by MLS GRID
- $479,9994 bd3 ba2.2k sqft5410 High Jump Dr, Smyrna, TN 37167For SaleMLS ID #3231913, Meshel Ibrahim. RealTracs MLS as distributed by MLS GRID
- $540,0004 bd4 ba2.6k sqft606 Green Meadow Ln, Smyrna, TN 37167For SaleMLS ID #3305279, Fady Athanasyous. RealTracs MLS as distributed by MLS GRID
- $595,9994 bd3 ba2.6k sqft6449 Desmond Ave, Murfreesboro, TN 37128For SaleMLS ID #3166103, Cheryl F Tlapek. RealTracs MLS as distributed by MLS GRID
- $699,9005 bd5 ba3.8k sqft3906 Bomeadows Dr, Murfreesboro, TN 37128For SaleMLS ID #3501476, John Michael Peck. RealTracs MLS as distributed by MLS GRID
- $649,9004 bd3 ba2.5k sqft263 Caroline Way, Mount Juliet, TN 37122For SaleMLS ID #3333765, David Huffaker. RealTracs MLS as distributed by MLS GRID
- $449,9004 bd3 ba2k sqft2408 Newberry Ln, Mount Juliet, TN 37122For SaleMLS ID #3510877, Traci Johnson Ardovino. RealTracs MLS as distributed by MLS GRID
