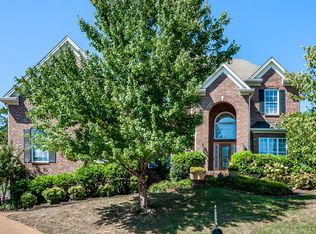
**Location, Location, Location!** This charming Brentwood home is perfectly situated at the top of a double cul-de-sac in the highly sought-after Shadow Creek neighborhood. Recently refreshed with new paint, this residence features a three-car garage and a fully finished walk-out basement that includes a full bedroom, bathroom, and additional living space. The expansive, fenced backyard is lined with trees and borders a common area, providing plenty of room for outdoor activities. An upper-level deck offers stunning views for enjoying beautiful Brentwood sunrises and sunsets, with a lovely patio area below. Inside, the home is flooded with natural light, particularly in the formal dining and living areas. The living room showcases built-in bookshelves, elegant stone tiling, a striking fireplace, and soaring ceilings. The spacious eat-in kitchen provides ample cabinet and countertop space, complemented by stainless steel appliances. For added convenience, a private office or flex space with French doors is perfect for work, reading, or playtime. The main-level primary bedroom, located near the laundry/utility room, features large windows for a bright and airy feel. The primary bathroom includes a separate tub and shower, along with double vanities. Throughout the home, high ceilings and hardwood floors create a warm and welcoming atmosphere. Generous closet and storage options are available on all levels. Upstairs, you'll find roomy Jack and Jill bedrooms with a shared bathroom, as well as an additional bedroom and bath down the hall. An extra bonus room at the top of the stairs includes built-in desk space and walk-in storage, maximizing functionality. Recent upgrades include a tankless water heater added in 2020 and a new roof installed in November 2022. The home also features a water softener system (currently disconnected), and the yard is equipped with an active irrigation system. The zoned elementary school is conveniently located within a mile. A must see!
Closed
Street View
$950,000
412 Enclave Ct, Brentwood, TN 37027
5beds
3,641sqft
Single Family Residence, Residential
Built in 2003
0.31 Acres Lot
$983,400 Zestimate®
$261/sqft
$4,995 Estimated rent
Home value
$983,400
$924,000 - $1.05M
$4,995/mo
Zestimate® history
Owner options
List your home for rent
$4,995/mo
Rent Zestimate®
Find your next renter with Zillow Rental Manager. Plus, with online applications, you can quickly screen prospective tenants – for free.
$4,995/mo
Rent Zestimate®
Refinance and save
$5,612/mo
Est. payment
Refinancing to a lower rate could help reduce your monthly payments and save thousands over the life of the loan.
$5,612/mo
Est. payment
Explore your selling options
Work with a Zillow partner agent
Leverage their expertise and Zillow's premium Showcase listings to get your home seen by more buyers.
Get startedList with your own agent
Get your home in front of millions of buyers by listing it on Zillow.
Learn how to do itSell it yourself
Take full control of how buyers see your home on Zillow by listing For Sale by Owner (FSBO).
List your homeWhat's special
Fully finished walk-out basementMain-level primary bedroomStunning viewsExpansive fenced backyardStainless steel appliancesWalk-in storageShared bathroom
Zillow last checked:
Listing updated:
Listed by:
Jennifer Telwar 615-405-5107,
Zeitlin Sotheby's International Realty
Bought with:
Sheri Ma, 347498
MM Realty & Management
Source: RealTracs MLS as distributed by MLS GRID,MLS#: 2796685
Facts & features
Interior
Bedrooms & bathrooms
- Bedrooms: 5
- Bathrooms: 5
- Full bathrooms: 4
- 1/2 bathrooms: 1
- Main level bedrooms: 1
Heating
- Central, Natural Gas
Cooling
- Central Air, Electric
Appliances
- Included: Electric Oven, Built-In Gas Range, Dishwasher, Disposal, Microwave, Refrigerator, Stainless Steel Appliance(s)
Features
- Flooring: Wood, Other, Tile
- Basement: Full,Finished
- Number of fireplaces: 1
- Fireplace features: Living Room
Interior area
- Total structure area: 3,641
- Total interior livable area: 3,641 sqft
- Finished area above ground: 3,141
- Finished area below ground: 500
Property
Parking
- Total spaces: 3
- Parking features: Garage Door Opener, Garage Faces Side, Aggregate
- Garage spaces: 3
Features
- Levels: Three Or More
- Stories: 3
- Patio & porch: Deck, Patio, Porch
- Fencing: Back Yard
Lot
- Size: 0.31 Acres
- Dimensions: 50 x 125
- Features: Cul-De-Sac
- Topography: Cul-De-Sac
Details
- Parcel number: 094030F H 02100 00016030F
- Special conditions: Standard
- Other equipment: Irrigation System
Construction
Type & style
- Home type: SingleFamily
- Property subtype: Single Family Residence, Residential
Materials
- Brick
Condition
- New construction: No
- Year built: 2003
Utilities & green energy
- Sewer: Public Sewer
- Water: Public
- Utilities for property: Electricity Available, Natural Gas Available, Water Available, Underground Utilities
Green energy
- Energy efficient items: Water Heater
Community & HOA
Community
- Subdivision: Shadow Creek @
HOA
- Has HOA: Yes
- Amenities included: Underground Utilities
- HOA fee: $168 quarterly
Location
- Region: Brentwood
Financial & listing details
- Price per square foot: $261/sqft
- Tax assessed value: $1,004,300
- Annual tax amount: $3,367
- Date on market: 2/27/2025
- Electric utility on property: Yes
Price history
| Date | Event | Price |
|---|---|---|
| 4/3/2025 | Sold | $950,000-4.9%$261/sqft |
Source:  RealTracs MLS as distributed by MLS GRID #2796685 Report a problem RealTracs MLS as distributed by MLS GRID #2796685 Report a problem | ||
| 3/4/2025 | Contingent | $998,500$274/sqft |
Source: RealTracs MLS as distributed by MLS GRID #2796685 Report a problem | ||
| 2/27/2025 | Listed for sale | $998,500+72.2%$274/sqft |
Source: RealTracs MLS as distributed by MLS GRID #2796685 Report a problem | ||
| 2/25/2020 | Sold | $580,000-1.7%$159/sqft |
Source: Public Record Report a problem | ||
| 11/16/2019 | Listing removed | $2,850$1/sqft |
Source: United Real Estate Music City #2094087 Report a problem | ||
| 11/9/2019 | Price change | $590,000-1.7%$162/sqft |
Source: United Real Estate Music City #2095912 Report a problem | ||
| 10/26/2019 | Listed for rent | $2,850$1/sqft |
Source: United Real Estate Music City #2094087 Report a problem | ||
| 9/3/2019 | Price change | $599,999-3.2%$165/sqft |
Source: United Real Estate Music City #2065441 Report a problem | ||
| 7/27/2019 | Listed for sale | $619,999+90.2%$170/sqft |
Source: United Real Estate Music City #2065441 Report a problem | ||
| 2/25/2004 | Sold | $326,020+456.3%$90/sqft |
Source: Public Record Report a problem | ||
| 3/18/2003 | Sold | $58,600$16/sqft |
Source: Public Record Report a problem | ||
Public tax history
| Year | Property taxes | Tax assessment |
|---|---|---|
| 2025 | $3,741 +11.1% | $251,075 +61.8% |
| 2024 | $3,367 | $155,175 |
| 2023 | $3,367 | $155,175 |
| 2022 | $3,367 | $155,175 |
| 2021 | $3,367 -2.5% | $155,175 +16% |
| 2020 | $3,452 | $133,775 |
| 2019 | $3,452 +2.8% | $133,775 |
| 2018 | $3,358 | $133,775 |
| 2017 | $3,358 | $133,775 |
| 2016 | -- | $133,775 +17.2% |
| 2015 | -- | $114,150 |
| 2014 | -- | $114,150 |
| 2013 | -- | $114,150 |
| 2012 | -- | $114,150 |
| 2011 | -- | $114,150 +31.4% |
| 2007 | $2,390 | $86,896 |
| 2006 | $2,390 -7.2% | $86,896 +14% |
| 2005 | $2,575 | $76,196 |
| 2004 | $2,575 +408% | $76,196 +408% |
| 2002 | $507 | $15,000 |
| 2001 | -- | $15,000 |
Find assessor info on the county website
Neighborhood: 37027
Nearby homes
- $1,181,8004 bd4 ba3.4k sqft410 Enclave Ct, Brentwood, TN 37027Off Market
- $1,171,5004 bd4 ba4.3k sqft414 Enclave Ct, Brentwood, TN 37027Off Market
- $1,047,5004 bd4 ba3.7k sqft313 Shadow Creek Dr, Brentwood, TN 37027Off Market

- $1,028,3004 bd4 ba3.5k sqft311 Shadow Creek Dr, Brentwood, TN 37027Off Market
- $930,0004 bd4 ba3.2k sqft315 Shadow Creek Dr, Brentwood, TN 37027For Sale
- $1,113,900-- bd-- ba2.2k sqft408 Enclave Ct, Brentwood, TN 37027Off Market
- $1,210,2006 bd5 ba4.1k sqft415 Enclave Ct, Brentwood, TN 37027Sold
- $1,170,2004 bd3 ba3.8k sqft413 Enclave Ct, Brentwood, TN 37027Off Market
Nearby schools
GreatSchools rating
- 9/10Edmondson Elementary SchoolGrades: K-5Distance: 0.8 mi
- 10/10Brentwood Middle SchoolGrades: 6-8Distance: 5.3 mi
- 9/10Brentwood High SchoolGrades: 9-12Distance: 5.2 mi
Schools provided by the listing agent
- Elementary: Edmondson Elementary
- Middle: Brentwood Middle School
- High: Brentwood High School
Source: RealTracs MLS as distributed by MLS GRID. This data may not be complete. We recommend contacting the local school district to confirm school assignments for this home.
Get a cash offer in 3 minutes
Find out how much your home could sell for in as little as 3 minutes with a no-obligation cash offer.
Estimated market value
$983,400
Get a cash offer in 3 minutes
Find out how much your home could sell for in as little as 3 minutes with a no-obligation cash offer.
Estimated market value
$983,400
- Tennessee
- Williamson County
- Brentwood
- 37027
- 412 Enclave Ct
Nearby cities
Nearby zip codes
Other Brentwood Topics
