"Experience the pinnacle of indoor-outdoor elegance. Whether you are hosting grand events in the chef’s kitchen featuring Eclipse cabinetry or enjoying a quiet evening by the private waterfall and firepit, every inch of this fully reimagined home has been crafted for the discerning homeowner."
Cul-de-Sac lot and a fully Renovated luxury property. Upgraded Chef's Kitchen with Oversized Island, Quartz Countertops, Stainless Appliances including Refrigerator, Gas stove,Oven with Air Fryer, 1000 CFM Hood, Separate built in double electric oven. and backsplash. Kitchen also has upgraded soft close with full extension cabinets made by Eclipse. Open concept with a lot of natural light, and privacy.Upgraded trimming, cathedral foyer, upgraded light fixtures and awesome curved staircase. Primary bedroom on main floor, with Hardwood Floors on main floor. New carpet, tile, and paint throughout home. New bathroom cabinets with quartz countertops, plumbing fixtures & lighting. Great en-suite with separate shower and soaking tub, double vanities,tile floors, and designer walk-in-closet. Guest Suite/Mother in-law Multigenerational use is also on main floor with separate entrance from the garage with separate HVAC system. French doors, High end design over gas fireplace, Upgraded wooden stairs with iron spindels. Led lighting throughout home. Room above garage.Outside patio, firepit & waterfall. New Led Landscape lights brightens this home at night. Community ammenties are 3 Pools,Tennis Court, Soccer Field, Playground, Elegant Pavillion, Great for Hosting Events,Roof 2024, Edmondson Elementary and Brentwood Middle School, Brentwood Highschool.(Buyers to Verify Schools)
Closed
$1,210,200
415 Enclave Ct, Brentwood, TN 37027
6beds
4,115sqft
Single Family Residence, Residential
Built in 2003
0.37 Acres Lot
$1,215,900 Zestimate®
$294/sqft
$5,389 Estimated rent
Home value
$1,215,900
$1.16M - $1.28M
$5,389/mo
Zestimate® history
Owner options
List your home for rent
$5,389/mo
Rent Zestimate®
Find your next renter with Zillow Rental Manager. Plus, with online applications, you can quickly screen prospective tenants – for free.
$5,389/mo
Rent Zestimate®
Refinance and save
$7,125/mo
Est. payment
Refinancing to a lower rate could help reduce your monthly payments and save thousands over the life of the loan.
$7,125/mo
Est. payment
Explore your selling options
Work with a Zillow partner agent
Leverage their expertise and Zillow's premium Showcase listings to get your home seen by more buyers.
Get startedList with your own agent
Get your home in front of millions of buyers by listing it on Zillow.
Learn how to do itSell it yourself
Take full control of how buyers see your home on Zillow by listing For Sale by Owner (FSBO).
List your homeWhat's special
Oversized islandGas stoveCul-de-sac lotRoom above garageOven with air fryerTile floorsStainless appliances
Zillow last checked:
Listing updated:
Listed by:
Chris Gangone 615-243-7931,
Keller Williams Realty Nashville/Franklin
Bought with:
Donnel Milam, 283981
Fridrich & Clark Realty
Source: RealTracs MLS as distributed by MLS GRID,MLS#: 3176218
Facts & features
Interior
Bedrooms & bathrooms
- Bedrooms: 6
- Bathrooms: 5
- Full bathrooms: 4
- 1/2 bathrooms: 1
- Main level bedrooms: 2
Bedroom 1
- Features: Suite
- Level: Suite
- Area: 238 Square Feet
- Dimensions: 17x14
Bedroom 2
- Features: Bath
- Level: Bath
- Area: 342 Square Feet
- Dimensions: 19x18
Bedroom 3
- Area: 144 Square Feet
- Dimensions: 12x12
Bedroom 4
- Area: 132 Square Feet
- Dimensions: 12x11
Primary bathroom
- Features: Double Vanity
- Level: Double Vanity
Dining room
- Features: Separate
- Level: Separate
- Area: 154 Square Feet
- Dimensions: 14x11
Other
- Features: Other
- Level: Other
- Area: 156 Square Feet
- Dimensions: 13x12
Kitchen
- Area: 195 Square Feet
- Dimensions: 15x13
Living room
- Features: Great Room
- Level: Great Room
- Area: 304 Square Feet
- Dimensions: 19x16
Other
- Features: Bedroom 5
- Level: Bedroom 5
- Area: 130 Square Feet
- Dimensions: 13x10
Other
- Features: Bedroom 6
- Level: Bedroom 6
- Area: 300 Square Feet
- Dimensions: 20x15
Recreation room
- Features: Second Floor
- Level: Second Floor
- Area: 247 Square Feet
- Dimensions: 19x13
Heating
- Central, Natural Gas
Cooling
- Central Air, Electric
Appliances
- Included: Built-In Electric Oven, Double Oven, Gas Range, Dishwasher, Disposal, Microwave, Refrigerator, Stainless Steel Appliance(s)
Features
- Ceiling Fan(s), Entrance Foyer, High Ceilings, Open Floorplan, Walk-In Closet(s), Kitchen Island
- Flooring: Carpet, Wood, Tile
- Basement: Partial
- Number of fireplaces: 1
- Fireplace features: Living Room
Interior area
- Total structure area: 4,115
- Total interior livable area: 4,115 sqft
- Finished area above ground: 4,115
Property
Parking
- Total spaces: 3
- Parking features: Garage Door Opener, Garage Faces Side
- Garage spaces: 3
Features
- Levels: Two
- Stories: 2
- Patio & porch: Patio
- Pool features: Association
Lot
- Size: 0.37 Acres
- Dimensions: 57 x 125
- Features: Cul-De-Sac
- Topography: Cul-De-Sac
Details
- Parcel number: 094030F H 01900 00016030F
- Special conditions: Standard
Construction
Type & style
- Home type: SingleFamily
- Architectural style: Contemporary
- Property subtype: Single Family Residence, Residential
Materials
- Brick
- Roof: Shingle
Condition
- New construction: No
- Year built: 2003
Utilities & green energy
- Sewer: Public Sewer
- Water: Public
- Utilities for property: Electricity Available, Natural Gas Available, Water Available, Underground Utilities
Community & HOA
Community
- Subdivision: Shadow Creek
HOA
- Has HOA: Yes
- Amenities included: Clubhouse, Playground, Pool, Tennis Court(s), Underground Utilities, Trail(s)
- Services included: Maintenance Grounds, Recreation Facilities
- HOA fee: $185 quarterly
Location
- Region: Brentwood
Financial & listing details
- Price per square foot: $294/sqft
- Tax assessed value: $1,071,300
- Annual tax amount: $3,602
- Date on market: 4/15/2026
- Electric utility on property: Yes
Price history
| Date | Event | Price |
|---|---|---|
| 6/9/2026 | Sold | $1,210,200-2.4%$294/sqft |
Source:  RealTracs MLS as distributed by MLS GRID #3176218 Report a problem RealTracs MLS as distributed by MLS GRID #3176218 Report a problem | ||
| 5/6/2026 | Pending sale | $1,240,000$301/sqft |
Source: RealTracs MLS as distributed by MLS GRID #3176218 Report a problem | ||
| 5/5/2026 | Price change | $1,240,000-0.8%$301/sqft |
Source: RealTracs MLS as distributed by MLS GRID #3176218 Report a problem | ||
| 4/15/2026 | Listed for sale | $1,250,000-0.8%$304/sqft |
Source: RealTracs MLS as distributed by MLS GRID #3176218 Report a problem | ||
| 12/19/2025 | Listing removed | $1,260,000$306/sqft |
Source: RealTracs MLS as distributed by MLS GRID #2993950 Report a problem | ||
| 12/17/2025 | Listing removed | $5,400$1/sqft |
Source: Zillow Rentals Report a problem | ||
| 11/21/2025 | Price change | $5,400-1.8%$1/sqft |
Source: Zillow Rentals Report a problem | ||
| 11/10/2025 | Price change | $5,500-1.8%$1/sqft |
Source: Zillow Rentals Report a problem | ||
| 10/29/2025 | Price change | $5,600-2.6%$1/sqft |
Source: Zillow Rentals Report a problem | ||
| 10/27/2025 | Listed for sale | $1,260,000$306/sqft |
Source: RealTracs MLS as distributed by MLS GRID #2993950 Report a problem | ||
| 10/23/2025 | Contingent | $1,260,000$306/sqft |
Source: RealTracs MLS as distributed by MLS GRID #2993950 Report a problem | ||
| 10/17/2025 | Listed for sale | $1,260,000-3.1%$306/sqft |
Source: RealTracs MLS as distributed by MLS GRID #2993950 Report a problem | ||
| 9/30/2025 | Price change | $5,750-4.1%$1/sqft |
Source: Zillow Rentals Report a problem | ||
| 9/19/2025 | Listing removed | $1,300,000$316/sqft |
Source: RealTracs MLS as distributed by MLS GRID #2993950 Report a problem | ||
| 9/13/2025 | Listed for sale | $1,300,000$316/sqft |
Source: RealTracs MLS as distributed by MLS GRID #2993950 Report a problem | ||
| 9/10/2025 | Listing removed | $1,300,000$316/sqft |
Source: RealTracs MLS as distributed by MLS GRID #2979727 Report a problem | ||
| 8/30/2025 | Price change | $5,995$1/sqft |
Source: Zillow Rentals Report a problem | ||
| 8/28/2025 | Price change | $1,300,000-3.7%$316/sqft |
Source: RealTracs MLS as distributed by MLS GRID #2979727 Report a problem | ||
| 8/22/2025 | Listed for sale | $1,350,000$328/sqft |
Source: RealTracs MLS as distributed by MLS GRID #2979727 Report a problem | ||
| 8/21/2025 | Listing removed | $1,350,000$328/sqft |
Source: RealTracs MLS as distributed by MLS GRID #2898553 Report a problem | ||
| 7/6/2025 | Price change | $1,350,000-3.2%$328/sqft |
Source: RealTracs MLS as distributed by MLS GRID #2898553 Report a problem | ||
| 6/18/2025 | Price change | $1,395,000-3.8%$339/sqft |
Source: RealTracs MLS as distributed by MLS GRID #2898553 Report a problem | ||
| 6/4/2025 | Listed for sale | $1,450,000+43.6%$352/sqft |
Source: RealTracs MLS as distributed by MLS GRID #2898553 Report a problem | ||
| 7/26/2021 | Sold | $1,010,000+1.6%$245/sqft |
Source: RealTracs MLS as distributed by MLS GRID #2270184 Report a problem | ||
| 7/11/2021 | Pending sale | $994,500$242/sqft |
Source: RealTracs MLS as distributed by MLS GRID #2270184 Report a problem | ||
| 7/8/2021 | Listed for sale | $994,500+131.8%$242/sqft |
Source: RealTracs MLS as distributed by MLS GRID #2270184 Report a problem | ||
| 3/2/2004 | Sold | $429,086$104/sqft |
Source: Public Record Report a problem | ||
Public tax history
| Year | Property taxes | Tax assessment |
|---|---|---|
| 2025 | $3,991 +10.8% | $267,825 +61.3% |
| 2024 | $3,602 | $166,000 |
| 2023 | $3,602 +1.6% | $166,000 +1.6% |
| 2022 | $3,545 | $163,350 |
| 2021 | $3,545 -2.6% | $163,350 +15.9% |
| 2020 | $3,638 | $140,975 |
| 2019 | $3,638 +2.8% | $140,975 |
| 2018 | $3,539 | $140,975 |
| 2017 | $3,539 | $140,975 |
| 2016 | -- | $140,975 +17% |
| 2015 | -- | $120,500 |
| 2014 | -- | $120,500 |
| 2013 | -- | $120,500 |
| 2012 | -- | $120,500 |
| 2011 | -- | $120,500 +15.4% |
| 2007 | $2,871 | $104,384 |
| 2006 | $2,871 -10.8% | $104,384 +9.6% |
| 2005 | $3,219 | $95,251 |
| 2004 | $3,219 +535% | $95,251 +535% |
| 2002 | $507 | $15,000 |
| 2001 | -- | $15,000 |
Find assessor info on the county website
Neighborhood: 37027
Nearby homes
- $1,164,9004 bd3 ba3.8k sqft413 Enclave Ct, Brentwood, TN 37027Off Market
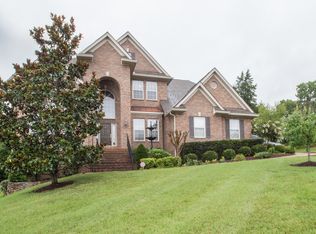
- $1,173,2004 bd4 ba4.3k sqft414 Enclave Ct, Brentwood, TN 37027Off Market
- $1,287,1004 bd3 ba4k sqft512 Clear Water Dr, Brentwood, TN 37027Off Market
- $1,174,2005 bd4 ba3.9k sqft103 Blackstone Ct, Brentwood, TN 37027Off Market
- $1,107,600-- bd4 ba1.7k sqft105 Blackstone Ct, Brentwood, TN 37027Off Market
- $1,050,700-- bd4 ba1.9k sqft411 Enclave Ct, Brentwood, TN 37027Off Market
- $978,2003 bd3 ba2.9k sqft510 Clear Water Dr, Brentwood, TN 37027Off Market
- $950,0005 bd5 ba3.6k sqft412 Enclave Ct, Brentwood, TN 37027Sold
Nearby schools
GreatSchools rating
- 9/10Edmondson Elementary SchoolGrades: K-5Distance: 0.7 mi
- 10/10Brentwood Middle SchoolGrades: 6-8Distance: 5.2 mi
- 9/10Brentwood High SchoolGrades: 9-12Distance: 5.2 mi
Schools provided by the listing agent
- Elementary: Edmondson Elementary
- Middle: Brentwood Middle School
- High: Brentwood High School
Source: RealTracs MLS as distributed by MLS GRID. This data may not be complete. We recommend contacting the local school district to confirm school assignments for this home.
Get a cash offer in 3 minutes
Find out how much your home could sell for in as little as 3 minutes with a no-obligation cash offer.
Estimated market value
$1,215,900
Get a cash offer in 3 minutes
Find out how much your home could sell for in as little as 3 minutes with a no-obligation cash offer.
Estimated market value
$1,215,900
- Tennessee
- Williamson County
- Brentwood
- 37027
- 415 Enclave Ct
Nearby cities
Nearby zip codes
Other Brentwood Topics
