Receive a special rate incentive or closing cost credit with seller’s suggested lender! Welcome to this charming all-brick home in one of Brentwood's most desirable locations! Tucked away on a quiet cul-de-sac, this spacious home offers over 4,000 square feet and is just 20 minutes to downtown Nashville with convenient access to I-65, Kroger, Granbery Park, and countless shopping and dining options. Step inside to soaring ceilings and a bright, inviting living room with a cozy fireplace that flows seamlessly into the dining area, creating the perfect space for everyday living and entertaining. The kitchen features ample cabinetry, built-in appliances, and a charming breakfast nook overlooking the backyard. Just off the main living area, a comfortable sitting room leads to the private primary suite complete with an ensuite bath featuring double vanities, a soaking tub, and a tiled walk-in shower. Two additional bedrooms and another full bathroom complete the main level. The finished walk-out basement offers incredible flexibility with a fourth bedroom, full bathroom, expansive recreation room, and a large storage room—ideal for guests, multi-generational living, a home gym, or media space. Step outside to enjoy the deck and covered patio overlooking the fenced backyard. Community amenities include pickleball and tennis courts, and a new playground coming soon! Move-in ready and located in an unbeatable Brentwood setting, this home offers the perfect combination of space, comfort, and convenience!
Active
Price cut: $50K (8/13)
$675,000
112 Chuzzlewit Down, Brentwood, TN 37027
4beds
4,096sqft
Single Family Residence, Residential
Built in 1989
6,534 Square Feet Lot
$-- Zestimate®
$165/sqft
$85/mo HOA
What's special
Fourth bedroomAll-brick homeCozy fireplaceFinished walk-out basementExpansive recreation roomLarge storage roomQuiet cul-de-sac
- 46 days
- 2,403
- 117
Likely to sell faster than
Zillow last checked:
Listing updated:
Listed by:
Baker Reynolds 615-517-2950,
Keller Williams Realty Mt. Juliet 615-758-8886,
Christian LeMere 615-593-8090,
Keller Williams Realty Mt. Juliet
Source: RealTracs MLS as distributed by MLS GRID,MLS#: 3298482
Facts & features
Interior
Bedrooms & bathrooms
- Bedrooms: 4
- Bathrooms: 3
- Full bathrooms: 3
- Main level bedrooms: 3
Bedroom 1
- Features: Suite
- Level: Suite
- Area: 270 Square Feet
- Dimensions: 15x18
Bedroom 2
- Area: 121 Square Feet
- Dimensions: 11x11
Bedroom 3
- Area: 165 Square Feet
- Dimensions: 11x15
Bedroom 4
- Area: 165 Square Feet
- Dimensions: 11x15
Primary bathroom
- Features: Double Vanity
- Level: Double Vanity
Dining room
- Area: 198 Square Feet
- Dimensions: 11x18
Kitchen
- Area: 187 Square Feet
- Dimensions: 11x17
Living room
- Area: 240 Square Feet
- Dimensions: 15x16
Other
- Area: 153 Square Feet
- Dimensions: 9x17
Recreation room
- Features: Basement Level
- Level: Basement Level
- Area: 1178 Square Feet
- Dimensions: 31x38
Heating
- Central
Cooling
- Central Air, Electric
Appliances
- Included: Built-In Electric Oven, Cooktop, Dishwasher, Microwave
- Laundry: Electric Dryer Hookup, Washer Hookup
Features
- Ceiling Fan(s), Entrance Foyer, High Ceilings
- Flooring: Carpet, Wood, Tile
- Basement: Finished
- Number of fireplaces: 1
- Fireplace features: Living Room
Interior area
- Total structure area: 4,096
- Total interior livable area: 4,096 sqft
- Finished area above ground: 2,154
- Finished area below ground: 1,942
Property
Parking
- Total spaces: 2
- Parking features: Garage Faces Front
- Attached garage spaces: 2
Features
- Levels: Two
- Stories: 2
- Patio & porch: Patio, Covered, Porch, Deck
- Fencing: Back Yard
Lot
- Size: 6,534 Square Feet
- Dimensions: 55 x 120
- Features: Cul-De-Sac
- Topography: Cul-De-Sac
Details
- Parcel number: 172010A07000CO
- Special conditions: Standard
Construction
Type & style
- Home type: SingleFamily
- Property subtype: Single Family Residence, Residential
Materials
- Brick
Condition
- New construction: No
- Year built: 1989
Utilities & green energy
- Sewer: Public Sewer
- Water: Public
- Utilities for property: Electricity Available, Water Available
Community & HOA
Community
- Subdivision: Copperfield
HOA
- Has HOA: Yes
- Amenities included: Pickleball Court(s), Sidewalks, Tennis Court(s), Trail(s)
- HOA fee: $85 monthly
Location
- Region: Brentwood
Financial & listing details
- Price per square foot: $165/sqft
- Tax assessed value: $813,800
- Annual tax amount: $5,725
- Date on market: 7/24/2026
- Electric utility on property: Yes
Estimated market value
Not available
Estimated sales range
Not available
Not available
Price history
| Date | Event | Price |
|---|---|---|
| 8/13/2026 | Price change | $675,000-6.9%$165/sqft |
Source:  RealTracs MLS as distributed by MLS GRID #3298482 Report a problem RealTracs MLS as distributed by MLS GRID #3298482 Report a problem | ||
| 7/24/2026 | Listed for sale | $725,000-9.3%$177/sqft |
Source: RealTracs MLS as distributed by MLS GRID #3298482 Report a problem | ||
| 7/1/2026 | Listing removed | $799,000$195/sqft |
Source: RealTracs MLS as distributed by MLS GRID #3218110 Report a problem | ||
| 6/16/2026 | Price change | $799,000-5.9%$195/sqft |
Source: RealTracs MLS as distributed by MLS GRID #3218110 Report a problem | ||
| 5/22/2026 | Listed for sale | $849,000-5.1%$207/sqft |
Source: RealTracs MLS as distributed by MLS GRID #3218110 Report a problem | ||
| 4/7/2026 | Listing removed | $895,000$219/sqft |
Source: RealTracs MLS as distributed by MLS GRID #3060669 Report a problem | ||
| 2/23/2026 | Price change | $895,000-5.8%$219/sqft |
Source: RealTracs MLS as distributed by MLS GRID #3060669 Report a problem | ||
| 12/11/2025 | Listed for sale | $949,999+300.8%$232/sqft |
Source: RealTracs MLS as distributed by MLS GRID #3060669 Report a problem | ||
| 3/16/1999 | Sold | $237,000$58/sqft |
Source: Public Record Report a problem | ||
Public tax history
| Year | Property taxes | Tax assessment |
|---|---|---|
| 2025 | $5,725 +33.9% | $203,450 +54.8% |
| 2024 | $4,276 | $131,400 |
| 2023 | $4,276 | $131,400 |
| 2022 | $4,276 -1% | $131,400 |
| 2021 | $4,320 +1.8% | $131,400 +30.6% |
| 2020 | $4,245 +33.8% | $100,575 |
| 2019 | $3,173 | $100,575 |
| 2018 | $3,173 0% | $100,575 |
| 2017 | $3,173 | $100,575 +21.5% |
| 2016 | $3,173 -15.1% | $82,775 |
| 2015 | $3,738 | $82,775 |
| 2014 | $3,738 | $82,775 |
| 2013 | -- | $82,775 +2.4% |
| 2012 | -- | $80,825 |
| 2011 | -- | $80,825 |
| 2010 | -- | $80,825 |
| 2009 | -- | $80,825 +5.2% |
| 2008 | -- | $76,825 |
| 2007 | -- | $76,825 |
| 2006 | -- | -- |
| 2005 | -- | -- |
| 2004 | -- | -- |
| 2003 | -- | -- |
| 2002 | -- | -- |
| 2001 | -- | -- |
| 2000 | -- | -- |
Find assessor info on the county website
Monthly payment
Est. payment
Payment breakdown
Explore the cost of this home by adjusting the details. Changes won't be saved.Climate risks
Neighborhood: 37027
Nearby schools
Schools provided by the listing agent
- Elementary: Granbery Elementary
- Middle: William Henry Oliver Middle
- High: John Overton Comp High School
Source: RealTracs MLS as distributed by MLS GRID. This data may not be complete. We recommend contacting the local school district to confirm school assignments for this home.


Similar homes
- $719,9004 bd4 ba3.4k sqft7001 Stone Run Dr, Nashville, TN 37211For Sale

 MLS ID #3527848, Jarod Tanksley. RealTracs MLS as distributed by MLS GRID
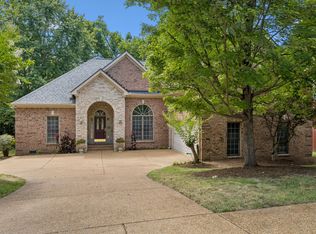
 - $725,0004 bd3 ba2.3k sqft4737 Sterling Cross, Nashville, TN 37211For Sale
 MLS ID #3271018, Janel Mallard. RealTracs MLS as distributed by MLS GRID
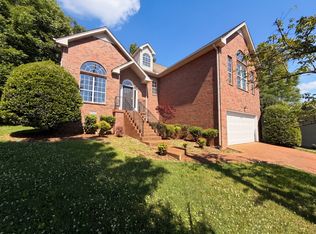
 - $548,0004 bd3 ba2.7k sqft3708 Cobble St, Nashville, TN 37211For Sale
 MLS ID #3215605, Jacquelyn Scott. RealTracs MLS as distributed by MLS GRID
 - $550,0004 bd3 ba2.4k sqft7524 Oakledge Dr, Brentwood, TN 37027For Sale
 MLS ID #3528857, Stefanie Schmitz Ainslie. RealTracs MLS as distributed by MLS GRID
 - $574,9003 bd3 ba3k sqft113 Autumn Oaks Ct, Brentwood, TN 37027For SaleMLS ID #3301937, Margaret Hall. RealTracs MLS as distributed by MLS GRID
- $575,0004 bd3 ba3.4k sqft2205 Maple Grove Ln, Nashville, TN 37211For SaleMLS ID #3230780, Katelyn Hamby. RealTracs MLS as distributed by MLS GRID
- $539,0004 bd3 ba2.5k sqft2764 Call Hill Rd, Nashville, TN 37211For SaleMLS ID #3268780, Robert Werkheiser. RealTracs MLS as distributed by MLS GRID
- $685,0006 bd5 ba3.1k sqft5200 Rockridge Ct, Antioch, TN 37013For SaleMLS ID #3251738, D Santos Gonzalez Jr. RealTracs MLS as distributed by MLS GRID
- $599,9004 bd3 ba3k sqft605 Bell Ridge Trce, Antioch, TN 37013For SaleMLS ID #3234071, Nathan Fay. RealTracs MLS as distributed by MLS GRID
- $699,9994 bd3 ba2.8k sqft721 Cowan Dr, Nolensville, TN 37135For SaleMLS ID #3226082, Barrett Brown. RealTracs MLS as distributed by MLS GRID
- $575,0004 bd3 ba2.5k sqft506 Welshcrest Ct, Antioch, TN 37013For SaleMLS ID #3254985, Dai Za Mang. RealTracs MLS as distributed by MLS GRID
- $649,9004 bd3 ba2.4k sqft9069 Macauley Ln, Nolensville, TN 37135For SaleMLS ID #3182901, Darrell Hardison. RealTracs MLS as distributed by MLS GRID
- $629,9004 bd3 ba2.3k sqft309 Mill Run Cir, Nashville, TN 37221For SaleMLS ID #3249060, Kendra Nitz. RealTracs MLS as distributed by MLS GRID
- $649,9004 bd3 ba2.3k sqft3304 Redmon Hl, Nolensville, TN 37135For SaleMLS ID #3314839, Zach Raymond. RealTracs MLS as distributed by MLS GRID
- $699,9993 bd3 ba2.4k sqft1209 Limerick Ln, Franklin, TN 37067For SaleMLS ID #3272331, Amrita Misra. RealTracs MLS as distributed by MLS GRID
- $555,0004 bd3 ba2.4k sqft8052 Brockman Ln, Nashville, TN 37211For SaleMLS ID #3506056, Karen Albright. RealTracs MLS as distributed by MLS GRID
- $479,5004 bd3 ba2.9k sqft224 Highland Villa Cir, Nashville, TN 37211For SaleMLS ID #3513721, Donnie Stanley. RealTracs MLS as distributed by MLS GRID
- $729,9004 bd3 ba3.4k sqft221 Rising Sun Ln, Old Hickory, TN 37138For SaleMLS ID #3309200, Judy Hughes. RealTracs MLS as distributed by MLS GRID
- $625,0005 bd4 ba3.2k sqft7145 Forrest Oaks Dr, Nashville, TN 37221For SaleMLS ID #3213402, Miah Bock. RealTracs MLS as distributed by MLS GRID
- $632,0004 bd5 ba3.1k sqft1064 Riverwood Village Blvd, Hermitage, TN 37076For SaleMLS ID #3525997, Karen Albright. RealTracs MLS as distributed by MLS GRID
