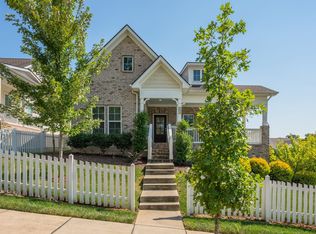
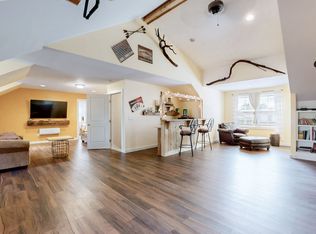
Need a leveled front entry with at least 2 bedrooms on the main level??? We’ve got it! Don’t miss this opportunity to live in a very convenient location in Metropolitan Nashville!!! This beautiful 4 bedroom 3 bath home is located in the Lochaven Neighborhood nestled in the Brentwood area. As you enter the main level, the master and a guest bedroom are on the main level, so whether you need to host a guest, have a nursery close by, or care for a loved one, with this home, you’ve got options. Enjoy lots of counter space with the granite countertops and a large kitchen island, while also having an eat-in area and open concept living and dining area that flows from the kitchen, perfect for family gatherings and entertaining. Upstairs has a great layout for teens with 2 bedrooms and a large bonus room. Walk-in attic storage lends great storing items or could be finished into a possible office or addition. Just 20 minutes to BNA airport, 15 Minutes to Cool Springs Mall, 20 minutes to downtown Nashville and surrounded by lots of restaurants and recreation, this home’s location is the best of both worlds!
Active
Price cut: $10K (7/31)
$749,999
1713 Elysian Cir, Brentwood, TN 37027
4beds
2,699sqft
Single Family Residence, Residential
Built in 2015
8,712 Square Feet Lot
$-- Zestimate®
$278/sqft
$133/mo HOA
What's special
- 87 days |
- 683 |
- 30 |
Zillow last checked:
Listing updated:
Listed by:
Tondalanea Scott 615-920-2437,
RE/MAX 1ST Choice 615-384-7355
Source: RealTracs MLS as distributed by MLS GRID,MLS#: 3225182
Facts & features
Interior
Bedrooms & bathrooms
- Bedrooms: 4
- Bathrooms: 3
- Full bathrooms: 3
- Main level bedrooms: 2
Bedroom 1
- Features: Walk-In Closet(s)
- Level: Walk-In Closet(s)
- Area: 240 Square Feet
- Dimensions: 15x16
Bedroom 2
- Area: 144 Square Feet
- Dimensions: 12x12
Bedroom 3
- Area: 132 Square Feet
- Dimensions: 11x12
Bedroom 4
- Area: 132 Square Feet
- Dimensions: 11x12
Dining room
- Area: 180 Square Feet
- Dimensions: 10x18
Kitchen
- Area: 180 Square Feet
- Dimensions: 10x18
Recreation room
- Area: 399 Square Feet
- Dimensions: 19x21
Heating
- Central
Cooling
- Central Air
Appliances
- Included: Electric Oven
Features
- Flooring: Carpet, Laminate, Tile
- Basement: Crawl Space
Interior area
- Total structure area: 2,699
- Total interior livable area: 2,699 sqft
- Finished area above ground: 2,699
Property
Parking
- Total spaces: 2
- Parking features: Garage Faces Front
- Attached garage spaces: 2
Features
- Levels: Two
- Stories: 2
- Patio & porch: Patio
Lot
- Size: 8,712 Square Feet
- Dimensions: 39 x 125
Details
- Parcel number: 172050C00800CO
- Special conditions: Standard
Construction
Type & style
- Home type: SingleFamily
- Property subtype: Single Family Residence, Residential
Materials
- Brick, Hardboard Siding
- Roof: Shingle
Condition
- New construction: No
- Year built: 2015
Utilities & green energy
- Sewer: Public Sewer
- Water: Public
- Utilities for property: Water Available
Community & HOA
Community
- Subdivision: Lochaven
HOA
- Has HOA: Yes
- HOA fee: $133 monthly
Location
- Region: Brentwood
Financial & listing details
- Price per square foot: $278/sqft
- Tax assessed value: $766,200
- Annual tax amount: $5,329
- Date on market: 5/29/2026
Estimated market value
Not available
Estimated sales range
Not available
Not available
Price history
| Date | Event | Price |
|---|---|---|
| 7/31/2026 | Price change | $749,999-1.3%$278/sqft |
Source:  RealTracs MLS as distributed by MLS GRID #3225182 Report a problem RealTracs MLS as distributed by MLS GRID #3225182 Report a problem | ||
| 7/27/2026 | Price change | $759,999-0.8%$282/sqft |
Source: RealTracs MLS as distributed by MLS GRID #3225182 Report a problem | ||
| 7/10/2026 | Price change | $765,900-0.3%$284/sqft |
Source: RealTracs MLS as distributed by MLS GRID #3225182 Report a problem | ||
| 6/14/2026 | Listed for sale | $767,900+63.6%$285/sqft |
Source: RealTracs MLS as distributed by MLS GRID #3225182 Report a problem | ||
| 4/1/2019 | Sold | $469,500-1.2%$174/sqft |
Source: RealTracs MLS as distributed by MLS GRID #2010731 Report a problem | ||
| 2/12/2019 | Listed for sale | $475,000+23.8%$176/sqft |
Source: Nashville - WEICHERT, REALTORS - The Andrews Group #2010731 Report a problem | ||
| 9/23/2015 | Sold | $383,818$142/sqft |
Source: Public Record Report a problem | ||
Public tax history
| Year | Property taxes | Tax assessment |
|---|---|---|
| 2025 | $5,329 +43.7% | $191,550 +50.9% |
| 2024 | $3,709 | $126,925 |
| 2023 | $3,709 | $126,925 |
| 2022 | $3,709 -1% | $126,925 |
| 2021 | $3,748 -8.7% | $126,925 +17.1% |
| 2020 | $4,107 +37.5% | $108,425 |
| 2019 | $2,987 | $108,425 |
| 2018 | $2,987 +0% | $108,425 |
| 2017 | $2,987 | $108,425 +16.3% |
| 2016 | $2,987 | $93,250 |
Find assessor info on the county website
Monthly payment
Est. payment
Payment breakdown
Explore the cost of this home by adjusting the details. Changes won't be saved.Climate risks
Neighborhood: Edmondson - Cloverland
Nearby schools
GreatSchools rating
- 10/10Granbery Elementary SchoolGrades: K-5Distance: 1.2 mi
- 5/10William Henry Oliver Middle SchoolGrades: 6-8Distance: 2.2 mi
- 4/10John Overton High SchoolGrades: 9-12Distance: 3.7 mi
Schools provided by the listing agent
- Elementary: Granbery Elementary
- Middle: William Henry Oliver Middle
- High: John Overton Comp High School
Source: RealTracs MLS as distributed by MLS GRID. This data may not be complete. We recommend contacting the local school district to confirm school assignments for this home.
- $650,2003 bd3 ba2.4k sqft1709 Elysian Cir, Brentwood, TN 37027Off Market
- $636,4003 bd2 ba2.2k sqft1717 Elysian Cir, Brentwood, TN 37027Off Market
- $695,5003 bd3 ba2.6k sqft1721 Elysian Cir, Brentwood, TN 37027Off Market

- $755,5004 bd2 ba2.9k sqft1705 Elysian Cir, Brentwood, TN 37027Off Market
- $670,5003 bd3 ba2.4k sqft1701 Elysian Cir, Brentwood, TN 37027Off Market
- $203,6002 bd2 ba2.1k sqft6015 Cloverland Dr, Brentwood, TN 37027Off Market
- $734,3003 bd2 ba2.9k sqft1641 Elysian Way, Brentwood, TN 37027Off Market
- $753,7005 bd4 ba3.1k sqft1613 Elysian Way, Brentwood, TN 37027Off Market
A local agent can set up tours, give advice and negotiate with sellers.
Similar homes
- $650,0004 bd3 ba2.2k sqft6025 Mount Pisgah Rd, Nashville, TN 37211For Sale
 MLS ID #3501177, Nicole Crosby. RealTracs MLS as distributed by MLS GRID
 - $639,9003 bd3 ba2.9k sqft234 Cedarview Dr, Antioch, TN 37013For Sale
 MLS ID #3243409, Marie Velasquez C2EX, ABR®, PSA, AHWD®. RealTracs MLS as distributed by MLS GRID
 - $969,9005 bd4 ba3.3k sqft3164 Charles Park Dr, Nashville, TN 37211For Sale
 MLS ID #3242483, Jason Whitman. RealTracs MLS as distributed by MLS GRID
 - $570,0004 bd4 ba2.6k sqft5005 Suter Dr, Nashville, TN 37211For Sale
 MLS ID #3244820, Mitzi Gentry. RealTracs MLS as distributed by MLS GRID
 - $555,0004 bd3 ba2.4k sqft8052 Brockman Ln, Nashville, TN 37211For SaleMLS ID #3506056, Karen Albright. RealTracs MLS as distributed by MLS GRID
- $565,5993 bd3 ba1.9k sqft8335 Saint Danasus Dr, Nashville, TN 37211New ConstructionMLS ID #3513557, Westin Brown. RealTracs MLS as distributed by MLS GRID
- $549,9994 bd3 ba2.8k sqft467 Chinook Dr, Antioch, TN 37013For SaleMLS ID #3231874, Chris Gangone. RealTracs MLS as distributed by MLS GRID
- $669,0004 bd3 ba2.4k sqft9069 Macauley Ln, Nolensville, TN 37135For SaleMLS ID #3182901, Darrell Hardison. RealTracs MLS as distributed by MLS GRID
- $839,9004 bd4 ba3.2k sqft8820 Caswick Ct, Nolensville, TN 37135For SaleMLS ID #3501280, Stacey Martin. RealTracs MLS as distributed by MLS GRID
- $574,0003 bd3 ba2.4k sqft641 Old Hickory Blvd Unit 116, Brentwood, TN 37027For SaleMLS ID #3173453, Kelli Bjork. RealTracs MLS as distributed by MLS GRID
- $749,9003 bd3 ba2.4k sqft2489 Stewart Creek Rd, Murfreesboro, TN 37129For SaleMLS ID #3228676, Todd Daryl Hearn. RealTracs MLS as distributed by MLS GRID
- $472,5003 bd3 ba1.6k sqft437 Old Towne Dr, Brentwood, TN 37027For SaleMLS ID #3228471, Joey McCloskey. RealTracs MLS as distributed by MLS GRID
- $709,9904 bd3 ba2.3k sqft330 Tippecanoe Dr, Franklin, TN 37067For SaleMLS ID #3301978, Ashley Boykin. RealTracs MLS as distributed by MLS GRID
- $695,0004 bd2 ba2.2k sqft504 Bancroft Way, Franklin, TN 37064For SaleMLS ID #3320611, Adam S. Henry. RealTracs MLS as distributed by MLS GRID
- $699,0004 bd3 ba2.9k sqft2553 Hessey Pass, Mount Juliet, TN 37122For SaleMLS ID #3251233, Joseph Goodman CCIN. RealTracs MLS as distributed by MLS GRID
- $730,0004 bd3 ba2.6k sqft2128 Ravenscourt Dr, Thompsons Station, TN 37179For SaleMLS ID #3262564, Lisa Strnad. RealTracs MLS as distributed by MLS GRID
- $517,9004 bd3 ba2.9k sqft4005 Paperbirch Dr, Smyrna, TN 37167For SaleMLS ID #3526387, Joe Dozier. RealTracs MLS as distributed by MLS GRID
- $739,9005 bd3 ba3.3k sqft1365 Mires Rd, Mount Juliet, TN 37122For SaleMLS ID #3179448, Brittania Nosworthy. RealTracs MLS as distributed by MLS GRID
- $745,0003 bd3 ba2k sqft4400 Belmont Park Ter APT 174, Nashville, TN 37215For SaleMLS ID #3226587, John C. Rochford. RealTracs MLS as distributed by MLS GRID
- $720,0003 bd3 ba2.6k sqft820 Goswell Dr, Nolensville, TN 37135For SaleMLS ID #3298131, Tracy Wiggins. RealTracs MLS as distributed by MLS GRID
