LOCATION!! Still time to register for school!! Welcome to this beautiful four-bedroom home in the highly sought-after Canterbury community. The spacious kitchen features timeless white cabinetry, a tile backsplash, and stainless steel appliances, creating a bright and inviting space for cooking and entertaining. A main-level guest bedroom offers flexibility and could serve as an ideal home office or playroom. Upstairs, you'll find the private primary retreat, complete with an en-suite bath, along with two additional bedrooms and a Bonus Room that family or friends will appreciate. Enjoy outdoor living on the generous deck and patio overlooking a wooded backdrop that provides exceptional privacy. Inside, you'll appreciate the absence of carpet, with luxury vinyl plank flooring, tile, and hardwoods. Canterbury offers outstanding neighborhood amenities, including two community pools, a clubhouse, parks, walking trails, and sidewalks. Conveniently located near shopping, dining, and everyday conveniences, and zoned for top-rated Williamson County Schools. This home truly has it all.
Active
$730,000
2128 Ravenscourt Dr, Thompsons Station, TN 37179
4beds
2,660sqft
:
Get pre-qualified$4,297/mo
Single Family Residence, Residential
Built in 2015
7,840 Square Feet Lot
$-- Zestimate®
$274/sqft
$115/mo HOA
What's special
- 12 days |
- 346 |
- 18 |
Zillow last checked:
Listing updated:
Listed by:
Lisa Strnad 615-209-8886,
Compass RE 615-475-5616
Source: RealTracs MLS as distributed by MLS GRID,MLS#: 3262564
Facts & features
Interior
Bedrooms & bathrooms
- Bedrooms: 4
- Bathrooms: 3
- Full bathrooms: 2
- 1/2 bathrooms: 1
- Main level bedrooms: 1
Bedroom 1
- Features: Full Bath
- Level: Full Bath
- Area: 270 Square Feet
- Dimensions: 18x15
Bedroom 2
- Area: 130 Square Feet
- Dimensions: 10x13
Bedroom 3
- Area: 132 Square Feet
- Dimensions: 11x12
Bedroom 4
- Area: 143 Square Feet
- Dimensions: 13x11
Primary bathroom
- Features: Double Vanity
- Level: Double Vanity
Dining room
- Features: Formal
- Level: Formal
- Area: 132 Square Feet
- Dimensions: 11x12
Kitchen
- Features: Pantry
- Level: Pantry
- Area: 198 Square Feet
- Dimensions: 18x11
Living room
- Features: Great Room
- Level: Great Room
- Area: 300 Square Feet
- Dimensions: 20x15
Other
- Features: Breakfast Room
- Level: Breakfast Room
Recreation room
- Features: Second Floor
- Level: Second Floor
- Area: 224 Square Feet
- Dimensions: 14x16
Heating
- Central, Electric, Natural Gas
Cooling
- Central Air, Electric
Appliances
- Included: Gas Oven, Gas Range, Dishwasher, Disposal, Microwave, Stainless Steel Appliance(s)
- Laundry: Electric Dryer Hookup, Washer Hookup
Features
- Entrance Foyer, High Ceilings, Pantry, Walk-In Closet(s)
- Flooring: Wood, Luxury Vinyl, Tile
- Basement: Crawl Space
- Number of fireplaces: 1
- Fireplace features: Family Room, Gas
Interior area
- Total structure area: 2,660
- Total interior livable area: 2,660 sqft
- Finished area above ground: 2,660
Property
Parking
- Total spaces: 2
- Parking features: Garage Door Opener, Garage Faces Front, Driveway
- Attached garage spaces: 2
- Has uncovered spaces: Yes
Features
- Levels: Two
- Stories: 2
- Patio & porch: Porch, Covered, Deck, Patio
- Pool features: Association
Lot
- Size: 7,840 Square Feet
- Dimensions: 50.3 x 126
Details
- Parcel number: 094132O C 02300 00011132O
- Special conditions: Standard
Construction
Type & style
- Home type: SingleFamily
- Property subtype: Single Family Residence, Residential
Materials
- Hardboard Siding, Brick
Condition
- New construction: No
- Year built: 2015
Utilities & green energy
- Sewer: Public Sewer
- Water: Public
- Utilities for property: Electricity Available, Natural Gas Available, Water Available
Community & HOA
Community
- Subdivision: Fields Of Canterbury Sec7a
HOA
- Has HOA: Yes
- Amenities included: Clubhouse, Park, Pool, Sidewalks, Trail(s)
- Services included: Maintenance Grounds, Recreation Facilities
- HOA fee: $115 monthly
Location
- Region: Thompsons Station
Financial & listing details
- Price per square foot: $274/sqft
- Tax assessed value: $634,700
- Annual tax amount: $2,226
- Date on market: 7/30/2026
- Electric utility on property: Yes
Estimated market value
Not available
Estimated sales range
Not available
Not available
Price history
| Date | Event | Price |
|---|---|---|
| 7/30/2026 | Listed for sale | $730,000-7%$274/sqft |
Source:  RealTracs MLS as distributed by MLS GRID #3262564 Report a problem RealTracs MLS as distributed by MLS GRID #3262564 Report a problem | ||
| 6/24/2024 | Listing removed | -- |
Source: Zillow Rentals Report a problem | ||
| 5/30/2024 | Listed for rent | $3,500$1/sqft |
Source: Zillow Rentals Report a problem | ||
| 9/1/2022 | Listing removed | -- |
Source: RealTracs MLS as distributed by MLS GRID #2404703 Report a problem | ||
| 8/1/2022 | Price change | $785,000-1.9%$295/sqft |
Source: RealTracs MLS as distributed by MLS GRID #2404703 Report a problem | ||
| 7/2/2022 | Listed for sale | $800,000+158.1%$301/sqft |
Source: RealTracs MLS as distributed by MLS GRID #2404703 Report a problem | ||
| 3/9/2015 | Sold | $309,996$117/sqft |
Source: Public Record Report a problem | ||
Public tax history
| Year | Property taxes | Tax assessment |
|---|---|---|
| 2025 | $2,226 +11.5% | $158,675 +57.6% |
| 2024 | $1,997 | $100,675 |
| 2023 | $1,997 | $100,675 |
| 2022 | $1,997 | $100,675 |
| 2021 | $1,997 +13.9% | $100,675 +33.3% |
| 2020 | $1,754 | $75,500 |
| 2019 | $1,754 +3.1% | $75,500 |
| 2018 | $1,701 | $75,500 |
| 2017 | $1,701 | $75,500 |
| 2016 | -- | $75,500 +45.1% |
| 2015 | -- | $52,050 +316.4% |
| 2014 | -- | $12,500 |
Find assessor info on the county website
Monthly payment
Est. payment
Payment breakdown
Explore the cost of this home by adjusting the details. Changes won't be saved.Climate risks
Neighborhood: 37179
Nearby schools
GreatSchools rating
- 9/10Thompson's Station Elementary SchoolGrades: K-5Distance: 0.9 mi
- 9/10Thompson's Station Middle SchoolGrades: 6-8Distance: 1 mi
- 10/10Independence High SchoolGrades: 9-12Distance: 0.9 mi
Schools provided by the listing agent
- Elementary: Thompson's Station Elementary School
- Middle: Thompson's Station Middle School
- High: Independence High School
Source: RealTracs MLS as distributed by MLS GRID. This data may not be complete. We recommend contacting the local school district to confirm school assignments for this home.
- $599,2003 bd3 ba2.1k sqft2132 Ravenscourt Dr, Thompsons Station, TN 37179Off Market

- $878,2004 bd5 ba3.6k sqft2124 Ravenscourt Dr, Thompsons Station, TN 37179Off Market

- $677,300-- bd2 ba1.8k sqft2136 Ravenscourt Dr, Thompsons Station, TN 37179Off Market
- $762,8004 bd3 ba2.7k sqft2120 Ravenscourt Dr, Thompsons Station, TN 37179Off Market
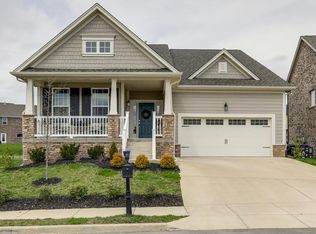
- $735,800-- bd2 ba2k sqft2151 English Garden Way, Thompsons Station, TN 37179Off Market
- $588,3003 bd3 ba2k sqft2140 Ravenscourt Dr, Thompsons Station, TN 37179Off Market
- $770,0004 bd3 ba2.7k sqft2121 Ravenscourt Dr, Thompsons Station, TN 37179Sold
- $791,400-- bd-- ba2k sqft2116 Ravenscourt Dr, Thompsons Station, TN 37179Off Market
A local agent can set up tours, give advice and negotiate with sellers.
A local lender can help you make sure your offer is ready when you are.
Similar homes
- $789,9003 bd3 ba2.6k sqft2310 Durham Trail Dr, Thompsons Station, TN 37179For Sale
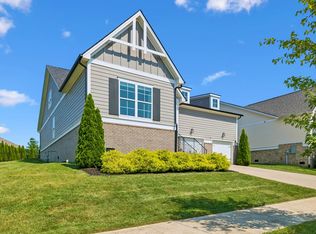
 MLS ID #3311653, Josh Kile. RealTracs MLS as distributed by MLS GRID
 - $889,0004 bd3 ba2.7k sqft2600 Bramblewood Ln, Thompsons Station, TN 37179For Sale
 MLS ID #3224293, Bill Lurwick. RealTracs MLS as distributed by MLS GRID
 - $749,9005 bd3 ba3.3k sqft5006 Fremantle Ct, Spring Hill, TN 37174For Sale
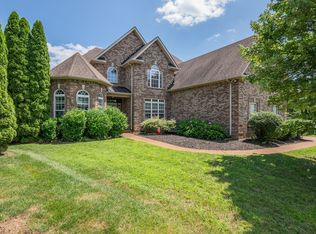 MLS ID #3501168, Bret Ceren. RealTracs MLS as distributed by MLS GRID
 - $785,0004 bd3 ba2.4k sqft8010 Brookpark Ave, Franklin, TN 37064For Sale
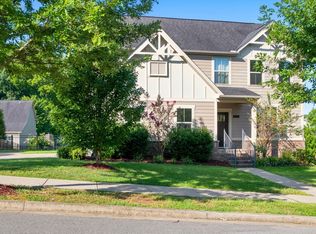 MLS ID #3499521, Amy Rooks. RealTracs MLS as distributed by MLS GRID
 - $850,0005 bd4 ba3.5k sqft1023 Brixworth Dr, Thompsons Station, TN 37179For SaleMLS ID #3318685, Linda L. Smith. RealTracs MLS as distributed by MLS GRID
- $849,9004 bd4 ba3.4k sqft2924 Americus Dr, Thompsons Station, TN 37179For SaleMLS ID #3269985, Amye Harrison. RealTracs MLS as distributed by MLS GRID
- $938,1004 bd4 ba3.2k sqft2033 Callaway Park Pl, Thompsons Station, TN 37179Off Market
- $729,9904 bd3 ba2.9k sqft1002 Maleventum Way, Spring Hill, TN 37174For SaleMLS ID #3245754, Kyle Wallace. RealTracs MLS as distributed by MLS GRID
- $969,9004 bd4 ba3k sqft3270 Sassafras Ln, Thompsons Station, TN 37179For SaleMLS ID #3246094, Megan M. Smith. RealTracs MLS as distributed by MLS GRID
- $875,0004 bd4 ba3.1k sqft6050 Kidman Ln, Spring Hill, TN 37174For SaleMLS ID #3336432, Linda L. Smith. RealTracs MLS as distributed by MLS GRID
- $759,9005 bd4 ba3.6k sqft3039 Manchester Dr, Spring Hill, TN 37174For SaleMLS ID #3499588, Steve Koleno. RealTracs MLS as distributed by MLS GRID
- $869,0004 bd4 ba3.6k sqft1086 Cantwell Pl, Spring Hill, TN 37174For SaleMLS ID #3282361, Kelly Clayton. RealTracs MLS as distributed by MLS GRID
- $659,0004 bd3 ba2.4k sqft1003 Rudder Dr, Spring Hill, TN 37174For SaleMLS ID #3263039, Brian Albano. RealTracs MLS as distributed by MLS GRID
- $779,9003 bd3 ba2.6k sqft8013 Brookpark Ave, Franklin, TN 37064For SaleMLS ID #3281045, Catherine Hawkins. RealTracs MLS as distributed by MLS GRID
- $535,0003 bd3 ba2k sqft1556 Nickelby Pl, Thompsons Station, TN 37179For SaleMLS ID #3246711, Rachel Foster. RealTracs MLS as distributed by MLS GRID
- $602,0004 bd4 ba2.4k sqft3000 Shandor St, Spring Hill, TN 37174For SaleMLS ID #3335964, Sandy Spittle. RealTracs MLS as distributed by MLS GRID
- $1,025,0004 bd4 ba3.2k sqft3287 Sassafras Ln, Thompsons Station, TN 37179For SaleMLS ID #3245256, Lauran Heckman. RealTracs MLS as distributed by MLS GRID
- $725,0004 bd3 ba2.3k sqft330 Tippecanoe Dr, Franklin, TN 37067For SaleMLS ID #3301978, Ashley Boykin. RealTracs MLS as distributed by MLS GRID
- $1,090,0005 bd4 ba3.8k sqft3846 Somers Ln, Thompsons Station, TN 37179For SaleMLS ID #3250460, Chris Elrod-Laskey. RealTracs MLS as distributed by MLS GRID
- $820,0004 bd3 ba3.9k sqft1039 Alice Springs Cir, Spring Hill, TN 37174For SaleMLS ID #3220107, Gabrielle Maren Grooters. RealTracs MLS as distributed by MLS GRID
