Welcome to 7145 Forest Oaks Dr in the desirable Poplar Creek Estates neighborhood of Bellevue! This impressive All-Brick home offers a spacious open layout ideal for entertaining, featuring soaring living room ceilings and a formal dining area. The updated kitchen includes shaker cabinets and sleek quartz countertops. On the main level, you'll find a primary suite, two additional bedrooms connected by a Jack & Jill bathroom, and a convenient half-bath for guests. The finished basement adds a large bonus/family room, a full bath, and two more sizable bedrooms. With a newly replaced the deck floor & fresh paint, this home is move-in ready.
Active
Price cut: $24K (7/4)
$625,000
7145 Forrest Oaks Dr, Nashville, TN 37221
5beds
3,250sqft
:
Get pre-qualified$3,797/mo
Single Family Residence, Residential
Built in 1996
0.25 Acres Lot
$-- Zestimate®
$192/sqft
$24/mo HOA
What's special
All-brick homeFinished basementSpacious open layoutTwo more sizable bedroomsUpdated kitchenJack and jill bathroomShaker cabinets
- 75 days |
- 683 |
- 29 |
Zillow last checked:
Listing updated:
Listed by:
Miah Bock 615-260-0225,
Coldwell Banker Southern Realty 615-465-3700
Source: RealTracs MLS as distributed by MLS GRID,MLS#: 3213402
Facts & features
Interior
Bedrooms & bathrooms
- Bedrooms: 5
- Bathrooms: 4
- Full bathrooms: 3
- 1/2 bathrooms: 1
- Main level bedrooms: 3
Bedroom 1
- Features: Suite
- Level: Suite
- Area: 273 Square Feet
- Dimensions: 21x13
Bedroom 2
- Features: Bath
- Level: Bath
- Area: 169 Square Feet
- Dimensions: 13x13
Bedroom 3
- Features: Bath
- Level: Bath
- Area: 143 Square Feet
- Dimensions: 13x11
Bedroom 4
- Features: Extra Large Closet
- Level: Extra Large Closet
- Area: 210 Square Feet
- Dimensions: 15x14
Primary bathroom
- Features: Double Vanity
- Level: Double Vanity
Dining room
- Features: Formal
- Level: Formal
- Area: 154 Square Feet
- Dimensions: 14x11
Kitchen
- Features: Eat-in Kitchen
- Level: Eat-in Kitchen
Living room
- Features: Great Room
- Level: Great Room
- Area: 320 Square Feet
- Dimensions: 20x16
Other
- Features: Bedroom 5
- Level: Bedroom 5
- Area: 204 Square Feet
- Dimensions: 12x17
Recreation room
- Features: Basement Level
- Level: Basement Level
- Area: 320 Square Feet
- Dimensions: 20x16
Heating
- Central
Cooling
- Central Air
Appliances
- Included: Gas Oven, Gas Range, Dishwasher, Disposal, Microwave, Refrigerator, Stainless Steel Appliance(s)
Features
- Air Filter, Ceiling Fan(s), High Ceilings, Walk-In Closet(s)
- Flooring: Bamboo, Tile
- Basement: Finished
- Number of fireplaces: 1
Interior area
- Total structure area: 3,250
- Total interior livable area: 3,250 sqft
- Finished area above ground: 2,000
- Finished area below ground: 1,250
Property
Parking
- Total spaces: 2
- Parking features: Garage Faces Rear
- Attached garage spaces: 2
Features
- Levels: Two
- Stories: 1
Lot
- Size: 0.25 Acres
- Dimensions: 70 x 153
Details
- Parcel number: 155070A03600CO
- Special conditions: Standard
- Other equipment: Air Purifier
Construction
Type & style
- Home type: SingleFamily
- Property subtype: Single Family Residence, Residential
Materials
- Brick
Condition
- New construction: No
- Year built: 1996
Utilities & green energy
- Sewer: Public Sewer
- Water: Public
- Utilities for property: Water Available
Community & HOA
Community
- Subdivision: Poplar Creek Estates
HOA
- Has HOA: Yes
- HOA fee: $24 monthly
Location
- Region: Nashville
Financial & listing details
- Price per square foot: $192/sqft
- Tax assessed value: $595,700
- Annual tax amount: $4,143
- Date on market: 5/14/2026
Estimated market value
Not available
Estimated sales range
Not available
Not available
Price history
| Date | Event | Price |
|---|---|---|
| 7/4/2026 | Price change | $625,000-3.7%$192/sqft |
Source:  RealTracs MLS as distributed by MLS GRID #3213402 Report a problem RealTracs MLS as distributed by MLS GRID #3213402 Report a problem | ||
| 5/15/2026 | Listed for sale | $649,000$200/sqft |
Source: RealTracs MLS as distributed by MLS GRID #3213402 Report a problem | ||
| 5/4/2026 | Listing removed | $649,000$200/sqft |
Source: RealTracs MLS as distributed by MLS GRID #3129180 Report a problem | ||
| 4/8/2026 | Price change | $649,000-3.7%$200/sqft |
Source: RealTracs MLS as distributed by MLS GRID #3129180 Report a problem | ||
| 3/13/2026 | Listed for sale | $674,000+264.5%$207/sqft |
Source: RealTracs MLS as distributed by MLS GRID #3129180 Report a problem | ||
| 5/31/1996 | Sold | $184,900+572.4%$57/sqft |
Source: Public Record Report a problem | ||
| 11/13/1995 | Sold | $27,500$8/sqft |
Source: Public Record Report a problem | ||
Public tax history
| Year | Property taxes | Tax assessment |
|---|---|---|
| 2025 | $4,143 +46.8% | $148,925 +54.2% |
| 2024 | $2,822 | $96,575 |
| 2023 | $2,822 | $96,575 |
| 2022 | $2,822 -1% | $96,575 |
| 2021 | $2,852 +0% | $96,575 +28.3% |
| 2020 | $2,851 +37.5% | $75,275 |
| 2019 | $2,074 | $75,275 |
| 2018 | $2,074 | $75,275 |
| 2017 | $2,074 | $75,275 +23.6% |
| 2016 | $2,074 -13.2% | $60,900 |
| 2015 | $2,390 | $60,900 |
| 2014 | $2,390 | $60,900 |
| 2013 | -- | $60,900 -3.3% |
| 2012 | -- | $62,975 |
| 2011 | -- | $62,975 |
| 2010 | -- | $62,975 |
| 2009 | -- | $62,975 +9.7% |
| 2008 | -- | $57,425 |
| 2007 | -- | $57,425 |
| 2006 | -- | -- |
| 2005 | -- | -- |
| 2004 | -- | -- |
| 2003 | -- | -- |
| 2002 | -- | -- |
| 2001 | -- | -- |
| 2000 | -- | -- |
Find assessor info on the county website
Monthly payment
Est. payment
Payment breakdown
Explore the cost of this home by adjusting the details. Changes won't be saved.Climate risks
Neighborhood: Poplar Creek Estates
Nearby schools
GreatSchools rating
- 8/10Harpeth Valley Elementary SchoolGrades: PK-5Distance: 0.5 mi
- 6/10Bellevue Middle SchoolGrades: 6-8Distance: 2.2 mi
- 5/10James Lawson High SchoolGrades: 9-12Distance: 2 mi
Schools provided by the listing agent
- Elementary: Harpeth Valley Elementary
- Middle: Bellevue Middle
- High: James Lawson High School
Source: RealTracs MLS as distributed by MLS GRID. This data may not be complete. We recommend contacting the local school district to confirm school assignments for this home.
- $560,0004 bd4 ba3k sqft7141 Forrest Oaks Dr, Nashville, TN 37221Sold

- $722,3004 bd5 ba3.6k sqft7149 Forrest Oaks Dr, Nashville, TN 37221Off Market
- $577,7003 bd2 ba2.4k sqft7137 Forrest Oaks Dr, Nashville, TN 37221Off Market

- $612,0003 bd3 ba2.7k sqft7153 Forrest Oaks Dr, Nashville, TN 37221Off Market
- $666,6004 bd2 ba3.4k sqft7133 Forrest Oaks Dr, Nashville, TN 37221Off Market
- $550,7003 bd3 ba2.2k sqft7152 Forrest Oaks Dr, Nashville, TN 37221Off Market
- $714,1004 bd3 ba3k sqft7157 Forrest Oaks Dr, Nashville, TN 37221Off Market
- $518,7003 bd2 ba2.2k sqft7148 Forrest Oaks Dr, Nashville, TN 37221Off Market
A local agent can set up tours, give advice and negotiate with sellers.
Similar homes
- $620,0003 bd2 ba2.6k sqft6724 Cold Stream Dr, Nashville, TN 37221For Sale

 MLS ID #3302405, Karen Albright. RealTracs MLS as distributed by MLS GRID
 - $660,0004 bd3 ba2.6k sqft301 Mill Run Cir, Nashville, TN 37221For Sale
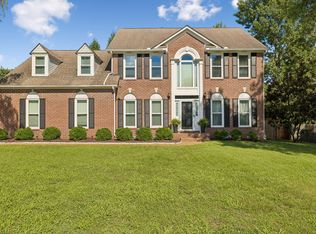 MLS ID #3243997, Jenny Newman. RealTracs MLS as distributed by MLS GRID
 - $635,0004 bd3 ba2.6k sqft108 Glenway Ct, Nashville, TN 37221For Sale
 MLS ID #3272221, Jeff Lucas. RealTracs MLS as distributed by MLS GRID
 - $565,0003 bd3 ba2.5k sqft609 Glenridge Close, Nashville, TN 37221For Sale
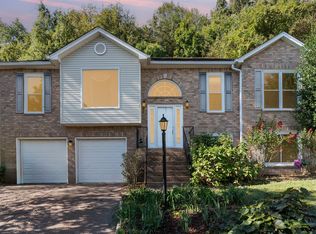 MLS ID #3242385, Diana Brooks. RealTracs MLS as distributed by MLS GRID
 - $535,0003 bd2 ba2k sqft7208 Poplar Creek Trce, Nashville, TN 37221For SaleMLS ID #3276754, Stephanie Crawford. RealTracs MLS as distributed by MLS GRID
- $649,9004 bd4 ba3.1k sqft636 Wolfeboro Ln, Nashville, TN 37221For SaleMLS ID #3131806, Jon Sexton. RealTracs MLS as distributed by MLS GRID
- $654,9004 bd3 ba2.7k sqft309 Goldenrod Ct, Nashville, TN 37221For SaleMLS ID #3182918, Tiffany Burton. RealTracs MLS as distributed by MLS GRID
- $825,0004 bd3 ba3.2k sqft7316 Dunaway Dr, Nashville, TN 37221For SaleMLS ID #3248679, Mary Snyder. RealTracs MLS as distributed by MLS GRID
- $559,0003 bd3 ba2.3k sqft7412 Riverland Dr, Nashville, TN 37221For SaleMLS ID #3221632, Sarah Richardson. RealTracs MLS as distributed by MLS GRID
- $659,9004 bd2 ba3k sqft269 Harpeth View Trl, Kingston Springs, TN 37082For SaleMLS ID #3205658, Pam Redden. RealTracs MLS as distributed by MLS GRID
- $625,0004 bd3 ba3.1k sqft624 Andrew Rucker Ln, Nashville, TN 37211For SaleMLS ID #3191747, Reed Sircy. RealTracs MLS as distributed by MLS GRID
- $575,0004 bd4 ba2.6k sqft5005 Suter Dr, Nashville, TN 37211For SaleMLS ID #3244820, Mitzi Gentry. RealTracs MLS as distributed by MLS GRID
- $439,0003 bd3 ba1.6k sqft7701 Poplar Ridge Dr, Nashville, TN 37221For SaleMLS ID #3134990, George W Weeks. RealTracs MLS as distributed by MLS GRID
- $619,9905 bd4 ba2.8k sqft7256 Fairlawn Dr Lot 10, Fairview, TN 37062New ConstructionMLS ID #3205253, Kizech Washington. RealTracs MLS as distributed by MLS GRID
- $630,0004 bd3 ba2.5k sqft3033 Brookview Forest Dr, Nashville, TN 37211For SaleMLS ID #3176655, Dawn Berry. RealTracs MLS as distributed by MLS GRID
- $619,7003 bd2 ba4.2k sqft1062 Highway 96 N, Fairview, TN 37062For SaleMLS ID #3260270, Julie Hasley Coone. RealTracs MLS as distributed by MLS GRID
- $674,0006 bd5 ba3.9k sqft251 Harpeth View Trl, Kingston Springs, TN 37082For SaleMLS ID #3159619, Cheryl Ewing. RealTracs MLS as distributed by MLS GRID
- $600,0004 bd3 ba3.4k sqft2205 Maple Grove Ln, Nashville, TN 37211For SaleMLS ID #3230780, Katelyn Hamby. RealTracs MLS as distributed by MLS GRID
- $639,9003 bd3 ba2.9k sqft234 Cedarview Dr, Antioch, TN 37013For SaleMLS ID #3243409, Marie Velasquez C2EX, ABR®, PSA, AHWD®. RealTracs MLS as distributed by MLS GRID
- $659,9003 bd3 ba2.1k sqft2717 Rosedale Pl, Nashville, TN 37211For SaleMLS ID #3306276, Read Warner. RealTracs MLS as distributed by MLS GRID
