If you’ve been looking for a home with space to spread out, natural light, and a backyard that actually feels private, this one in Avondale Park deserves your attention.
This beautifully maintained basement home offers an open, easy flowing floor plan filled with natural light. The bright morning room is the perfect spot for coffee to start your day, and the screened in patio overlooks a private, fenced backyard that’s ideal for relaxing evenings, weekend cookouts, or letting kids and pets play safely.
Downstairs, the finished basement gives you the extra space everyone wants. There is a generously sized rec room plus a full bath, making it perfect for guests, a home gym, movie nights, or game day gatherings. It’s flexible space that adapts to your life.
Living in Avondale Park also means enjoying true neighborhood amenities. Residents have access to a community pool, cabana, clubhouse, walking trail, and playground, creating an easy way to stay active and connected.
All of this is conveniently located near Bellevue and just minutes from Nashville, so you get the balance of neighborhood living with quick access to shopping, dining, and downtown.
If you’ve been searching for a move in ready home with a basement, a fenced yard, and great community amenities close to Nashville, this is one you will not want to miss.
Active
Price cut: $10K (6/18)
$649,900
636 Wolfeboro Ln, Nashville, TN 37221
4beds
3,188sqft
:
Get pre-qualified$3,975/mo
Single Family Residence, Residential
Built in 2010
7,840 Square Feet Lot
$-- Zestimate®
$204/sqft
$50/mo HOA
What's special
- 161 days |
- 370 |
- 18 |
Zillow last checked:
Listing updated:
Listed by:
Jon Sexton 615-496-4736,
Benchmark Realty, LLC 615-371-1544
Source: RealTracs MLS as distributed by MLS GRID,MLS#: 3131806
Facts & features
Interior
Bedrooms & bathrooms
- Bedrooms: 4
- Bathrooms: 4
- Full bathrooms: 3
- 1/2 bathrooms: 1
Bedroom 1
- Features: Suite
- Level: Suite
- Area: 195 Square Feet
- Dimensions: 15x13
Bedroom 2
- Area: 100 Square Feet
- Dimensions: 10x10
Bedroom 3
- Area: 121 Square Feet
- Dimensions: 11x11
Bedroom 4
- Area: 132 Square Feet
- Dimensions: 12x11
Recreation room
- Features: Basement Level
- Level: Basement Level
- Area: 240 Square Feet
- Dimensions: 24x10
Heating
- Central, Natural Gas
Cooling
- Central Air, Electric
Appliances
- Included: Electric Oven, Electric Range, Dishwasher, Refrigerator
Features
- Flooring: Carpet, Wood, Tile, Vinyl
- Basement: Full,Finished
Interior area
- Total structure area: 3,188
- Total interior livable area: 3,188 sqft
- Finished area above ground: 2,420
- Finished area below ground: 768
Property
Parking
- Total spaces: 2
- Parking features: Garage Faces Front
- Attached garage spaces: 2
Features
- Levels: Three Or More
- Stories: 2
Lot
- Size: 7,840 Square Feet
- Dimensions: 50 x 156
Details
- Parcel number: 141050A11500CO
- Special conditions: Standard
Construction
Type & style
- Home type: SingleFamily
- Property subtype: Single Family Residence, Residential
Materials
- Brick, Vinyl Siding
Condition
- New construction: No
- Year built: 2010
Utilities & green energy
- Sewer: Public Sewer
- Water: Public
- Utilities for property: Electricity Available, Natural Gas Available, Water Available
Community & HOA
Community
- Subdivision: Avondale Park
HOA
- Has HOA: Yes
- Services included: Maintenance Grounds, Recreation Facilities
- HOA fee: $50 monthly
Location
- Region: Nashville
Financial & listing details
- Price per square foot: $204/sqft
- Tax assessed value: $599,800
- Annual tax amount: $3,106
- Date on market: 2/17/2026
- Electric utility on property: Yes
Estimated market value
Not available
Estimated sales range
Not available
Not available
Price history
| Date | Event | Price |
|---|---|---|
| 7/19/2026 | Listing removed | $2,900$1/sqft |
Source: Zillow Rentals Report a problem | ||
| 7/11/2026 | Listed for rent | $2,900+68.1%$1/sqft |
Source: Zillow Rentals Report a problem | ||
| 6/18/2026 | Price change | $649,900-1.5%$204/sqft |
Source:  RealTracs MLS as distributed by MLS GRID #3131806 Report a problem RealTracs MLS as distributed by MLS GRID #3131806 Report a problem | ||
| 6/5/2026 | Price change | $659,900-1.5%$207/sqft |
Source: RealTracs MLS as distributed by MLS GRID #3131806 Report a problem | ||
| 2/21/2026 | Listed for sale | $669,900-2.1%$210/sqft |
Source: RealTracs MLS as distributed by MLS GRID #3131806 Report a problem | ||
| 1/27/2026 | Listing removed | $684,000$215/sqft |
Source: RealTracs MLS as distributed by MLS GRID #2955072 Report a problem | ||
| 11/6/2025 | Price change | $684,000-0.7%$215/sqft |
Source: RealTracs MLS as distributed by MLS GRID #2955072 Report a problem | ||
| 10/14/2025 | Price change | $689,000-1.4%$216/sqft |
Source: RealTracs MLS as distributed by MLS GRID #2955072 Report a problem | ||
| 9/4/2025 | Price change | $699,000-2.2%$219/sqft |
Source: RealTracs MLS as distributed by MLS GRID #2955072 Report a problem | ||
| 8/1/2025 | Listed for sale | $714,990+10.4%$224/sqft |
Source: RealTracs MLS as distributed by MLS GRID #2955072 Report a problem | ||
| 7/7/2022 | Sold | $647,545-0.4%$203/sqft |
Source: RealTracs MLS as distributed by MLS GRID #2386304 Report a problem | ||
| 6/2/2022 | Contingent | $650,000$204/sqft |
Source: RealTracs MLS as distributed by MLS GRID #2386304 Report a problem | ||
| 5/16/2022 | Listed for sale | $650,000+113.1%$204/sqft |
Source: RealTracs MLS as distributed by MLS GRID #2386304 Report a problem | ||
| 3/2/2017 | Sold | $305,000-1.6%$96/sqft |
Source: RealTracs MLS as distributed by MLS GRID #1790491 Report a problem | ||
| 1/14/2017 | Pending sale | $310,000$97/sqft |
Source: Keller Williams - Nashville - Franklin #1790491 Report a problem | ||
| 1/4/2017 | Price change | $310,000-3.1%$97/sqft |
Source: Keller Williams - Nashville - Franklin #1790491 Report a problem | ||
| 12/2/2016 | Listed for sale | $320,000+3.2%$100/sqft |
Source: Keller Williams - Nashville - Franklin #1790491 Report a problem | ||
| 12/1/2015 | Listing removed | $310,000$97/sqft |
Source: Keller Williams - Nashville - Mt. Juliet #1665666 Report a problem | ||
| 10/21/2015 | Price change | $310,000-1.6%$97/sqft |
Source: Keller Williams - Nashville - Mt. Juliet #1665666 Report a problem | ||
| 9/19/2015 | Price change | $315,000-1.5%$99/sqft |
Source: Keller Williams - Nashville - Mt. Juliet #1665666 Report a problem | ||
| 9/1/2015 | Listed for sale | $319,900+29.7%$100/sqft |
Source: Keller Williams - Nashville - Mt. Juliet #1665666 Report a problem | ||
| 8/5/2013 | Listing removed | $1,725$1/sqft |
Source: Keller Williams Realty Mt. Juliet #1461941 Report a problem | ||
| 6/22/2013 | Listed for rent | $1,725$1/sqft |
Source: The Dream Team Mt Juliet, LLC #1461941 Report a problem | ||
| 6/2/2010 | Sold | $246,625+418.1%$77/sqft |
Source: Public Record Report a problem | ||
| 3/3/2010 | Sold | $47,604$15/sqft |
Source: Public Record Report a problem | ||
Public tax history
| Year | Property taxes | Tax assessment |
|---|---|---|
| 2025 | $4,172 +34.3% | $149,950 +41.1% |
| 2024 | $3,106 | $106,300 |
| 2023 | $3,106 | $106,300 |
| 2022 | $3,106 -1% | $106,300 |
| 2021 | $3,139 +8.6% | $106,300 +39.3% |
| 2020 | $2,891 +37.5% | $76,325 |
| 2019 | $2,103 | $76,325 |
| 2018 | $2,103 0% | $76,325 |
| 2017 | $2,103 | $76,325 +19.8% |
| 2016 | $2,103 -15.9% | $63,725 |
| 2015 | $2,501 | $63,725 |
| 2014 | $2,501 | $63,725 |
| 2013 | -- | $63,725 +10.6% |
| 2012 | -- | $57,625 |
| 2011 | -- | $57,625 +254.6% |
| 2010 | -- | $16,250 |
| 2009 | -- | $16,250 |
Find assessor info on the county website
Monthly payment
Est. payment
Payment breakdown
Explore the cost of this home by adjusting the details. Changes won't be saved.Climate risks
Neighborhood: Avondale Park
Getting around
0 / 100
Car-DependentNearby schools
GreatSchools rating
- 8/10Harpeth Valley Elementary SchoolGrades: PK-5Distance: 2.7 mi
- 6/10Bellevue Middle SchoolGrades: 6-8Distance: 3.3 mi
- 5/10James Lawson High SchoolGrades: 9-12Distance: 0.9 mi
Schools provided by the listing agent
- Elementary: Harpeth Valley Elementary
- Middle: Bellevue Middle
- High: James Lawson High School
Source: RealTracs MLS as distributed by MLS GRID. This data may not be complete. We recommend contacting the local school district to confirm school assignments for this home.
- $474,1003 bd2 ba2k sqft640 Wolfeboro Ln, Nashville, TN 37221Off Market
- $640,2004 bd4 ba3.4k sqft632 Wolfeboro Ln, Nashville, TN 37221Off Market
- $549,2004 bd3 ba2.6k sqft644 Wolfeboro Ln, Nashville, TN 37221Off Market
- $607,9004 bd4 ba2.9k sqft628 Wolfeboro Ln, Nashville, TN 37221Off Market

- $502,0003 bd2 ba2.1k sqft648 Wolfeboro Ln, Nashville, TN 37221Off Market
- $566,8004 bd4 ba2.8k sqft624 Wolfeboro Ln, Nashville, TN 37221Off Market
- $510,8004 bd2 ba2.4k sqft652 Wolfeboro Ln, Nashville, TN 37221Off Market
- $447,7003 bd3 ba1.6k sqft629 Wolfeboro Ln, Nashville, TN 37221Off Market
A local agent can set up tours, give advice and negotiate with sellers.
Similar homes
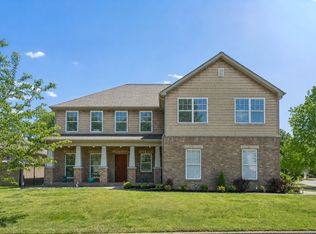
- $637,0004 bd3 ba2.8k sqft7476 Riverland Dr, Nashville, TN 37221For Sale
 MLS ID #3243668, Lisa Smith. RealTracs MLS as distributed by MLS GRID
 - $615,0004 bd3 ba2.5k sqft7529 Watervale Dr, Nashville, TN 37221For Sale
 MLS ID #3263142, Guy Ferro. RealTracs MLS as distributed by MLS GRID
 - $699,9994 bd4 ba2.8k sqft1709 Alayna Ct, Nashville, TN 37221For Sale
 MLS ID #3270099, Leslie Scott, CLHA. RealTracs MLS as distributed by MLS GRID
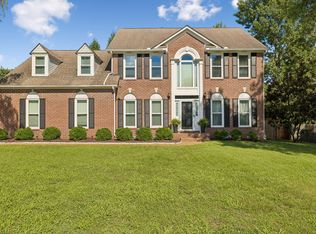
 - $660,0004 bd3 ba2.6k sqft301 Mill Run Cir, Nashville, TN 37221For Sale
 MLS ID #3243997, Jenny Newman. RealTracs MLS as distributed by MLS GRID
 - $739,0004 bd3 ba3.1k sqft1637 Alayna Dr, Nashville, TN 37221For SaleMLS ID #3244686, Kitt Pupel. RealTracs MLS as distributed by MLS GRID
- $610,0004 bd3 ba2.5k sqft728 Magnolia Trl, Nashville, TN 37221For SaleMLS ID #3183252, Wilson Emebunor. RealTracs MLS as distributed by MLS GRID
- $465,0003 bd3 ba1.7k sqft657 Wolfeboro Ln, Nashville, TN 37221For SaleMLS ID #3221549, Amy Hancock Biggs. RealTracs MLS as distributed by MLS GRID
- $498,0003 bd3 ba1.8k sqft924 Fairdale Ct, Nashville, TN 37221For SaleMLS ID #3232611, Sara Ludlam. RealTracs MLS as distributed by MLS GRID
- $560,0003 bd3 ba2.6k sqft7313 S Colony Ct, Nashville, TN 37221For SaleMLS ID #3214592, Julie A. Davis. RealTracs MLS as distributed by MLS GRID
- $475,0003 bd3 ba2k sqft1333 Westvale Dr, Nashville, TN 37221For SaleMLS ID #3267482, Michael Pacheco. RealTracs MLS as distributed by MLS GRID
- $649,9004 bd4 ba2.8k sqft1010 Jacobs Valley Rd, Joelton, TN 37080For SaleMLS ID #3231357, Patty F. Kennedy. RealTracs MLS as distributed by MLS GRID
- $829,9004 bd4 ba3.2k sqft8045 Still Spring Ridge Dr, Nashville, TN 37221For SaleMLS ID #3224776, TAMMY NAUMAN. RealTracs MLS as distributed by MLS GRID
- $549,0004 bd4 ba2.9k sqft1102 Smokewood Way, Nashville, TN 37221For SaleMLS ID #3184757, Guy Ferro. RealTracs MLS as distributed by MLS GRID
- $649,0003 bd2 ba2.9k sqft7211 Grammar Dr, Fairview, TN 37062For SaleMLS ID #3288430, Lisa Landyn. RealTracs MLS as distributed by MLS GRID
- $669,5004 bd2 ba2.9k sqft940 Century Oak Dr, Nashville, TN 37211For SaleMLS ID #3263081, Eddie Ferrell. RealTracs MLS as distributed by MLS GRID
- $669,9004 bd4 ba3.1k sqft157 Lena Loop, Burns, TN 37029For SaleMLS ID #3243441, Megan Gilbert. RealTracs MLS as distributed by MLS GRID
- $550,0004 bd3 ba2.5k sqft7118 Ivory Way, Fairview, TN 37062For SaleMLS ID #3304783, Gary Ashton. RealTracs MLS as distributed by MLS GRID
- $649,7003 bd3 ba3.2k sqft932 Century Oak Dr, Nashville, TN 37211For SaleMLS ID #3250881, Davy Talley. RealTracs MLS as distributed by MLS GRID
- $639,9003 bd3 ba2.9k sqft234 Cedarview Dr, Antioch, TN 37013For SaleMLS ID #3243409, Marie Velasquez C2EX, ABR®, PSA, AHWD®. RealTracs MLS as distributed by MLS GRID
- $629,0004 bd3 ba2.9k sqft3344 Hickory Run, Nashville, TN 37211For SaleMLS ID #3217198, Trish Searfoss. RealTracs MLS as distributed by MLS GRID
