Welcome to 7529 Watervale Drive in the highly desirable Riverwalk community. Exhale as you open the front door and make your way into a spacious living room with 25ft cathedral ceilings and a fireplace that anchors the space. Dedicated dining with wainscoting, countertop seating, and a breakfast nook provide ample areas to gather around meals. The primary bedroom is situated privately off the hallway leading to the garage. The primary includes a tray ceiling, hardwood floors, and french doors leading into the en suite with separate vanities, bath, shower, and walk in closet. Upstairs has an additional living space overlooking the downstairs. Three bedrooms, one bathroom, and an extra large bonus room above the garage. If that is not enough, there is a covered and screened in deck off the kitchen. The backyard is private and the property hosts mature landscaping and trees. Riverwalk sits alongside the Harpeth river and includes trails, sidewalks, and playgrounds. The clubhouse has three pools and a pavilion. Riverwalk is situated in Bellevue with easy access to the interstate. Downtown Nashville is only a 25 minute drive. ***home is under contract with the right to continue to market***
Active
$615,000
7529 Watervale Dr, Nashville, TN 37221
4beds
2,592sqft
:
Get pre-qualified$3,783/mo
Single Family Residence, Residential
Built in 2004
8,276 Square Feet Lot
$-- Zestimate®
$237/sqft
$70/mo HOA
What's special
Mature landscaping and treesBreakfast nookThree bedroomsCountertop seatingDedicated dining with wainscoting
- 17 days |
- 602 |
- 40 |
Likely to sell faster than
Zillow last checked:
Listing updated:
Listed by:
Guy Ferro 423-826-9592,
Compass Tennessee, LLC 615-475-5616
Source: RealTracs MLS as distributed by MLS GRID,MLS#: 3263142
Facts & features
Interior
Bedrooms & bathrooms
- Bedrooms: 4
- Bathrooms: 3
- Full bathrooms: 2
- 1/2 bathrooms: 1
- Main level bedrooms: 1
Heating
- Central, Natural Gas
Cooling
- Central Air, Electric
Appliances
- Included: Electric Oven, Gas Range, Dishwasher, Disposal, Microwave
Features
- Flooring: Carpet, Wood, Tile
- Basement: Crawl Space
Interior area
- Total structure area: 2,592
- Total interior livable area: 2,592 sqft
- Finished area above ground: 2,592
Property
Parking
- Total spaces: 4
- Parking features: Garage Faces Front
- Attached garage spaces: 2
- Uncovered spaces: 2
Features
- Levels: Two
- Stories: 2
- Patio & porch: Deck, Covered, Screened
Lot
- Size: 8,276 Square Feet
- Dimensions: 65 x 134
Details
- Parcel number: 126160A28500CO
- Special conditions: Standard
Construction
Type & style
- Home type: SingleFamily
- Architectural style: Craftsman
- Property subtype: Single Family Residence, Residential
Materials
- Brick, Fiber Cement, Hardboard Siding
- Roof: Asphalt
Condition
- New construction: No
- Year built: 2004
Utilities & green energy
- Sewer: Public Sewer
- Water: Public
- Utilities for property: Electricity Available, Natural Gas Available, Water Available
Community & HOA
Community
- Subdivision: Riverwalk
HOA
- Has HOA: Yes
- Services included: Maintenance Grounds, Recreation Facilities
- HOA fee: $70 monthly
Location
- Region: Nashville
Financial & listing details
- Price per square foot: $237/sqft
- Tax assessed value: $581,100
- Annual tax amount: $4,042
- Date on market: 7/8/2026
- Electric utility on property: Yes
Estimated market value
Not available
Estimated sales range
Not available
Not available
Price history
| Date | Event | Price |
|---|---|---|
| 7/8/2026 | Listed for sale | $615,000+13.9%$237/sqft |
Source:  RealTracs MLS as distributed by MLS GRID #3263142 Report a problem RealTracs MLS as distributed by MLS GRID #3263142 Report a problem | ||
| 7/13/2023 | Sold | $540,000-3.6%$208/sqft |
Source: RealTracs MLS as distributed by MLS GRID #2530227 Report a problem | ||
| 6/9/2023 | Contingent | $559,900$216/sqft |
Source: RealTracs MLS as distributed by MLS GRID #2530227 Report a problem | ||
| 5/26/2023 | Listed for sale | $559,900+96.5%$216/sqft |
Source: RealTracs MLS as distributed by MLS GRID #2530227 Report a problem | ||
| 4/16/2022 | Listing removed | -- |
Source: Zillow Rental Network Premium Report a problem | ||
| 3/25/2022 | Listed for rent | $2,495+25.1%$1/sqft |
Source: Zillow Rental Network Premium Report a problem | ||
| 7/17/2020 | Listing removed | $1,995$1/sqft |
Source: RENU Property MGT Nashville Report a problem | ||
| 7/2/2020 | Listed for rent | $1,995$1/sqft |
Source: RENU Property MGT Nashville Report a problem | ||
| 12/9/2015 | Listing removed | $1,995$1/sqft |
Source: NashvillePropertyManagementPros.com Report a problem | ||
| 11/23/2015 | Price change | $1,995-4.8%$1/sqft |
Source: NashvillePropertyManagementPros.com Report a problem | ||
| 11/16/2015 | Listed for rent | $2,095$1/sqft |
Source: NashvillePropertyManagementPros.com Report a problem | ||
| 1/5/2015 | Sold | $285,000-1.7%$110/sqft |
Source: RealTracs MLS as distributed by MLS GRID #1555819 Report a problem | ||
| 7/3/2014 | Listed for sale | $289,900+9.4%$112/sqft |
Source: List For Less Realty #1555819 Report a problem | ||
| 6/14/2005 | Sold | $265,000$102/sqft |
Source: Public Record Report a problem | ||
Public tax history
| Year | Property taxes | Tax assessment |
|---|---|---|
| 2025 | $4,042 +41.5% | $145,275 +48.6% |
| 2024 | $2,856 | $97,750 |
| 2023 | $2,856 | $97,750 |
| 2022 | $2,856 -1% | $97,750 |
| 2021 | $2,887 -0.5% | $97,750 +27.7% |
| 2020 | $2,901 +37.5% | $76,575 |
| 2019 | $2,110 | $76,575 |
| 2018 | $2,110 0% | $76,575 |
| 2017 | $2,110 | $76,575 +24.7% |
| 2016 | $2,110 -12.5% | $61,425 |
| 2015 | $2,410 | $61,425 |
| 2014 | $2,410 | $61,425 |
| 2013 | -- | $61,425 -0.9% |
| 2012 | -- | $61,975 |
| 2011 | -- | $61,975 |
| 2010 | -- | $61,975 |
| 2009 | -- | $61,975 +3.3% |
| 2008 | -- | $60,000 |
| 2007 | -- | $60,000 |
| 2006 | -- | -- |
| 2005 | -- | -- |
| 2004 | -- | -- |
Find assessor info on the county website
Monthly payment
Est. payment
Payment breakdown
Explore the cost of this home by adjusting the details. Changes won't be saved.Climate risks
Neighborhood: Riverwalk
Nearby schools
GreatSchools rating
- 6/10Gower Elementary SchoolGrades: PK-5Distance: 4.8 mi
- 5/10H G Hill Middle SchoolGrades: 6-8Distance: 7.8 mi
- 5/10James Lawson High SchoolGrades: 9-12Distance: 1.7 mi
Schools provided by the listing agent
- Elementary: Gower Elementary
- Middle: H. G. Hill Middle
- High: James Lawson High School
Source: RealTracs MLS as distributed by MLS GRID. This data may not be complete. We recommend contacting the local school district to confirm school assignments for this home.
- $674,1004 bd3 ba3.2k sqft7533 Watervale Dr, Nashville, TN 37221Off Market
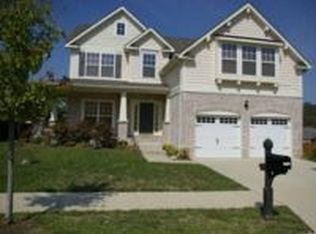
- $605,1004 bd2 ba2.5k sqft7521 Watervale Dr, Nashville, TN 37221Off Market
- $655,0004 bd3 ba3.1k sqft6228 Rivervalley Dr, Nashville, TN 37221Off Market

- $632,0004 bd3 ba3k sqft6232 Rivervalley Dr, Nashville, TN 37221Off Market

- $599,9003 bd3 ba2.5k sqft6224 Rivervalley Dr, Nashville, TN 37221Sold
- $580,1004 bd2 ba2.4k sqft7537 Watervale Dr, Nashville, TN 37221Off Market
- $643,9004 bd3 ba3.1k sqft7500 Watervale Dr, Nashville, TN 37221Off Market
- $553,4003 bd3 ba2.2k sqft6236 Rivervalley Dr, Nashville, TN 37221Off Market
A local agent can set up tours, give advice and negotiate with sellers.
Similar homes
- $649,9004 bd3 ba2.7k sqft7216 Magnolia Hills Dr, Nashville, TN 37221For Sale

 MLS ID #3281385, Amanda Thomas. RealTracs MLS as distributed by MLS GRID
 - $699,9994 bd4 ba2.8k sqft1709 Alayna Ct, Nashville, TN 37221For Sale
 MLS ID #3270099, Leslie Scott, CLHA. RealTracs MLS as distributed by MLS GRID
 - $649,9004 bd4 ba3.1k sqft636 Wolfeboro Ln, Nashville, TN 37221For Sale
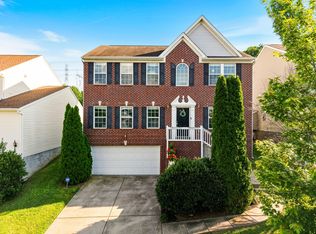 MLS ID #3131806, Jon Sexton. RealTracs MLS as distributed by MLS GRID
 - $660,0004 bd3 ba2.6k sqft301 Mill Run Cir, Nashville, TN 37221For Sale
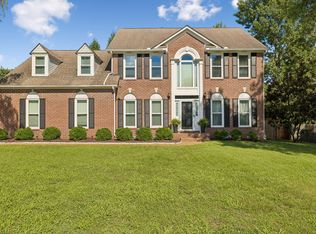 MLS ID #3243997, Jenny Newman. RealTracs MLS as distributed by MLS GRID
 - $719,0004 bd4 ba3.1k sqft1001 Morton Mill Rd, Nashville, TN 37221For SaleMLS ID #3220504, Brandon Butler. RealTracs MLS as distributed by MLS GRID
- $560,0003 bd3 ba2.6k sqft7313 S Colony Ct, Nashville, TN 37221For SaleMLS ID #3214592, Julie A. Davis. RealTracs MLS as distributed by MLS GRID
- $498,0003 bd3 ba1.8k sqft924 Fairdale Ct, Nashville, TN 37221For SaleMLS ID #3232611, Sara Ludlam. RealTracs MLS as distributed by MLS GRID
- $549,0004 bd4 ba2.9k sqft1102 Smokewood Way, Nashville, TN 37221For SaleMLS ID #3184757, Guy Ferro. RealTracs MLS as distributed by MLS GRID
- $659,9003 bd3 ba2.1k sqft2717 Rosedale Pl, Nashville, TN 37211For SaleMLS ID #3306276, Read Warner. RealTracs MLS as distributed by MLS GRID
- $649,0003 bd2 ba2.9k sqft7211 Grammar Dr, Fairview, TN 37062For SaleMLS ID #3288430, Lisa Landyn. RealTracs MLS as distributed by MLS GRID
- $535,0003 bd3 ba2.3k sqft815 Silkwood Dr, Nashville, TN 37221For SaleMLS ID #3183976, Reenie Sanders. RealTracs MLS as distributed by MLS GRID
- $669,5004 bd2 ba2.9k sqft940 Century Oak Dr, Nashville, TN 37211For SaleMLS ID #3263081, Eddie Ferrell. RealTracs MLS as distributed by MLS GRID
- $629,0004 bd3 ba2.9k sqft3344 Hickory Run, Nashville, TN 37211For SaleMLS ID #3217198, Trish Searfoss. RealTracs MLS as distributed by MLS GRID
- $675,0005 bd3 ba2.3k sqft244 Blackman Rd, Nashville, TN 37211For SaleMLS ID #3251993, Lauren Taubman. RealTracs MLS as distributed by MLS GRID
- $630,0004 bd3 ba2.5k sqft3033 Brookview Forest Dr, Nashville, TN 37211For SaleMLS ID #3176655, Dawn Berry. RealTracs MLS as distributed by MLS GRID
- $660,0003 bd3 ba1.9k sqft552 Westboro Dr, Nashville, TN 37209For SaleMLS ID #3288350, Toby Graves. RealTracs MLS as distributed by MLS GRID
- $585,0004 bd4 ba2.3k sqft638B Annex Ave, Nashville, TN 37209For SaleMLS ID #3183429, Whit Murray. RealTracs MLS as distributed by MLS GRID
- $650,0003 bd3 ba2k sqft6012B Louisiana Ave, Nashville, TN 37209For SaleMLS ID #3261025, Michael Bird. RealTracs MLS as distributed by MLS GRID
- $579,9004 bd3 ba2.3k sqft3032 Brookview Forest Dr, Nashville, TN 37211For SaleMLS ID #3190621, Lauren Taubman. RealTracs MLS as distributed by MLS GRID
- $699,0003 bd3 ba2.7k sqft3841 Stevens Ln, Nashville, TN 37218For SaleMLS ID #3223169, Jeanette Nelson. RealTracs MLS as distributed by MLS GRID
