Welcome home to Evergreen Estates! This newer home offers 3 bedrooms, 3.5 baths, and sits on a beautiful 1.83 acre wooded lot, giving you both privacy and room to spread out.
Inside, you’ll find a well-designed layout featuring granite countertops, tile backsplash, and a cozy eat-in kitchen, along with a separate dining room perfect for hosting. The primary suite is located on the main level for added convenience.
Upstairs features two bedrooms and a full bathroom, accessed by a stunning oak staircase. The basement offers additional flexible space with a room that can be used as a home office, 4th bedroom, or craft room, along with a separate den perfect for a media room or second living area, plus a full bathroom.
Enjoy the outdoors from the large front porch or relax on the covered back porch overlooking the property. The large fenced-in back and side yard provides plenty of space for pets, play, or entertaining.
Additional features include a 2-car garage, driveway parking, a large white shed, and a chicken coop that will remain.
*Receive a 1% lender incentive when using sellers preferred lender**
Under contract - showing
Price cut: $10K (8/25)
$659,900
157 Lena Loop, Burns, TN 37029
3beds
3,127sqft
Single Family Residence, Residential
Built in 2021
1.83 Acres Lot
$-- Zestimate®
$211/sqft
$-- HOA
What's special
Large front porchCozy eat-in kitchenLarge white shedDriveway parkingTile backsplashGranite countertopsStunning oak staircase
- 106 days
- 559
- 25
Zillow last checked:
Listing updated:
Listed by:
Megan Gilbert 615-430-0588,
TN Realty Collective 615-598-1531,
Kayla M. Tagg 615-596-1963,
TN Realty Collective
Source: RealTracs MLS as distributed by MLS GRID,MLS#: 3243441
Facts & features
Interior
Bedrooms & bathrooms
- Bedrooms: 3
- Bathrooms: 4
- Full bathrooms: 3
- 1/2 bathrooms: 1
- Main level bedrooms: 1
Heating
- Central
Cooling
- Central Air
Appliances
- Included: Electric Oven, Dishwasher, Dryer, Microwave, Refrigerator, Stainless Steel Appliance(s), Washer
Features
- Flooring: Luxury Vinyl, Tile
- Basement: Finished
Interior area
- Total structure area: 3,127
- Total interior livable area: 3,127 sqft
- Finished area above ground: 3,127
Property
Parking
- Total spaces: 4
- Parking features: Garage Faces Side, Concrete, Driveway
- Garage spaces: 2
- Uncovered spaces: 2
Features
- Levels: Three Or More
- Stories: 2
Lot
- Size: 1.83 Acres
Details
- Parcel number: 130C C 00700 000
- Special conditions: Standard
Construction
Type & style
- Home type: SingleFamily
- Property subtype: Single Family Residence, Residential
Materials
- Hardboard Siding
Condition
- New construction: No
- Year built: 2021
Utilities & green energy
- Sewer: Septic Tank
- Water: Public
- Utilities for property: Water Available
Community & HOA
Community
- Security: Fire Alarm
- Subdivision: Evergreen Estates Sec D
HOA
- Has HOA: No
Location
- Region: Burns
Financial & listing details
- Price per square foot: $211/sqft
- Tax assessed value: $686,600
- Annual tax amount: $2,901
- Date on market: 6/15/2026
Estimated market value
Not available
Estimated sales range
Not available
Not available
Price history
| Date | Event | Price |
|---|---|---|
| 9/14/2026 | Contingent | $659,900$211/sqft |
Source:  RealTracs MLS as distributed by MLS GRID #3243441 Report a problem RealTracs MLS as distributed by MLS GRID #3243441 Report a problem | ||
| 8/25/2026 | Price change | $659,900-1.5%$211/sqft |
Source: RealTracs MLS as distributed by MLS GRID #3243441 Report a problem | ||
| 7/24/2026 | Price change | $669,900-2.9%$214/sqft |
Source: RealTracs MLS as distributed by MLS GRID #3243441 Report a problem | ||
| 7/1/2026 | Price change | $689,900-1.4%$221/sqft |
Source: RealTracs MLS as distributed by MLS GRID #3243441 Report a problem | ||
| 5/18/2026 | Listed for sale | $699,900+10.7%$224/sqft |
Source: RealTracs MLS as distributed by MLS GRID #3155471 Report a problem | ||
| 1/31/2024 | Sold | $632,000+3.6%$202/sqft |
Source: RealTracs MLS as distributed by MLS GRID #2514337 Report a problem | ||
| 12/16/2023 | Contingent | $610,000$195/sqft |
Source: RealTracs MLS as distributed by MLS GRID #2514337 Report a problem | ||
| 12/4/2023 | Price change | $610,000-2.4%$195/sqft |
Source: RealTracs MLS as distributed by MLS GRID #2514337 Report a problem | ||
| 11/28/2023 | Listed for sale | $625,000$200/sqft |
Source: RealTracs MLS as distributed by MLS GRID #2514337 Report a problem | ||
| 9/30/2023 | Contingent | $625,000$200/sqft |
Source: RealTracs MLS as distributed by MLS GRID #2514337 Report a problem | ||
| 7/17/2023 | Price change | $625,000-3.8%$200/sqft |
Source: RealTracs MLS as distributed by MLS GRID #2514337 Report a problem | ||
| 6/10/2023 | Price change | $650,000-3.7%$208/sqft |
Source: RealTracs MLS as distributed by MLS GRID #2514337 Report a problem | ||
| 6/9/2023 | Pending sale | $675,000$216/sqft |
Source: RealTracs MLS as distributed by MLS GRID #2514337 Report a problem | ||
| 5/16/2023 | Price change | $675,000-2.2%$216/sqft |
Source: RealTracs MLS as distributed by MLS GRID #2514337 Report a problem | ||
| 5/1/2023 | Listed for sale | $690,000-4.2%$221/sqft |
Source: RealTracs MLS as distributed by MLS GRID #2514337 Report a problem | ||
| 5/1/2023 | Listing removed | -- |
Source: RealTracs MLS as distributed by MLS GRID #2450377 Report a problem | ||
| 3/30/2023 | Price change | $720,000-4%$230/sqft |
Source: RealTracs MLS as distributed by MLS GRID #2450377 Report a problem | ||
| 2/14/2023 | Price change | $749,900-3.7%$240/sqft |
Source: RealTracs MLS as distributed by MLS GRID #2450377 Report a problem | ||
| 11/14/2022 | Listed for sale | $779,000$249/sqft |
Source: RealTracs MLS as distributed by MLS GRID #2450377 Report a problem | ||
Public tax history
| Year | Property taxes | Tax assessment |
|---|---|---|
| 2025 | $2,901 | $171,650 |
| 2024 | $2,901 +91% | $171,650 +165.6% |
| 2023 | $1,519 +525.9% | $64,625 +525.9% |
| 2022 | $243 | $10,325 |
| 2021 | $243 | $10,325 |
| 2020 | $243 | $10,325 |
| 2019 | $243 +2.7% | $10,325 +18% |
| 2018 | $236 +0.1% | $8,750 |
| 2017 | $236 | $8,750 |
| 2016 | $236 -7% | $8,750 |
| 2015 | $254 | $8,750 |
| 2014 | $254 | $8,750 |
| 2013 | -- | $8,750 |
| 2012 | $249 | $8,750 |
| 2011 | $249 | $8,750 |
| 2010 | $249 | $8,750 |
| 2009 | $249 +7.1% | $8,750 |
| 2008 | $233 +1.1% | $8,750 |
| 2007 | $230 -18.1% | $8,750 |
| 2006 | $281 | $8,750 |
Find assessor info on the county website
Monthly payment
Est. payment
Payment breakdown
Explore the cost of this home by adjusting the details. Changes won't be saved.Climate risks
Neighborhood: 37029
Nearby schools
Schools provided by the listing agent
- Elementary: Stuart Burns Elementary
- Middle: Burns Middle School
- High: Creek Wood High School
Source: RealTracs MLS as distributed by MLS GRID. This data may not be complete. We recommend contacting the local school district to confirm school assignments for this home.
Similar homes
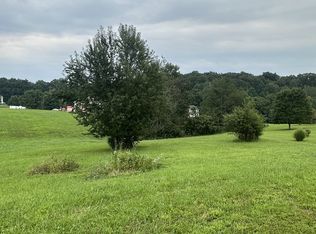
- $624,9003 bd4 ba3.2k sqft170 Lena Loop, Burns, TN 37029For Sale

 MLS ID #3541352, Denise Stinson. RealTracs MLS as distributed by MLS GRID
 - $649,0003 bd2 ba2.3k sqft948 Goslin Branch Rd, Burns, TN 37029For Sale
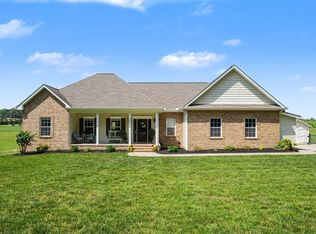 MLS ID #3542706, Amanda Anderson. RealTracs MLS as distributed by MLS GRID
 - $498,4003 bd3 ba2.2k sqft160 Lena Loop, Burns, TN 37029For Sale
 MLS ID #3528481, Denise Stinson. RealTracs MLS as distributed by MLS GRID
 - $589,9003 bd3 ba2k sqft544 Aubrey Ln, Burns, TN 37029For Sale
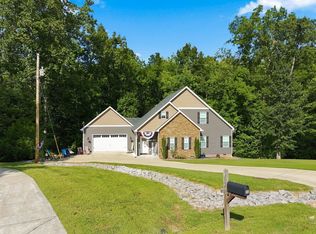 MLS ID #3531026, Nathaniel Stewart. RealTracs MLS as distributed by MLS GRID
 - $819,0003 bd3 ba3.3k sqft2151 Abiff Rd, Burns, TN 37029For SaleMLS ID #3512464, Paxton Perkins. RealTracs MLS as distributed by MLS GRID
- $585,0004 bd4 ba2.1k sqft1064 Mulberry St, Burns, TN 37029New ConstructionMLS ID #3247983, Tim D. Smith. RealTracs MLS as distributed by MLS GRID
- $749,9003 bd3 ba3.7k sqft444 Old Pond Ln, Dickson, TN 37055For SaleMLS ID #3598986, Missy Chandler. RealTracs MLS as distributed by MLS GRID
- $675,0004 bd3 ba2.8k sqft514 Doy Rd E, White Bluff, TN 37187For SaleMLS ID #3246197, Desiree Murphy. RealTracs MLS as distributed by MLS GRID
- $635,0004 bd3 ba2.7k sqft7204 Affirmed Ct, Fairview, TN 37062For SaleMLS ID #3272279, Jacquelyn Scott. RealTracs MLS as distributed by MLS GRID
- $949,9003 bd3 ba2.8k sqft190 Jordan Cem Rd, Bon Aqua, TN 37025For SaleMLS ID #3526694, Missy Chandler. RealTracs MLS as distributed by MLS GRID
- $599,9993 bd2 ba4.2k sqft1062 Highway 96 N, Fairview, TN 37062For SaleMLS ID #3546172, Julie Hasley Coone. RealTracs MLS as distributed by MLS GRID
- $669,0003 bd4 ba2.5k sqft7307 Hudgins Ct, Fairview, TN 37062For SaleMLS ID #3173261, Tom Cartwright. RealTracs MLS as distributed by MLS GRID
- $699,9903 bd4 ba2.3k sqft4463 Heath Rd, Nashville, TN 37221For SaleMLS ID #3593948, Ashley Boykin. RealTracs MLS as distributed by MLS GRID
- $730,0003 bd2 ba2.8k sqft8475 McCrory Ln, Nashville, TN 37221For SaleMLS ID #3597181, Cole Hubbard. RealTracs MLS as distributed by MLS GRID
- $609,9903 bd3 ba2.2k sqft1007 Ballew Cir, Fairview, TN 37062New ConstructionMLS ID #3270619, Sarahi Molineros. RealTracs MLS as distributed by MLS GRID
- $699,9004 bd3 ba2.7k sqft7232 Knottingham Dr, Fairview, TN 37062For SaleMLS ID #3248359, Courtney Wild. RealTracs MLS as distributed by MLS GRID
- $549,9003 bd2 ba2.1k sqft1002 Douglas Ct, Dickson, TN 37055For SaleMLS ID #3261559, Callie Southerland. RealTracs MLS as distributed by MLS GRID
- $725,0004 bd4 ba2.7k sqft34516 Buckner Hills Rd, Bon Aqua, TN 37025For SaleMLS ID #3542767, Mika Sesler. RealTracs MLS as distributed by MLS GRID
- $429,9004 bd3 ba2k sqft610 Whirlaway Dr, Burns, TN 37029For SaleMLS ID #3531713, Laura Pierce. RealTracs MLS as distributed by MLS GRID
- $--2 bd4 ba3.3k sqft1518 Indian Springs Rd, Pegram, TN 37143AuctionMLS ID #3505870, Mitch Healey. RealTracs MLS as distributed by MLS GRID
