Bring an Offer! Charming, move-in ready home in the highly sought-after Riverwalk on the Harpeth community in Bellevue. Tucked away on a quiet cul-de-sac with no through traffic, this well-maintained property offers both comfort and convenience in a desirable non-flood zone location. Recent updates include a new roof, new deck, new water heater, fresh new paint in the master and ensuite bathroom, and new carpet in 3 bedrooms. This home features granite countertops, a gas stove, gas fireplace, and newer appliances, making it truly move-in ready. A spacious upstairs bonus room provides flexible living space ideal for a media room, home office, gym, or playroom.
Enjoy the best of Riverwalk living just steps from your door. Take a short walk to the community’s expansive aquatic center, featuring 3 distinct pools—a Junior Olympic-sized pool, dedicated children’s pool, and an adult-only leisure pool—along with tiered sun decks, shower facilities, and seasonal lifeguards. Gather with neighbors at covered picnic areas or unwind by the outdoor fireplace. Surrounded by natural beauty, the neighborhood offers nearly 40 miles of scenic river trails, direct access to a paved greenway along the Harpeth River, and two convenient kayak launch points. With wooded surroundings, sidewalks, and extensive walking paths, outdoor activities like biking, running, walking, and even fishing can easily become part of your daily routine. Conveniently located just minutes from I-40, shopping, dining, and all that Bellevue has to offer, with easy access to downtown Nashville.
Active
Price cut: $5K (6/30)
$654,900
309 Goldenrod Ct, Nashville, TN 37221
4beds
2,784sqft
:
Get pre-qualified$4,071/mo
Single Family Residence, Residential
Built in 2004
8,712 Square Feet Lot
$-- Zestimate®
$235/sqft
$75/mo HOA
What's special
Junior olympic-sized poolAdult-only leisure poolCovered picnic areasGas fireplaceOutdoor fireplaceWooded surroundingsSurrounded by natural beauty
- 96 days |
- 248 |
- 6 |
Zillow last checked:
Listing updated:
Listed by:
Tiffany Burton 832-982-9505,
Benchmark Realty, LLC 615-510-3006
Source: RealTracs MLS as distributed by MLS GRID,MLS#: 3182918
Facts & features
Interior
Bedrooms & bathrooms
- Bedrooms: 4
- Bathrooms: 3
- Full bathrooms: 2
- 1/2 bathrooms: 1
Bedroom 1
- Features: Extra Large Closet
- Level: Extra Large Closet
- Area: 306 Square Feet
- Dimensions: 18x17
Bedroom 2
- Area: 143 Square Feet
- Dimensions: 13x11
Bedroom 3
- Area: 121 Square Feet
- Dimensions: 11x11
Bedroom 4
- Area: 120 Square Feet
- Dimensions: 10x12
Primary bathroom
- Features: Double Vanity
- Level: Double Vanity
Dining room
- Features: Formal
- Level: Formal
- Area: 110 Square Feet
- Dimensions: 11x10
Kitchen
- Area: 130 Square Feet
- Dimensions: 10x13
Living room
- Area: 323 Square Feet
- Dimensions: 19x17
Other
- Features: Office
- Level: Office
- Area: 132 Square Feet
- Dimensions: 12x11
Recreation room
- Features: Second Floor
- Level: Second Floor
- Area: 221 Square Feet
- Dimensions: 17x13
Heating
- Central, Heat Pump, Natural Gas
Cooling
- Ceiling Fan(s), Central Air
Appliances
- Included: Electric Oven, Gas Range, Dishwasher, Disposal, Dryer, ENERGY STAR Qualified Appliances, Ice Maker, Microwave, Refrigerator, Stainless Steel Appliance(s), Washer
- Laundry: Washer Hookup
Features
- Ceiling Fan(s), Smart Thermostat
- Flooring: Carpet, Wood
- Basement: Crawl Space
- Number of fireplaces: 1
- Fireplace features: Gas
Interior area
- Total structure area: 2,784
- Total interior livable area: 2,784 sqft
- Finished area above ground: 2,784
Property
Parking
- Total spaces: 2
- Parking features: Garage Faces Front, Concrete, Driveway
- Attached garage spaces: 2
- Has uncovered spaces: Yes
Features
- Levels: Two
- Stories: 2
- Patio & porch: Deck, Covered
- Pool features: Association
- Fencing: Back Yard
Lot
- Size: 8,712 Square Feet
- Dimensions: 82 x 122
Details
- Parcel number: 126160A17900CO
- Special conditions: Standard
Construction
Type & style
- Home type: SingleFamily
- Property subtype: Single Family Residence, Residential
Materials
- Brick, Vinyl Siding
- Roof: Asphalt
Condition
- New construction: No
- Year built: 2004
Utilities & green energy
- Sewer: Public Sewer
- Water: Public
- Utilities for property: Natural Gas Available, Water Available, Underground Utilities
Green energy
- Energy efficient items: Thermostat
Community & HOA
Community
- Security: Fire Alarm
- Subdivision: Riverwalk
HOA
- Has HOA: Yes
- Amenities included: Clubhouse, Fitness Center, Park, Playground, Pool, Underground Utilities, Trail(s)
- Services included: Recreation Facilities
- HOA fee: $225 quarterly
Location
- Region: Nashville
Financial & listing details
- Price per square foot: $235/sqft
- Tax assessed value: $612,000
- Annual tax amount: $4,256
- Date on market: 4/26/2026
Estimated market value
Not available
Estimated sales range
Not available
Not available
Price history
| Date | Event | Price |
|---|---|---|
| 6/30/2026 | Price change | $654,900-0.8%$235/sqft |
Source:  RealTracs MLS as distributed by MLS GRID #3182918 Report a problem RealTracs MLS as distributed by MLS GRID #3182918 Report a problem | ||
| 5/21/2026 | Price change | $659,900-1.5%$237/sqft |
Source: RealTracs MLS as distributed by MLS GRID #3182918 Report a problem | ||
| 5/11/2026 | Listed for sale | $669,900+85.1%$241/sqft |
Source: RealTracs MLS as distributed by MLS GRID #3182918 Report a problem | ||
| 10/17/2017 | Sold | $362,000-0.8%$130/sqft |
Source: RealTracs MLS as distributed by MLS GRID #1853948 Report a problem | ||
| 8/11/2017 | Listed for sale | $365,000+58.6%$131/sqft |
Source: Benchmark Realty, LLC #1853948 Report a problem | ||
| 7/2/2004 | Sold | $230,105$83/sqft |
Source: Public Record Report a problem | ||
Public tax history
| Year | Property taxes | Tax assessment |
|---|---|---|
| 2025 | $4,256 +39.6% | $153,000 +46.6% |
| 2024 | $3,050 | $104,375 |
| 2023 | $3,050 | $104,375 |
| 2022 | $3,050 -1% | $104,375 |
| 2021 | $3,082 +2.9% | $104,375 +32% |
| 2020 | $2,995 +37.5% | $79,075 |
| 2019 | $2,179 | $79,075 |
| 2018 | $2,179 | $79,075 |
| 2017 | $2,179 | $79,075 +29.6% |
| 2016 | -- | $61,025 |
| 2015 | $2,395 | $61,025 |
| 2014 | $2,395 | $61,025 |
| 2013 | -- | $61,025 -7.9% |
| 2012 | -- | $66,275 |
| 2011 | -- | $66,275 |
| 2010 | -- | $66,275 |
| 2009 | -- | $66,275 +7.5% |
| 2008 | -- | $61,625 |
| 2007 | -- | $61,625 |
| 2006 | -- | -- |
| 2005 | -- | -- |
| 2004 | -- | -- |
| 2003 | -- | -- |
Find assessor info on the county website
Monthly payment
Est. payment
Payment breakdown
Explore the cost of this home by adjusting the details. Changes won't be saved.Climate risks
Neighborhood: Riverwalk
Nearby schools
GreatSchools rating
- 6/10Gower Elementary SchoolGrades: PK-5Distance: 4.9 mi
- 5/10H G Hill Middle SchoolGrades: 6-8Distance: 7.9 mi
- 5/10James Lawson High SchoolGrades: 9-12Distance: 1.5 mi
Schools provided by the listing agent
- Elementary: Gower Elementary
- Middle: H. G. Hill Middle
- High: James Lawson High School
Source: RealTracs MLS as distributed by MLS GRID. This data may not be complete. We recommend contacting the local school district to confirm school assignments for this home.
- $607,5004 bd3 ba2.6k sqft305 Goldenrod Ct, Nashville, TN 37221Off Market
- $580,0003 bd3 ba2.4k sqft313 Goldenrod Ct, Nashville, TN 37221Sold
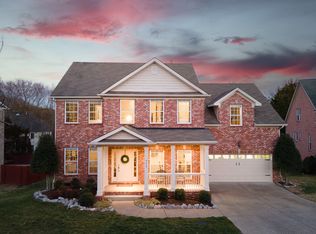
- $630,9004 bd3 ba2.9k sqft312 Goldenrod Ct, Nashville, TN 37221Off Market
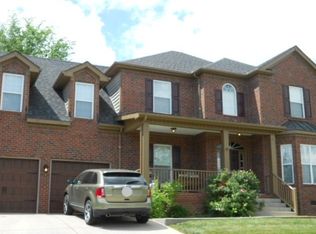
- $623,1004 bd3 ba2.6k sqft6640 Valleypark Dr, Nashville, TN 37221Off Market
- $575,7004 bd3 ba2.4k sqft316 Goldenrod Ct, Nashville, TN 37221Off Market
- $594,3004 bd2 ba2.8k sqft308 Goldenrod Ct, Nashville, TN 37221Off Market
- $633,3004 bd2 ba2.3k sqft6636 Valleypark Dr, Nashville, TN 37221Off Market
- $618,7004 bd3 ba3k sqft6644 Valleypark Dr, Nashville, TN 37221Off Market
A local agent can set up tours, give advice and negotiate with sellers.
Similar homes
- $650,0004 bd3 ba2.6k sqft301 Mill Run Cir, Nashville, TN 37221For Sale
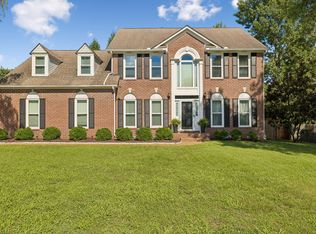
 MLS ID #3243997, Jenny Newman. RealTracs MLS as distributed by MLS GRID
 - $620,0003 bd2 ba2.6k sqft6724 Cold Stream Dr, Nashville, TN 37221For Sale
 MLS ID #3302405, Karen Albright. RealTracs MLS as distributed by MLS GRID
 - $625,0005 bd4 ba3.2k sqft7145 Forrest Oaks Dr, Nashville, TN 37221For Sale
 MLS ID #3213402, Miah Bock. RealTracs MLS as distributed by MLS GRID
 - $565,0003 bd3 ba2.5k sqft609 Glenridge Close, Nashville, TN 37221For Sale
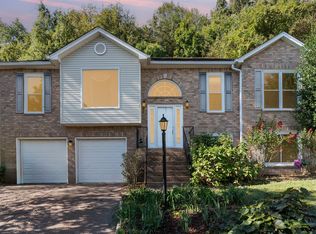 MLS ID #3242385, Diana Brooks. RealTracs MLS as distributed by MLS GRID
 - $659,9004 bd2 ba3k sqft269 Harpeth View Trl, Kingston Springs, TN 37082For SaleMLS ID #3205658, Pam Redden. RealTracs MLS as distributed by MLS GRID
- $539,9004 bd2 ba2k sqft608 Harpeth Pkwy E, Nashville, TN 37221For SaleMLS ID #3299487, Blair Blaylock Teasdale. RealTracs MLS as distributed by MLS GRID
- $859,0004 bd4 ba3.5k sqft5037 Traceway Dr, Nashville, TN 37221For SaleMLS ID #3304583, Jen Wolczyk. RealTracs MLS as distributed by MLS GRID
- $560,0003 bd3 ba2.6k sqft7313 S Colony Ct, Nashville, TN 37221For SaleMLS ID #3214592, Julie A. Davis. RealTracs MLS as distributed by MLS GRID
- $585,0003 bd3 ba2.9k sqft202 Harpeth Hills Dr, Kingston Springs, TN 37082For SaleMLS ID #3306181, Cynthia Sullivan. RealTracs MLS as distributed by MLS GRID
- $649,9004 bd4 ba2.8k sqft1010 Jacobs Valley Rd, Joelton, TN 37080For SaleMLS ID #3231357, Patty F. Kennedy. RealTracs MLS as distributed by MLS GRID
- $674,0006 bd5 ba3.9k sqft251 Harpeth View Trl, Kingston Springs, TN 37082For SaleMLS ID #3159619, Cheryl Ewing. RealTracs MLS as distributed by MLS GRID
- $720,0003 bd3 ba2.5k sqft1155 Deerfoot Dr, Pegram, TN 37143For SaleMLS ID #3245587, Amanda L. Bell. RealTracs MLS as distributed by MLS GRID
- $749,9005 bd3 ba3.2k sqft843 Percy Warner Blvd, Nashville, TN 37205For SaleMLS ID #3182930, Carson Woosley. RealTracs MLS as distributed by MLS GRID
- $645,0004 bd3 ba2.5k sqft3400 Wynfall Ln, Nashville, TN 37211For SaleMLS ID #3246358, Gabrielle Hanson. RealTracs MLS as distributed by MLS GRID
- $575,0004 bd4 ba2.6k sqft5005 Suter Dr, Nashville, TN 37211For SaleMLS ID #3244820, Mitzi Gentry. RealTracs MLS as distributed by MLS GRID
- $625,0004 bd3 ba3.1k sqft624 Andrew Rucker Ln, Nashville, TN 37211For SaleMLS ID #3191747, Reed Sircy. RealTracs MLS as distributed by MLS GRID
- $399,9003 bd3 ba2.4k sqft1073 Crane Ct, Kingston Springs, TN 37082For SaleMLS ID #3312545, Tracy Carter. RealTracs MLS as distributed by MLS GRID
- $629,0004 bd3 ba2.9k sqft3344 Hickory Run, Nashville, TN 37211For SaleMLS ID #3217198, Trish Searfoss. RealTracs MLS as distributed by MLS GRID
- $679,9003 bd3 ba2.5k sqft104 Yates Dr, Bon Aqua, TN 37025For SaleMLS ID #3251580, Mark Cairns. RealTracs MLS as distributed by MLS GRID
- $639,9003 bd3 ba2.9k sqft234 Cedarview Dr, Antioch, TN 37013For SaleMLS ID #3243409, Marie Velasquez C2EX, ABR®, PSA, AHWD®. RealTracs MLS as distributed by MLS GRID
