**KINGSTON SPRINGS RANCH ON 3 ACRES!!!** Level yard, ✔! One level, ✔! Wide open spaces, ✔! This vintage beauty has a floor plan that allows for privacy. There is potential for expansion to a 4th bedroom or guest suite! The primary ensuite is privately located on the west wing & has a large walk in closet and nice size bathroom. The kitchen is easy to work around & has a desk area, ample storage & counter space.There is a separate formal dining room that exits to the expansive sunporch overlooking the gorgeous manicured backyard. Bedroom #2 overlooks the back yard & has an x-large closet. Thru the 3rd guest room, there is an entrance to the in-law suite. This is where you can turn it back into a 4th bedroom. The great room is expansive with large windows & a wood burning fireplace. There is a courtyard in the center of the home that provides a private entrance to the in-law suite. The roof, HVAC, & water heater in the laundry room are brand new. The water heater for the primary ensuite only services that bathroom- it is from 1999 & works like a gem! The in-law suite has its own water heater & independent HVAC units. The lush green backyard is for nature lovers! It is scattered with mature trees, plants & a fountain. If you like to garden, there is a well in the far back yard for watering. This home also has a $10,000 tornado shelter! This is a great home in a wonderful neighborhood—I grew up 3 doors down!!! 30 mins to BNA! Kingston Springs schools are rated some of the highest!!! A detached storage building remains, providing additional space for hobbies, tools, or storage. Fresh landscaping. Enjoy the convenience of being moments from local favorites like Turnbull Provisions, Jollifrogs & SkyKing Pizza, while still having room to spread out & enjoy the peaceful surroundings. If you've been searching for a home with great bones in an established neighborhood, small-town charm & endless possibilities, this is it! Professional photos on Monday, 7/27.
Under contract - not showing
$585,000
202 Harpeth Hills Dr, Kingston Springs, TN 37082
3beds
2,960sqft
:
Get pre-qualified$3,476/mo
Single Family Residence, Residential
Built in 1968
2.9 Acres Lot
$-- Zestimate®
$198/sqft
$-- HOA
What's special
- 15 days |
- 960 |
- 78 |
Likely to sell faster than
Zillow last checked:
Listing updated:
Listed by:
Cynthia Sullivan 615-496-9921,
Benchmark Realty, LLC 615-510-3006
Source: RealTracs MLS as distributed by MLS GRID,MLS#: 3306181
Facts & features
Interior
Bedrooms & bathrooms
- Bedrooms: 3
- Bathrooms: 3
- Full bathrooms: 3
- Main level bedrooms: 3
Bedroom 1
- Features: Suite
- Level: Suite
- Area: 342 Square Feet
- Dimensions: 19x18
Bedroom 2
- Features: Extra Large Closet
- Level: Extra Large Closet
- Area: 156 Square Feet
- Dimensions: 13x12
Bedroom 3
- Features: Bath
- Level: Bath
- Area: 143 Square Feet
- Dimensions: 11x13
Primary bathroom
- Features: Suite
- Level: Suite
Den
- Features: Separate
- Level: Separate
- Area: 108 Square Feet
- Dimensions: 9x12
Dining room
- Features: Formal
- Level: Formal
- Area: 169 Square Feet
- Dimensions: 13x13
Kitchen
- Features: Pantry
- Level: Pantry
- Area: 156 Square Feet
- Dimensions: 13x12
Living room
- Features: Great Room
- Level: Great Room
- Area: 448 Square Feet
- Dimensions: 32x14
Other
- Features: Florida Room
- Level: Florida Room
Heating
- Central
Cooling
- Central Air
Appliances
- Included: Electric Oven, Cooktop, Dishwasher, Dryer, Microwave, Refrigerator, Washer
- Laundry: Electric Dryer Hookup, Washer Hookup
Features
- Ceiling Fan(s), Pantry, Walk-In Closet(s), High Speed Internet
- Flooring: Carpet, Wood
- Basement: Crawl Space
- Number of fireplaces: 1
- Fireplace features: Living Room, Wood Burning
Interior area
- Total structure area: 2,960
- Total interior livable area: 2,960 sqft
- Finished area above ground: 2,960
Property
Parking
- Total spaces: 4
- Parking features: Open
- Uncovered spaces: 4
Features
- Levels: One
- Stories: 1
- Patio & porch: Patio
- Has view: Yes
Lot
- Size: 2.9 Acres
- Features: Level, Wooded
- Topography: Level,Wooded
Details
- Additional structures: Storm Shelter, Storage
- Parcel number: 096M A 01400 000
- Special conditions: Standard
Construction
Type & style
- Home type: SingleFamily
- Architectural style: Ranch
- Property subtype: Single Family Residence, Residential
Materials
- Brick
- Roof: Shingle
Condition
- New construction: No
- Year built: 1968
Utilities & green energy
- Sewer: STEP System
- Water: Public
- Utilities for property: Water Available, Cable Connected
Community & HOA
Community
- Security: Smoke Detector(s)
- Subdivision: Harpeth Hill Sub 109-555
HOA
- Has HOA: No
Location
- Region: Kingston Springs
Financial & listing details
- Price per square foot: $198/sqft
- Tax assessed value: $498,700
- Annual tax amount: $2,896
- Date on market: 7/28/2026
Estimated market value
Not available
Estimated sales range
Not available
Not available
Price history
| Date | Event | Price |
|---|---|---|
| 8/4/2026 | Pending sale | $585,000$198/sqft |
Source:  RealTracs MLS as distributed by MLS GRID #3306181 Report a problem RealTracs MLS as distributed by MLS GRID #3306181 Report a problem | ||
| 7/28/2026 | Listed for sale | $585,000+1.7%$198/sqft |
Source: RealTracs MLS as distributed by MLS GRID #3306181 Report a problem | ||
| 6/1/2026 | Listing removed | $575,000$194/sqft |
Source: RealTracs MLS as distributed by MLS GRID #3133795 Report a problem | ||
| 5/30/2026 | Listed for sale | $575,000$194/sqft |
Source: RealTracs MLS as distributed by MLS GRID #3133795 Report a problem | ||
| 4/30/2026 | Listing removed | $575,000$194/sqft |
Source: RealTracs MLS as distributed by MLS GRID #3133795 Report a problem | ||
| 4/14/2026 | Listed for sale | $575,000$194/sqft |
Source: RealTracs MLS as distributed by MLS GRID #3133795 Report a problem | ||
| 3/17/2026 | Listing removed | $575,000$194/sqft |
Source: RealTracs MLS as distributed by MLS GRID #3133795 Report a problem | ||
| 2/26/2026 | Listed for sale | $575,000+161.4%$194/sqft |
Source: RealTracs MLS as distributed by MLS GRID #3133795 Report a problem | ||
| 9/8/2013 | Sold | $220,000-8.3%$74/sqft |
Source: RealTracs MLS as distributed by MLS GRID #1417856 Report a problem | ||
| 6/7/2013 | Price change | $239,900-4%$81/sqft |
Source: Kingston Realty & Development #1417856 Report a problem | ||
| 3/10/2013 | Price change | $249,999-5.7%$84/sqft |
Source: Kingston Realty & Development #1417856 Report a problem | ||
| 1/11/2013 | Listed for sale | $265,000$90/sqft |
Source: Kingston Realty & Development #1417856 Report a problem | ||
Public tax history
| Year | Property taxes | Tax assessment |
|---|---|---|
| 2025 | $2,896 +10% | $124,675 |
| 2024 | $2,633 -8.6% | $124,675 +47.9% |
| 2023 | $2,880 -3.9% | $84,275 -8.7% |
| 2022 | $2,996 +0.6% | $92,275 |
| 2021 | $2,977 +0.9% | $92,275 |
| 2020 | $2,950 +0.6% | $92,275 |
| 2019 | $2,931 +14.8% | $92,275 +36.2% |
| 2018 | $2,552 +0% | $67,750 |
| 2017 | $2,552 +10.4% | $67,750 |
| 2016 | $2,312 +14.7% | $67,750 +24% |
| 2015 | $2,016 +32.7% | $54,625 |
| 2014 | $1,519 | $54,625 |
| 2013 | -- | $54,625 -17.1% |
| 2012 | $2,387 +0.6% | $65,925 |
| 2011 | $2,373 +0.6% | $65,925 |
| 2010 | $2,360 +0.6% | $65,925 |
| 2009 | $2,347 | $65,925 |
| 2008 | $2,347 | $65,925 |
| 2007 | $2,347 -4% | $65,925 |
| 2006 | $2,446 +37.8% | $65,925 +37.8% |
| 2005 | $1,774 | $47,825 |
| 2004 | $1,774 +1.1% | $47,825 |
| 2003 | $1,755 | $47,825 0% |
| 2001 | -- | $47,838 -75% |
| 2000 | -- | $191,351 |
Find assessor info on the county website
Monthly payment
Est. payment
Payment breakdown
Explore the cost of this home by adjusting the details. Changes won't be saved.Climate risks
Neighborhood: 37082
Nearby schools
GreatSchools rating
- 10/10Kingston Springs Elementary SchoolGrades: PK-4Distance: 0.8 mi
- 5/10Harpeth Middle SchoolGrades: 5-8Distance: 0.9 mi
- 8/10Harpeth High SchoolGrades: 9-12Distance: 0.8 mi
Schools provided by the listing agent
- Elementary: Kingston Springs Elementary
- Middle: Harpeth Middle School
- High: Harpeth High School
Source: RealTracs MLS as distributed by MLS GRID. This data may not be complete. We recommend contacting the local school district to confirm school assignments for this home.
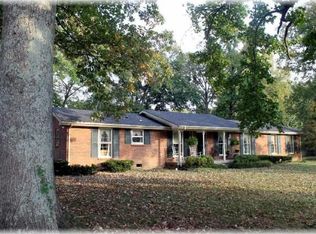
- $632,5004 bd2 ba1.9k sqft198 Harpeth Hills Dr, Kingston Springs, TN 37082Off Market
- $443,200-- bd1 ba1.5k sqft208 Harpeth Hills Dr, Kingston Springs, TN 37082Off Market
- $478,900-- bd1 ba2k sqft194 Harpeth Hills Dr, Kingston Springs, TN 37082Off Market
- $679,2003 bd3 ba2.8k sqft184 Harpeth Hills, Kingston Springs, TN 37082Off Market
- $448,000-- bd2 ba1.1k sqft212 Harpeth Hills Dr, Kingston Springs, TN 37082Off Market
- $515,4004 bd3 ba2.2k sqft232 Harpeth Hills Dr, Kingston Springs, TN 37082Off Market
- $565,8003 bd3 ba2k sqft188 Harpeth Hills Dr, Kingston Springs, TN 37082Off Market
- $397,1003 bd3 ba1.3k sqft228 Harpeth Hills Dr, Kingston Springs, TN 37082Off Market
A local agent can set up tours, give advice and negotiate with sellers.
Similar homes
- $529,9003 bd2 ba2.2k sqft310 Harpeth View Trl, Kingston Springs, TN 37082For Sale
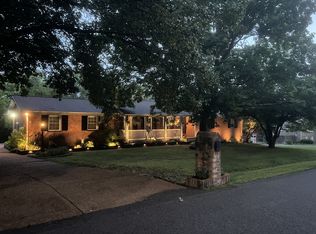
 MLS ID #3225599, Cheryl Ewing. RealTracs MLS as distributed by MLS GRID
 - $659,9004 bd2 ba3k sqft269 Harpeth View Trl, Kingston Springs, TN 37082For Sale
 MLS ID #3205658, Pam Redden. RealTracs MLS as distributed by MLS GRID
 - $540,0003 bd2 ba2.3k sqft1142 Indian Springs Rd, Pegram, TN 37143For Sale
 MLS ID #3508065, Addy Biggers. RealTracs MLS as distributed by MLS GRID
 - $674,0006 bd5 ba3.9k sqft251 Harpeth View Trl, Kingston Springs, TN 37082For Sale
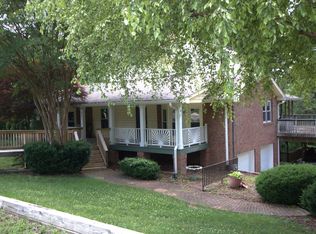 MLS ID #3159619, Cheryl Ewing. RealTracs MLS as distributed by MLS GRID
 - $519,9003 bd3 ba2.4k sqft1029 Trainer Ave, Burns, TN 37029For SaleMLS ID #3305559, Missy Chandler. RealTracs MLS as distributed by MLS GRID
- $830,0003 bd3 ba2k sqft1071 Simms Heights Rd, Kingston Spgs, TN 37082For SaleMLS ID #3030300, Debra Townsend. RealTracs MLS as distributed by MLS GRID
- $575,0003 bd3 ba2.9k sqft5014 Chaffin Dr, Nashville, TN 37221For SaleMLS ID #3251640, Jason Cox. RealTracs MLS as distributed by MLS GRID
- $645,0003 bd2 ba2.9k sqft7471 Deer Ridge Rd, Primm Springs, TN 38476For SaleMLS ID #3311664, Elizabeth Burlew. RealTracs MLS as distributed by MLS GRID
- $599,9004 bd3 ba2.6k sqft3920 Highway 47 N, Charlotte, TN 37036For SaleMLS ID #3260185, Sandy Covington. RealTracs MLS as distributed by MLS GRID
- $578,0003 bd2 ba2.1k sqft7453 Harrow Dr, Nashville, TN 37221For SaleMLS ID #3312531, Jana Brown. RealTracs MLS as distributed by MLS GRID
- $585,0002 bd3 ba3k sqft7623 Highway 100, Bon Aqua, TN 37025For SaleMLS ID #3223904, Marabeth Poole. RealTracs MLS as distributed by MLS GRID
- $564,0003 bd3 ba2.6k sqft216 Rouse Rd, Dickson, TN 37055For SaleMLS ID #3205255, Karen Crouch. RealTracs MLS as distributed by MLS GRID
- $589,9003 bd3 ba2k sqft516 Wagon Ct, Nashville, TN 37221For SaleMLS ID #3232545, William Vitou. RealTracs MLS as distributed by MLS GRID
- $600,0003 bd2 ba1.9k sqft1136 Howell Dr, Franklin, TN 37069For SaleMLS ID #3319068, Gary Ashton. RealTracs MLS as distributed by MLS GRID
- $699,9003 bd2 ba1.8k sqft4455 Pond Creek Rd, Pegram, TN 37143For SaleMLS ID #3301932, Courtney Lovell. RealTracs MLS as distributed by MLS GRID
- $480,0003 bd3 ba1.6k sqft1304 Scarcroft Ln, Nashville, TN 37221For SaleMLS ID #3501083, Dave Abbott ABR®MRP®. RealTracs MLS as distributed by MLS GRID
- $629,0004 bd2 ba1.7k sqft5919 Old Harding Pike, Nashville, TN 37205For SaleMLS ID #3393846, Whitney Musser. RealTracs MLS as distributed by MLS GRID
- $565,0003 bd3 ba2.7k sqft4659 Clarksville Pike, Nashville, TN 37218For SaleMLS ID #3159817, Norma J Drake. RealTracs MLS as distributed by MLS GRID
- $814,9003 bd3 ba3k sqft9077 Old Charlotte Pike, Pegram, TN 37143For SaleMLS ID #3247239, Steven Russell. RealTracs MLS as distributed by MLS GRID
- $579,0002 bd2 ba1.8k sqft2820 Lockertsville Rd, Ashland City, TN 37015For SaleMLS ID #3298000, Dennis Jolley. RealTracs MLS as distributed by MLS GRID
