Beautiful home on a private 1 acre corner lot just 5 minutes from 840. Features a custom enclosed patio with heating and cooling, new roof, updated appliances, hardwoods throughout, tiled baths. Semi in-ground pool. Beautiful Koi pond and breathtaking Sunsets! Multiple mature trees, bearing peach trees and magnolias. Peaceful country living, and a rare opportunity to enjoy privacy, comfort, and modern updates with convenient access to Nashville, Franklin, and Dickson.
Active
$679,900
104 Yates Dr, Bon Aqua, TN 37025
3beds
2,566sqft
:
Get pre-qualified$4,089/mo
Single Family Residence, Residential
Built in 2018
1 Acres Lot
$-- Zestimate®
$265/sqft
$-- HOA
What's special
Beautiful koi pondMultiple mature treesSemi in-ground poolNew roofBreathtaking sunsetsTiled bathsUpdated appliances
- 46 days |
- 338 |
- 12 |
Zillow last checked:
Listing updated:
Listed by:
Mark Cairns 615-838-7181,
Epique Realty 888-893-3537
Source: RealTracs MLS as distributed by MLS GRID,MLS#: 3251580
Facts & features
Interior
Bedrooms & bathrooms
- Bedrooms: 3
- Bathrooms: 3
- Full bathrooms: 2
- 1/2 bathrooms: 1
- Main level bedrooms: 3
Bedroom 1
- Features: Suite
- Level: Suite
- Area: 238 Square Feet
- Dimensions: 17x14
Bedroom 2
- Area: 110 Square Feet
- Dimensions: 11x10
Bedroom 3
- Area: 132 Square Feet
- Dimensions: 12x11
Dining room
- Features: Formal
- Level: Formal
- Area: 120 Square Feet
- Dimensions: 10x12
Living room
- Features: Great Room
- Level: Great Room
- Area: 192 Square Feet
- Dimensions: 16x12
Other
- Features: Florida Room
- Level: Florida Room
- Area: 216 Square Feet
- Dimensions: 18x12
Recreation room
- Features: Other
- Level: Other
- Area: 400 Square Feet
- Dimensions: 16x25
Heating
- Central
Cooling
- Central Air, Electric
Appliances
- Included: Built-In Electric Oven, Built-In Electric Range
- Laundry: Electric Dryer Hookup, Washer Hookup
Features
- Flooring: Wood
- Basement: Crawl Space
Interior area
- Total structure area: 2,566
- Total interior livable area: 2,566 sqft
- Finished area above ground: 2,566
Property
Parking
- Total spaces: 2
- Parking features: Garage Faces Side
- Garage spaces: 2
Features
- Levels: Two
- Stories: 2
- Patio & porch: Patio, Covered, Porch
- Has private pool: Yes
- Pool features: Above Ground
Lot
- Size: 1 Acres
Details
- Parcel number: 148 04700 000
- Special conditions: Standard
Construction
Type & style
- Home type: SingleFamily
- Property subtype: Single Family Residence, Residential
Materials
- Brick
Condition
- New construction: No
- Year built: 2018
Utilities & green energy
- Sewer: Septic Tank
- Water: Public
- Utilities for property: Electricity Available, Water Available
Community & HOA
Community
- Subdivision: Brittney Hills
HOA
- Has HOA: No
Location
- Region: Bon Aqua
Financial & listing details
- Price per square foot: $265/sqft
- Annual tax amount: $2,358
- Date on market: 6/27/2026
- Electric utility on property: Yes
Estimated market value
Not available
Estimated sales range
Not available
Not available
Price history
| Date | Event | Price |
|---|---|---|
| 7/29/2026 | Listed for rent | $2,800$1/sqft |
Source: RealTracs MLS as distributed by MLS GRID #3311708 Report a problem | ||
| 6/28/2026 | Listed for sale | $679,900+21.6%$265/sqft |
Source:  RealTracs MLS as distributed by MLS GRID #3251580 Report a problem RealTracs MLS as distributed by MLS GRID #3251580 Report a problem | ||
| 5/27/2022 | Sold | $559,000$218/sqft |
Source: RealTracs MLS as distributed by MLS GRID #2375739 Report a problem | ||
| 4/27/2022 | Contingent | $559,000$218/sqft |
Source: RealTracs MLS as distributed by MLS GRID #2375739 Report a problem | ||
| 4/22/2022 | Listed for sale | $559,000+58.6%$218/sqft |
Source: RealTracs MLS as distributed by MLS GRID #2375739 Report a problem | ||
| 10/23/2018 | Sold | $352,500$137/sqft |
Source: RealTracs MLS as distributed by MLS GRID #1950768 Report a problem | ||
| 7/24/2018 | Listed for sale | $352,500$137/sqft |
Source: Totty Realty & Associates #1950768 Report a problem | ||
Public tax history
Tax history is unavailable.
Monthly payment
Est. payment
Payment breakdown
Explore the cost of this home by adjusting the details. Changes won't be saved.Climate risks
Neighborhood: 37025
Nearby schools
GreatSchools rating
- 9/10Stuart Burns Elementary SchoolGrades: PK-5Distance: 6.3 mi
- 8/10Burns Middle SchoolGrades: 6-8Distance: 5.8 mi
- 5/10Dickson County High SchoolGrades: 9-12Distance: 12.9 mi
Schools provided by the listing agent
- Elementary: Stuart Burns Elementary
- Middle: Burns Middle School
- High: Dickson County High School
Source: RealTracs MLS as distributed by MLS GRID. This data may not be complete. We recommend contacting the local school district to confirm school assignments for this home.
- $567,600-- bd-- ba1.8k sqft113 Amelia Dr, Bon Aqua, TN 37025Off Market
- $212,600-- bd1 ba1.2k sqftSpencer Mill Rd, Bon aqua, TN 37025Off Market
- $614,000-- bd3 ba2.2k sqft105 Yates Dr, Bon Aqua, TN 37025Off Market
- $627,900-- bd-- ba2.2k sqft526 Yates Dr, Bon Aqua, TN 37025Off Market
- $666,8003 bd3 ba2.7k sqft112 Amelia, Bon Aqua, TN 37025Off Market
- $689,300-- bd-- ba2.7k sqft112 Amelia Dr, Bon Aqua, TN 37025Off Market
- $1,064,800-- bd-- ba3.1k sqft2942 Spencer Mill Rd, Bon Aqua, TN 37025Off Market
- $739,9004 bd4 ba3.4k sqft111 Amelia Dr, Bon Aqua, TN 37025For Sale
A local agent can set up tours, give advice and negotiate with sellers.
A local lender can help you make sure your offer is ready when you are.
Similar homes
- $509,0003 bd3 ba2k sqft101 Brook Hollow Rd, Bon Aqua, TN 37025For Sale

 MLS ID #3272293, Madison Kretzer. RealTracs MLS as distributed by MLS GRID
 - $680,0003 bd2 ba2.3k sqft948 Goslin Branch Rd, Burns, TN 37029For Sale
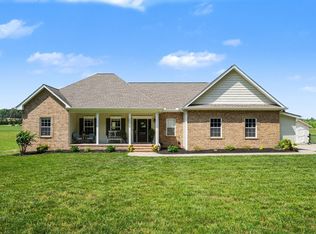 MLS ID #3183779, Amanda Anderson. RealTracs MLS as distributed by MLS GRID
 - $585,0002 bd3 ba3k sqft7623 Highway 100, Bon Aqua, TN 37025For Sale
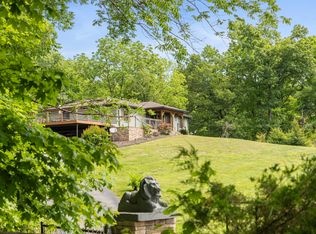 MLS ID #3223904, Marabeth Poole. RealTracs MLS as distributed by MLS GRID
 - $784,9954 bd5 ba3.1k sqft2999 Dugley Branch Dr, Bon Aqua, TN 37025For Sale
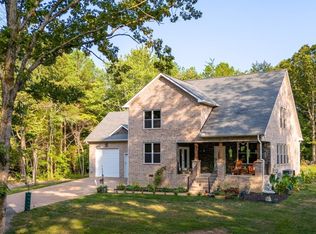 MLS ID #3170502, Renea Veach. RealTracs MLS as distributed by MLS GRID
 - $689,0003 bd4 ba2.5k sqft7307 Hudgins Ct, Fairview, TN 37062For SaleMLS ID #3173261, Tom Cartwright. RealTracs MLS as distributed by MLS GRID
- $479,0003 bd3 ba2k sqft6003 Hill Cir, Bon Aqua, TN 37025For SaleMLS ID #3255141, Mary Snyder. RealTracs MLS as distributed by MLS GRID
- $549,0003 bd3 ba1.8k sqft9947 Old Highway 46, Bon Aqua, TN 37025For SaleMLS ID #3225096, Wayne Hancock. RealTracs MLS as distributed by MLS GRID
- $850,0003 bd3 ba2.2k sqft1231 Abiff Rd, Bon Aqua, TN 37025For SaleMLS ID #3248797, Missy Chandler. RealTracs MLS as distributed by MLS GRID
- $645,0003 bd2 ba2.9k sqft7471 Deer Ridge Rd, Primm Springs, TN 38476For SaleMLS ID #3311664, Elizabeth Burlew. RealTracs MLS as distributed by MLS GRID
- $739,9004 bd4 ba3.2k sqft7401 Galahad Ct, Fairview, TN 37062For SaleMLS ID #3305488, Julie Casassa. RealTracs MLS as distributed by MLS GRID
- $769,9003 bd4 ba2.5k sqft643 Bear Creek Valley Rd, Bon Aqua, TN 37025For SaleMLS ID #3216574, Pam Redden. RealTracs MLS as distributed by MLS GRID
- $499,9003 bd3 ba2.2k sqft160 Lena Loop, Burns, TN 37029For SaleMLS ID #3335378, Denise Stinson. RealTracs MLS as distributed by MLS GRID
- $765,0003 bd4 ba3.3k sqft7148 Locksley Ln, Fairview, TN 37062For SaleMLS ID #3242923, Brett Jones. RealTracs MLS as distributed by MLS GRID
- $820,0003 bd2 ba2k sqft7368 Walker Rd, Fairview, TN 37062For SaleMLS ID #3246819, Misty James. RealTracs MLS as distributed by MLS GRID
- $714,0003 bd3 ba2.2k sqft1004 Breeden Rd, Charlotte, TN 37036For SaleMLS ID #3312415, Monty B West. RealTracs MLS as distributed by MLS GRID
- $499,9003 bd2 ba2.2k sqft1225 Meeks Cemetery Rd, Burns, TN 37029For SaleMLS ID #3262635, Jessica Watkins. RealTracs MLS as distributed by MLS GRID
- $675,0004 bd3 ba2.8k sqft514 Doy Rd E, White Bluff, TN 37187For SaleMLS ID #3246197, Desiree Murphy. RealTracs MLS as distributed by MLS GRID
- $629,0003 bd3 ba2k sqft7146 Pepper Tree Cir, Fairview, TN 37062For SaleMLS ID #3186793, Kaelin Evans. RealTracs MLS as distributed by MLS GRID
- $619,9004 bd3 ba3.2k sqft4468 Bell Branch Rd, Nunnelly, TN 37137For SaleMLS ID #3336301, Janna Kinnard. RealTracs MLS as distributed by MLS GRID
- $665,0004 bd3 ba3k sqft125 Sequoyah Ln, Nashville, TN 37221For SaleMLS ID #3501323, Olivia Mortensen. RealTracs MLS as distributed by MLS GRID
