**PRICE REDUCTION**Sellers are motivated and looking for offers** Home Sale Contingency Fell Through - CUSTOM BUILD - 10 PRIVATE ACRES!
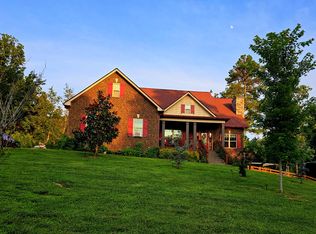
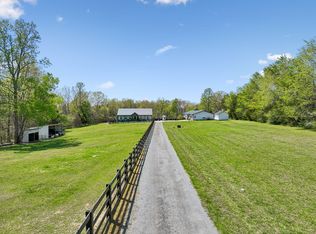
Peaceful country living meets modern craftsmanship - 10 pristine wooded acres in Bon Aqua, complete with a year-round Artesian spring-fed creek. Lush scenery and endless possibilities for a mini farm, gardens, trails, or your own private retreat, this property is truly ONE OF A KIND. This ALL BRICK Craftsman-style home with a maintenance-free exterior blends timeless charm with refined upgrades, all surrounded by the beauty of nature. Inside offers 4 SPACIOUS BR including DUAL PRIMARY SUITES—one main level & one upstairs—plus 3.5 baths with cultured marble-tiled showers and elegant finishes. Designed for all generations, the main level is wheelchair accessible with an open, inviting floor plan.
The STUNNING KITCHEN is the heart of the home, featuring a dream island, Quartz countertops, Stainless Steel appliances, and custom Craftsman cabinetry, all flowing seamlessly into the dining and living spaces for easy entertaining.
A massive bonus room above the garage is perfect for a home office, media room, gym, or flex space. The 25x23 HEATED GARAGE includes an extra-tall bay door ideal for oversized vehicles or RV storage.
Enjoy gorgeous sunset views from the covered front porch, relax on the private back patio surrounded by peaceful woods. Patio includes 220V wiring for hot tub or outdoor kitchen plus hot/cold spigots, making it ready for your hot tub or future outdoor kitchen. The land itself is a TRUE COUNTRY HAVEN, offering room for: Animals; Gardens; ATV or walking trails; Outdoor recreation; Future hobby farm.
ADDITIONAL UPGRADES include Closed Cell Spray Foam insulation, Fully Encapsulated Crawl Space, built-in safe, and WOOD BOILER heat option with separate controls.
Conveniently located minutes from I-840 with easy access to Nashville, BNA, Franklin, Dickson, Fairview. Appointment required.
Active
Price cut: $10K (7/16)
$784,995
2999 Dugley Branch Dr, Bon Aqua, TN 37025
4beds
3,108sqft
:
Get pre-qualified$4,720/mo
Single Family Residence, Residential
Built in 2023
10 Acres Lot
$-- Zestimate®
$253/sqft
$-- HOA
What's special
Dream islandAll brick craftsman-style homeMaintenance-free exteriorCustom craftsman cabinetryStainless steel appliancesElegant finishesOpen inviting floor plan
- 125 days |
- 696 |
- 31 |
Zillow last checked:
Listing updated:
Listed by:
Renea Veach 615-686-8813,
Realty Executives Hometown Living 615-802-2000
Source: RealTracs MLS as distributed by MLS GRID,MLS#: 3170502
Facts & features
Interior
Bedrooms & bathrooms
- Bedrooms: 4
- Bathrooms: 5
- Full bathrooms: 3
- 1/2 bathrooms: 2
- Main level bedrooms: 1
Bedroom 1
- Features: Suite
- Level: Suite
- Area: 238 Square Feet
- Dimensions: 17x14
Bedroom 2
- Features: Bath
- Level: Bath
- Area: 638 Square Feet
- Dimensions: 22x29
Bedroom 3
- Features: Walk-In Closet(s)
- Level: Walk-In Closet(s)
Bedroom 4
- Features: Extra Large Closet
- Level: Extra Large Closet
- Area: 154 Square Feet
- Dimensions: 11x14
Primary bathroom
- Features: Double Vanity
- Level: Double Vanity
Dining room
- Features: Combination
- Level: Combination
- Area: 180 Square Feet
- Dimensions: 12x15
Kitchen
- Area: 120 Square Feet
- Dimensions: 10x12
Living room
- Features: Great Room
- Level: Great Room
- Area: 506 Square Feet
- Dimensions: 22x23
Other
- Features: Utility Room
- Level: Utility Room
- Area: 132 Square Feet
- Dimensions: 11x12
Recreation room
- Features: Second Floor
- Level: Second Floor
- Area: 275 Square Feet
- Dimensions: 11x25
Heating
- Electric, Propane, Wood
Cooling
- Ceiling Fan(s), Central Air, Electric, Gas, Other
Appliances
- Included: Built-In Gas Oven, Dishwasher, ENERGY STAR Qualified Appliances, Microwave, Refrigerator, Stainless Steel Appliance(s)
- Laundry: Electric Dryer Hookup, Gas Dryer Hookup, Washer Hookup
Features
- Ceiling Fan(s), High Ceilings, Open Floorplan, Smart Thermostat, Walk-In Closet(s), High Speed Internet, Kitchen Island
- Flooring: Laminate
- Basement: Crawl Space
- Number of fireplaces: 1
- Fireplace features: Gas, Great Room
Interior area
- Total structure area: 3,108
- Total interior livable area: 3,108 sqft
- Finished area above ground: 3,108
Video & virtual tour
Property
Parking
- Total spaces: 12
- Parking features: Garage Door Opener, Garage Faces Front, Detached, Aggregate, Driveway
- Attached garage spaces: 2
- Carport spaces: 4
- Covered spaces: 6
- Uncovered spaces: 6
Accessibility
- Accessibility features: Accessible Doors, Accessible Hallway(s)
Features
- Levels: Two
- Stories: 2
- Patio & porch: Porch, Covered, Patio
- Waterfront features: Creek, Year Round Access
Lot
- Size: 10 Acres
- Features: Rolling Slope, Sloped, Views, Wooded
- Topography: Rolling Slope,Sloped,Views,Wooded
Details
- Parcel number: 041019 03806 00004019
- Special conditions: Standard
Construction
Type & style
- Home type: SingleFamily
- Architectural style: Traditional
- Property subtype: Single Family Residence, Residential
Materials
- Brick
- Roof: Asphalt
Condition
- New construction: No
- Year built: 2023
Utilities & green energy
- Sewer: Private Sewer
- Water: Public
- Utilities for property: Electricity Available, Water Available, Cable Connected
Green energy
- Energy efficient items: Windows, Insulation, Water Heater
Community & HOA
Community
- Subdivision: None
HOA
- Has HOA: No
Location
- Region: Bon Aqua
Financial & listing details
- Price per square foot: $253/sqft
- Annual tax amount: $3,216
- Date on market: 4/8/2026
- Electric utility on property: Yes
Estimated market value
Not available
Estimated sales range
Not available
Not available
Price history
| Date | Event | Price |
|---|---|---|
| 7/16/2026 | Price change | $784,995-1.3%$253/sqft |
Source:  RealTracs MLS as distributed by MLS GRID #3170502 Report a problem RealTracs MLS as distributed by MLS GRID #3170502 Report a problem | ||
| 6/13/2026 | Listed for sale | $794,995$256/sqft |
Source: RealTracs MLS as distributed by MLS GRID #3170502 Report a problem | ||
| 5/12/2026 | Contingent | $794,995$256/sqft |
Source: RealTracs MLS as distributed by MLS GRID #3170502 Report a problem | ||
| 4/8/2026 | Listed for sale | $794,995-0.6%$256/sqft |
Source: RealTracs MLS as distributed by MLS GRID #3170502 Report a problem | ||
| 4/1/2026 | Listing removed | $799,999$257/sqft |
Source: RealTracs MLS as distributed by MLS GRID #3058959 Report a problem | ||
| 12/6/2025 | Listed for sale | $799,999-4.2%$257/sqft |
Source: RealTracs MLS as distributed by MLS GRID #3058961 Report a problem | ||
| 12/4/2025 | Listing removed | $835,000$269/sqft |
Source: RealTracs MLS as distributed by MLS GRID #3034172 Report a problem | ||
| 10/29/2025 | Listed for sale | $835,000-2.6%$269/sqft |
Source: RealTracs MLS as distributed by MLS GRID #3034172 Report a problem | ||
| 7/27/2025 | Listing removed | $857,000$276/sqft |
Source: RealTracs MLS as distributed by MLS GRID #2803970 Report a problem | ||
| 5/13/2025 | Price change | $857,000-0.2%$276/sqft |
Source: RealTracs MLS as distributed by MLS GRID #2820238 Report a problem | ||
| 3/15/2025 | Listed for sale | $859,000$276/sqft |
Source: RealTracs MLS as distributed by MLS GRID #2803970 Report a problem | ||
| 3/7/2025 | Listing removed | $859,000$276/sqft |
Source: RealTracs MLS as distributed by MLS GRID #2690908 Report a problem | ||
| 2/25/2025 | Price change | $859,000-4.4%$276/sqft |
Source: RealTracs MLS as distributed by MLS GRID #2690908 Report a problem | ||
| 11/12/2024 | Price change | $899,000-0.7%$289/sqft |
Source: RealTracs MLS as distributed by MLS GRID #2690908 Report a problem | ||
| 10/11/2024 | Price change | $905,000-2.2%$291/sqft |
Source: RealTracs MLS as distributed by MLS GRID #2690908 Report a problem | ||
| 9/12/2024 | Price change | $925,000-2.8%$298/sqft |
Source: RealTracs MLS as distributed by MLS GRID #2690908 Report a problem | ||
| 8/15/2024 | Listed for sale | $952,000$306/sqft |
Source: RealTracs MLS as distributed by MLS GRID #2690908 Report a problem | ||
Public tax history
Tax history is unavailable.
Monthly payment
Est. payment
Payment breakdown
Explore the cost of this home by adjusting the details. Changes won't be saved.Climate risks
Neighborhood: 37025
Nearby schools
GreatSchools rating
- 5/10East Hickman Intermediate SchoolGrades: 3-5Distance: 5.3 mi
- 4/10East Hickman Middle SchoolGrades: 6-8Distance: 5.3 mi
- 3/10East Hickman High SchoolGrades: 9-12Distance: 3.6 mi
Schools provided by the listing agent
- Elementary: East Hickman Elementary
- Middle: East Hickman Middle School
- High: East Hickman High School
Source: RealTracs MLS as distributed by MLS GRID. This data may not be complete. We recommend contacting the local school district to confirm school assignments for this home.
- $709,800-- bd-- ba1.4k sqft2999 Dugley Branch Dr, Bon Aqua, TN 37025Off Market
- $475,200-- bd2 ba1.6k sqft10355 Five Points Dr, Bon Aqua, TN 37025Off Market
- $34,198-- bd-- ba1.2k sqft10355 Five Points Dr, Bon aqua, TN 37025Off Market
- $3,745-- bd-- ba756 sqft9037 Jewel Ln, Bon Aqua, TN 37025Off Market
- $11,532-- bd-- ba960 sqft7137 Highway 100, Bon Aqua, TN 37025Off Market
- $153,500-- bd1 ba1k sqft10342 Five Points Dr, Bon Aqua, TN 37025Off Market
- $580,000-- bd-- ba1.4k sqft7101 Highway 100, Bon Aqua, TN 37025Off Market
- $272,500-- bd1 ba1.2k sqft7195 Highway 100, Bon Aqua, TN 37025Off Market
A local agent can set up tours, give advice and negotiate with sellers.
A local lender can help you make sure your offer is ready when you are.
Similar homes
- $679,9003 bd3 ba2.5k sqft104 Yates Dr, Bon Aqua, TN 37025For Sale
 MLS ID #3251580, Mark Cairns. RealTracs MLS as distributed by MLS GRID
 - $850,0003 bd3 ba2.2k sqft1231 Abiff Rd, Bon Aqua, TN 37025For Sale
 MLS ID #3248797, Missy Chandler. RealTracs MLS as distributed by MLS GRID
 - $769,9003 bd4 ba2.5k sqft643 Bear Creek Valley Rd, Bon Aqua, TN 37025For Sale
 MLS ID #3216574, Pam Redden. RealTracs MLS as distributed by MLS GRID
 - $973,8282 bd2 ba2.1k sqft3010 Spencer Mill Rd, Bon Aqua, TN 37025For Sale
 MLS ID #3171369, Jane Higgins. RealTracs MLS as distributed by MLS GRID
 - $585,0002 bd3 ba3k sqft7623 Highway 100, Bon Aqua, TN 37025For SaleMLS ID #3223904, Marabeth Poole. RealTracs MLS as distributed by MLS GRID
- $739,9004 bd4 ba3.2k sqft7401 Galahad Ct, Fairview, TN 37062For SaleMLS ID #3305488, Julie Casassa. RealTracs MLS as distributed by MLS GRID
- $828,0004 bd5 ba2.8k sqft107 Timber Run Trl, Pegram, TN 37143For SaleMLS ID #3333841, Barrett Wood. RealTracs MLS as distributed by MLS GRID
- $680,0003 bd2 ba2.3k sqft948 Goslin Branch Rd, Burns, TN 37029For SaleMLS ID #3183779, Amanda Anderson. RealTracs MLS as distributed by MLS GRID
- $765,0003 bd4 ba3.3k sqft7148 Locksley Ln, Fairview, TN 37062For SaleMLS ID #3242923, Brett Jones. RealTracs MLS as distributed by MLS GRID
- $549,0003 bd3 ba1.8k sqft9947 Old Highway 46, Bon Aqua, TN 37025For SaleMLS ID #3225096, Wayne Hancock. RealTracs MLS as distributed by MLS GRID
- $619,9004 bd3 ba3.2k sqft4468 Bell Branch Rd, Nunnelly, TN 37137For SaleMLS ID #3336301, Janna Kinnard. RealTracs MLS as distributed by MLS GRID
- $549,9003 bd3 ba2.1k sqft4530 General Forest Cir, Bon Aqua, TN 37025For SaleMLS ID #3229936, Brent Storey. RealTracs MLS as distributed by MLS GRID
- $479,0003 bd3 ba2k sqft6003 Hill Cir, Bon Aqua, TN 37025For SaleMLS ID #3255141, Mary Snyder. RealTracs MLS as distributed by MLS GRID
- $799,9953 bd3 ba2.7k sqft7916 E Plunders Creek Rd, Dickson, TN 37055For SaleMLS ID #3221080, Maggie Lawrence. RealTracs MLS as distributed by MLS GRID
- $834,0003 bd3 ba1.6k sqft7687 Pewitt Rd, Franklin, TN 37064For SaleMLS ID #3216799, Tricia Summers. RealTracs MLS as distributed by MLS GRID
- $900,0003 bd3 ba2.5k sqft1095 Overlook Trl, Kingston Springs, TN 37082For SaleMLS ID #3320163, Josh Henderson. RealTracs MLS as distributed by MLS GRID
- $949,9003 bd2 ba2.8k sqft7690 Barnhill Rd, Primm Springs, TN 38476For SaleMLS ID #2623021, Jonathan Minerick. RealTracs MLS as distributed by MLS GRID
- $669,9004 bd4 ba3.1k sqft157 Lena Loop, Burns, TN 37029For SaleMLS ID #3243441, Megan Gilbert. RealTracs MLS as distributed by MLS GRID
- $675,0004 bd3 ba2.8k sqft514 Doy Rd E, White Bluff, TN 37187For SaleMLS ID #3246197, Desiree Murphy. RealTracs MLS as distributed by MLS GRID
- $765,0003 bd3 ba2.6k sqft2210 Garners Creek Rd, Dickson, TN 37055For SaleMLS ID #3245862, Steven Haley. RealTracs MLS as distributed by MLS GRID
