Custom home builder's retreat in Kingston Springs, including a separate guest house/studio/entertainment space/shop that has a full bathroom and loft. A custom home builder built this home for himself as his retirement getaway. Both structures were built using custom lumber directly from the mill, with reinforced blocking every 4 feet for attachment points, "flash and batt" insulation (2 inches of closed-cell foam with fiberglass batt), and full-depth spray foam at the rafters. This means the homes are incredibly energy efficient and were built with quality that is a step-above most homes. They're wired for speakers throughout, and finished with a metal roof and metal exterior for low-maintenance. The basement is fully finished with double doors that open to a spacious deck overlooking gorgeous, private woods. The deck has a platform for a hot tub; railing to be installed. The second floor has a potential fourth bedroom or office. There is a concrete safe-room accessible through the basement. Live a peaceful life, with beautiful views in Kingston Springs. AI has been used for staging and editing purposes with some photos.
Active
$839,940
1095 Overlook Trl, Kingston Springs, TN 37082
3beds
2,592sqft
Single Family Residence, Residential
Built in 2020
2.61 Acres Lot
$-- Zestimate®
$324/sqft
$-- HOA
What's special
Metal roofMetal exterior for low-maintenanceWired for speakers throughout
- 2 days
- 248
- 18
Likely to sell faster than
Zillow last checked:
Listing updated:
Listed by:
Josh Henderson 615-438-5015,
Hodges and Fooshee Realty Inc. 615-538-1100
Source: RealTracs MLS as distributed by MLS GRID,MLS#: 3529037
Facts & features
Interior
Bedrooms & bathrooms
- Bedrooms: 3
- Bathrooms: 3
- Full bathrooms: 3
- Main level bedrooms: 1
Bedroom 1
- Features: Full Bath
- Level: Full Bath
Bedroom 2
- Features: Extra Large Closet
- Level: Extra Large Closet
Heating
- Central
Cooling
- Central Air
Appliances
- Included: Electric Oven, Electric Range, Refrigerator
Features
- Flooring: Wood, Luxury Vinyl, Tile
- Basement: Finished
Interior area
- Total structure area: 2,592
- Total interior livable area: 2,592 sqft
- Finished area above ground: 2,092
- Finished area below ground: 500
Property
Parking
- Total spaces: 1
- Parking features: Attached
- Carport spaces: 1
Features
- Levels: Three Or More
- Stories: 2
- Patio & porch: Porch, Covered
- Exterior features: Balcony
Lot
- Size: 2.61 Acres
Details
- Additional structures: Guest House
- Parcel number: 098 11600 000
- Special conditions: Standard
Construction
Type & style
- Home type: SingleFamily
- Property subtype: Single Family Residence, Residential
Materials
- Other
Condition
- New construction: No
- Year built: 2020
Utilities & green energy
- Sewer: Septic Tank
- Water: Public
- Utilities for property: Water Available
Community & HOA
Community
- Subdivision: Interstate West Ranchettes
HOA
- Has HOA: No
Location
- Region: Kingston Springs
Financial & listing details
- Price per square foot: $324/sqft
- Tax assessed value: $543,200
- Annual tax amount: $2,619
- Date on market: 8/29/2026
Estimated market value
Not available
Estimated sales range
Not available
Not available
Price history
| Date | Event | Price |
|---|---|---|
| 8/29/2026 | Listed for sale | $839,940-6.7%$324/sqft |
Source:  RealTracs MLS as distributed by MLS GRID #3529037 Report a problem RealTracs MLS as distributed by MLS GRID #3529037 Report a problem | ||
| 8/24/2026 | Listing removed | $900,000$347/sqft |
Source: RealTracs MLS as distributed by MLS GRID #3320163 Report a problem | ||
| 8/7/2026 | Listed for sale | $900,000+2068.7%$347/sqft |
Source: RealTracs MLS as distributed by MLS GRID #3320163 Report a problem | ||
| 7/30/2018 | Sold | $41,500+59.6%$16/sqft |
Source: Public Record Report a problem | ||
| 9/24/1999 | Sold | $26,000+246.7%$10/sqft |
Source: Public Record Report a problem | ||
| 11/14/1996 | Sold | $7,500$3/sqft |
Source: Public Record Report a problem | ||
Public tax history
| Year | Property taxes | Tax assessment |
|---|---|---|
| 2025 | $2,619 +11.4% | $135,800 |
| 2024 | $2,351 -10.6% | $135,800 +47% |
| 2023 | $2,630 +6% | $92,375 |
| 2022 | $2,482 | $92,375 |
| 2021 | $2,482 +0.4% | $92,375 |
| 2020 | $2,473 +814.6% | $92,375 +814.6% |
| 2019 | $270 +4.4% | $10,100 +23.2% |
| 2018 | $259 0% | $8,200 |
| 2017 | $259 +11.2% | $8,200 |
| 2016 | $233 -6.4% | $8,200 |
| 2015 | $249 | $8,200 |
| 2014 | $249 | $8,200 |
| 2013 | -- | $8,200 -11.8% |
| 2012 | $282 +1.1% | $9,300 |
| 2011 | $279 | $9,300 |
| 2010 | $279 | $9,300 |
| 2009 | $279 | $9,300 |
| 2008 | $279 | $9,300 |
| 2007 | $279 -11.7% | $9,300 |
| 2006 | $316 +34.8% | $9,300 +34.8% |
| 2005 | $234 | $6,900 |
| 2004 | $234 +1.2% | $6,900 |
| 2003 | $232 | $6,900 -0.1% |
| 2001 | -- | $6,909 -75% |
| 2000 | -- | $27,636 |
Find assessor info on the county website
Monthly payment
Est. payment
Payment breakdown
Explore the cost of this home by adjusting the details. Changes won't be saved.Climate risks
Neighborhood: 37082
Nearby schools
Schools provided by the listing agent
- Elementary: Kingston Springs Elementary
- Middle: Harpeth Middle School
- High: Harpeth High School
Source: RealTracs MLS as distributed by MLS GRID. This data may not be complete. We recommend contacting the local school district to confirm school assignments for this home.
- $296,0003 bd2 ba1.6k sqft1091 Overlook Trl, Kingston Springs, TN 37082Off Market
- $400,1003 bd2 ba1.8k sqft1083 Overlook Trl, Kingston Springs, TN 37082Off Market

- $353,9003 bd2 ba1.5k sqft1087 Overlook Trl, Kingston Springs, TN 37082Off Market
- $544,1003 bd2 ba2k sqft1007 Goldfinch Ct, Kingston Springs, TN 37082Off Market
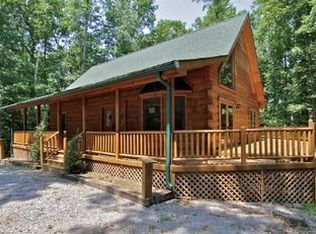
Similar homes
- $890,0003 bd4 ba3k sqft1007 Pheasant Ct, Kingston Springs, TN 37082New Construction

 MLS ID #3527370, Kristi Duke. RealTracs MLS as distributed by MLS GRID
 - $639,9004 bd3 ba3k sqft269 Harpeth View Trl, Kingston Springs, TN 37082For Sale
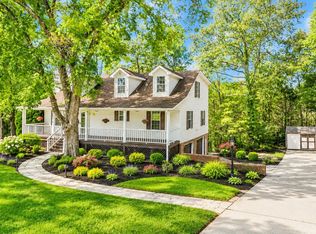 MLS ID #3519291, Pam Redden. RealTracs MLS as distributed by MLS GRID
 - $875,0003 bd3 ba2.5k sqft1075 Dog Creek Rd, Kingston Springs, TN 37082New Construction
 MLS ID #3243480, Alicia Griffith. RealTracs MLS as distributed by MLS GRID
 - $1,150,0004 bd4 ba3.4k sqft1073 Split Rail Cir, Kingston Springs, TN 37082For Sale
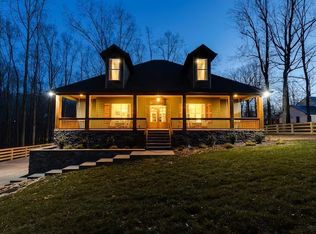 MLS ID #3166397, Michael Gomez. RealTracs MLS as distributed by MLS GRID
 - $579,9003 bd2 ba1.8k sqft357 Twin Oaks Dr, Kingston Springs, TN 37082For SaleMLS ID #3520800, Sarah Evans. RealTracs MLS as distributed by MLS GRID
- $949,9004 bd3 ba3.2k sqft7309 Old Nashville Rd, Fairview, TN 37062For SaleMLS ID #3525779, Shelly Dawson. RealTracs MLS as distributed by MLS GRID
- $819,9003 bd4 ba2.6k sqft1167 Harmon Springs Rd, Dickson, TN 37055For SaleMLS ID #3527879, Sara L. Glass. RealTracs MLS as distributed by MLS GRID
- $775,0004 bd3 ba2.6k sqft1278 Spencer Mill Rd, Burns, TN 37029For SaleMLS ID #3320206, Nikki Spurlock. RealTracs MLS as distributed by MLS GRID
- $529,9993 bd2 ba1.9k sqft1036 Street Rd, Kingston Springs, TN 37082For SaleMLS ID #3311643, Hayden Oothout. RealTracs MLS as distributed by MLS GRID
- $828,0004 bd5 ba2.8k sqft107 Timber Run Trl, Pegram, TN 37143For SaleMLS ID #3333841, Barrett Wood. RealTracs MLS as distributed by MLS GRID
- $849,9002 bd2 ba1.8k sqft3363 Church St, Burns, TN 37029For SaleMLS ID #3510008, Jonathan Poindexter. RealTracs MLS as distributed by MLS GRID
- $850,0003 bd3 ba2.2k sqft1231 Abiff Rd, Bon Aqua, TN 37025For SaleMLS ID #3248797, Missy Chandler. RealTracs MLS as distributed by MLS GRID
- $899,0005 bd3 ba2.6k sqft6538 Rolling Fork Dr, Nashville, TN 37205For SaleMLS ID #3516541, Connor Kennedy. RealTracs MLS as distributed by MLS GRID
- $924,9003 bd3 ba2.7k sqft491 Deer Ridge Ln, Nashville, TN 37221For SaleMLS ID #3336259, Ryan McClanahan. RealTracs MLS as distributed by MLS GRID
- $--2 bd4 ba3.3k sqft1518 Indian Springs Rd, Pegram, TN 37143AuctionMLS ID #3505870, Mitch Healey. RealTracs MLS as distributed by MLS GRID
- $845,0004 bd3 ba2.8k sqft503 Holly Hill Ct, Nashville, TN 37221For SaleMLS ID #3318500, Eric Workman. RealTracs MLS as distributed by MLS GRID
- $825,0002 bd3 ba2.3k sqft7575 King Rd, Fairview, TN 37062For SaleMLS ID #3201376, Michele Davis ,Broker CRS. RealTracs MLS as distributed by MLS GRID
- $775,0003 bd4 ba2.3k sqft435 Patina Cir, Nashville, TN 37209For SaleMLS ID #3527719, Anna Hatch. RealTracs MLS as distributed by MLS GRID
- $919,9004 bd4 ba2.8k sqft7712 Steeplechase Ct, Nashville, TN 37221For SaleMLS ID #3243282, Cheryl Ballesteros. RealTracs MLS as distributed by MLS GRID
- $985,0003 bd3 ba2.6k sqft712 Highway 48 S, Dickson, TN 37055For SaleMLS ID #3322406, Crystal Lamberth. RealTracs MLS as distributed by MLS GRID
