Authentic Log Home in Pegram with Exceptional Space for Entertaining! This solidly built Honest Abe Log Homes residence sits on 1.36 private acres in Tanglewood and offers approximately 3,477 sq. ft. of finished living space. Built from a custom plan using 8x8 milled D logs of Eastern white pine, this home has the character, warmth and substantial feel that makes a true log home so special.
The 2,161 sq. ft. main level includes all 3 bedrooms and 2 full baths. The large primary suite features a walk-in closet and private bath with a jetted bath/shower combination. The great room features a gas fireplace & the kitchen includes a gas range & new microwave. Fresh paint, new carpet & a newly stained exterior give the home a fresh, well-maintained feel, while stacked log beams throughout add to its character.
The 466 sq. ft. upstairs loft offers flexible space for an office, retreat or additional sleeping area. The finished basement adds 850 sq. ft. of entertaining space with a game room, wet bar, half bath, pool table & TV. The remaining basement area includes a 398 sq. ft. workshop with double doors leading to the carport & a 472 sq. ft. one-car garage.
This home is made for entertaining! The main-level deck runs the length of the back of the home with large sitting areas on both ends, while the covered lower deck provides another large gathering area. Add the wet bar, game room, pool table, gas grill, & there is plenty of room for family and friends.
The back of the home borders the woods, providing exceptional privacy. Additional features include a metal roof and the high-efficiency hydronic heating system that utilizes a commercial-grade Polaris stainless-steel water heater to provide comfortable forced-air heat through the home's central ductwork. Washer/dryer, four outdoor security cameras, gas grill, extra water heater, pool table & game-room TV remain. A truly special log home with exceptional character, privacy & spaces that makes entertaining fun & easy.
Active
Price cut: $25K (10/10)
$850,000
4453 Tanglewood Dr, Pegram, TN 37143
3beds
3,477sqft
Single Family Residence, Residential
Built in 2001
1.36 Acres Lot
$-- Zestimate®
$244/sqft
$-- HOA
What's special
Walk-in closetMetal roofFresh paintNew carpetNewly stained exteriorStacked log beams throughoutGame room
- 67 days
- 383
- 23
Zillow last checked:
Listing updated:
Listed by:
Russell Smith 615-516-3151,
Partners Real Estate, LLC 615-376-4500
Source: RealTracs MLS as distributed by MLS GRID,MLS#: 3545432
Facts & features
Interior
Bedrooms & bathrooms
- Bedrooms: 3
- Bathrooms: 3
- Full bathrooms: 2
- 1/2 bathrooms: 1
- Main level bedrooms: 3
Bedroom 1
- Features: Suite
- Area: 294 Square Feet
- Dimensions: 21x14
Bedroom 2
- Area: 132 Square Feet
- Dimensions: 12x11
Bedroom 3
- Area: 132 Square Feet
- Dimensions: 12x11
Primary bathroom
- Features: Primary Bedroom
Dining room
- Features: Combination
- Area: 231 Square Feet
- Dimensions: 21x11
Other
- Features: Workshop
- Area: 400 Square Feet
- Dimensions: 25x16
Kitchen
- Features: Eat-in Kitchen
- Area: 210 Square Feet
- Dimensions: 21x10
Living room
- Features: Great Room
- Area: 391 Square Feet
- Dimensions: 23x17
Other
- Features: Utility Room
- Area: 35 Square Feet
- Dimensions: 7x5
Other
- Area: 360 Square Feet
- Dimensions: 24x15
Recreation room
- Features: Wet Bar
- Area: 441 Square Feet
- Dimensions: 21x21
Heating
- Central, Natural Gas
Cooling
- Central Air, Electric
Appliances
- Included: Gas Range, Dishwasher, Disposal, Dryer, Microwave, Refrigerator, Washer
- Laundry: Electric Dryer Hookup, Washer Hookup
Features
- Ceiling Fan(s), Entrance Foyer
- Flooring: Carpet, Concrete, Wood, Laminate, Tile
- Basement: Exterior Entry,Partially Finished
- Number of fireplaces: 1
- Fireplace features: Gas, Great Room
Interior area
- Total structure area: 3,477
- Total interior livable area: 3,477 sqft
- Finished area above ground: 2,627
- Finished area below ground: 850
Property
Parking
- Total spaces: 6
- Parking features: Garage Door Opener, Garage Faces Side, Attached, Driveway
- Garage spaces: 1
- Carport spaces: 1
- Covered spaces: 2
- Uncovered spaces: 4
Features
- Levels: Three Or More
- Stories: 3
- Patio & porch: Deck, Covered, Porch
- Exterior features: Gas Grill
- Has view: Yes
Lot
- Size: 1.36 Acres
Details
- Parcel number: 092J A 05900 000
- Special conditions: Standard
Construction
Type & style
- Home type: SingleFamily
- Architectural style: Log
- Property subtype: Single Family Residence, Residential
Materials
- Log
- Roof: Metal
Condition
- New construction: No
- Year built: 2001
Utilities & green energy
- Sewer: Septic Tank
- Water: Public
- Utilities for property: Electricity Available, Natural Gas Available, Water Available
Community & HOA
Community
- Security: Smoke Detector(s), Smart Camera(s)/Recording
- Subdivision: Tanglewood I
HOA
- Has HOA: No
Location
- Region: Pegram
Financial & listing details
- Price per square foot: $244/sqft
- Tax assessed value: $542,900
- Annual tax amount: $3,051
- Date on market: 9/12/2026
- Electric utility on property: Yes
Estimated market value
Not available
Estimated sales range
Not available
Not available
Price history
| Date | Event | Price |
|---|---|---|
| 10/10/2026 | Price change | $850,000-2.9%$244/sqft |
Source:  RealTracs MLS as distributed by MLS GRID #3545432 Report a problem | ||
| 9/12/2026 | Listed for sale | $875,000$252/sqft |
Source: RealTracs MLS as distributed by MLS GRID #3545432 Report a problem | ||
Public tax history
| Year | Property taxes | Tax assessment |
|---|---|---|
| 2025 | $3,051 +9.6% | $135,725 |
| 2024 | $2,784 -15.3% | $135,725 +37.6% |
| 2023 | $3,286 +1.6% | $98,625 |
| 2022 | $3,235 | $98,625 |
| 2021 | $3,235 +0.3% | $98,625 |
| 2020 | $3,226 | $98,625 |
| 2019 | $3,226 +23.4% | $98,625 +20.3% |
| 2018 | $2,615 0% | $81,950 |
| 2017 | $2,615 +12.2% | $81,950 |
| 2016 | $2,330 +20.6% | $81,950 +28.3% |
| 2015 | $1,933 | $63,875 |
| 2014 | $1,933 | $63,875 |
| 2013 | -- | $63,875 -8.6% |
| 2012 | $2,104 +2.2% | $69,850 |
| 2011 | $2,059 | $69,850 |
| 2010 | $2,059 | $69,850 |
| 2009 | $2,059 | $69,850 |
| 2008 | $2,059 | $69,850 |
| 2007 | $2,059 -11.4% | $69,850 |
| 2006 | $2,324 +14.4% | $69,850 +14.4% |
| 2005 | $2,031 | $61,050 |
| 2004 | $2,031 +1.2% | $61,050 |
| 2003 | $2,007 | $61,050 +680.7% |
| 2001 | -- | $7,820 -75% |
| 2000 | -- | $31,280 |
Find assessor info on the county website
Monthly payment
Est. payment
Payment breakdown
Explore the cost of this home by adjusting the details. Changes won't be saved.Climate risks
Neighborhood: 37143
Nearby schools
Schools provided by the listing agent
- Elementary: Pegram Elementary Fine Arts Magnet School
- Middle: Harpeth Middle School
- High: Harpeth High School
Source: RealTracs MLS as distributed by MLS GRID. This data may not be complete. We recommend contacting the local school district to confirm school assignments for this home.

Similar homes
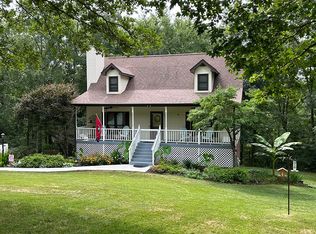
- $649,9504 bd3 ba2.9k sqft4410 Tanglewood Rd, Pegram, TN 37143For Sale

 MLS ID #3525732, DeAnne Cotthoff. RealTracs MLS as distributed by MLS GRID
- $749,0004 bd5 ba2.8k sqft107 Timber Run Trl, Pegram, TN 37143For Sale
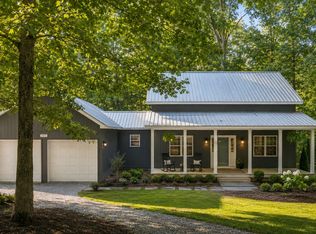 MLS ID #3333841, Barrett Wood. RealTracs MLS as distributed by MLS GRID
- $884,9003 bd3 ba3.1k sqft494 Deer Ridge Ln, Nashville, TN 37221For Sale
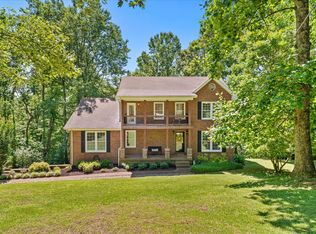 MLS ID #3593277, Allison Klausner. RealTracs MLS as distributed by MLS GRID
- $649,9003 bd3 ba2.3k sqft1130 Old Charlotte Pike, Pegram, TN 37143For Sale
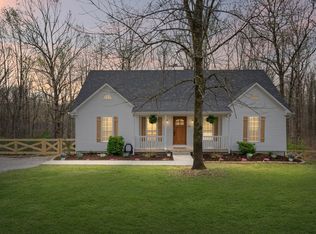 MLS ID #3633922, Vanessa Cole. RealTracs MLS as distributed by MLS GRID
- $664,9993 bd3 ba2.9k sqft957 Ford Rd, White Bluff, TN 37187For SaleMLS ID #3637612, Leslie Scott, CLHA. RealTracs MLS as distributed by MLS GRID
- $720,0003 bd3 ba2.5k sqft1155 Deerfoot Dr, Pegram, TN 37143For SaleMLS ID #3245587, Amanda L. Bell. RealTracs MLS as distributed by MLS GRID
- $475,0004 bd3 ba2.1k sqft5072 Porter Ct, Pegram, TN 37143For SaleMLS ID #3603785, Michael Yoon. RealTracs MLS as distributed by MLS GRID
- $939,5003 bd3 ba3.4k sqft1380A Cheatham Dam Rd, Ashland City, TN 37015For SaleMLS ID #3636870, Jennifer Alston. RealTracs MLS as distributed by MLS GRID
- $624,9004 bd3 ba3k sqft269 Harpeth View Trl, Kingston Springs, TN 37082For SaleMLS ID #3621662, Pam Redden. RealTracs MLS as distributed by MLS GRID
- $750,0003 bd3 ba1.8k sqft1071 Simms Heights Rd, Kingston Springs, TN 37082For SaleMLS ID #3527046, Yvette Johnson. RealTracs MLS as distributed by MLS GRID
- $785,0003 bd1 ba1.8k sqft5324 Tidwell Hollow Rd, Nashville, TN 37218For SaleMLS ID #3636244, Raleigh Winchester. RealTracs MLS as distributed by MLS GRID
- $449,9993 bd2 ba1.9k sqft1036 Street Rd, Kingston Springs, TN 37082For SaleMLS ID #3311643, Hayden Oothout. RealTracs MLS as distributed by MLS GRID
- $999,0003 bd2 ba1.8k sqft7244 Bahne Rd, Fairview, TN 37062For SaleMLS ID #3542857, Amanda Furline. RealTracs MLS as distributed by MLS GRID
- $775,0004 bd3 ba3.3k sqft817 Onslow Way, Nashville, TN 37221For SaleMLS ID #3632116, Chris Rains. RealTracs MLS as distributed by MLS GRID
- $775,0003 bd3 ba2.6k sqft7902 Highway 100, Nashville, TN 37221For SaleMLS ID #3611491, Connie Hubbuch Cambron. RealTracs MLS as distributed by MLS GRID
- $724,9003 bd3 ba2.4k sqft8384 Merrymount Dr, Nashville, TN 37221For SaleMLS ID #3630017, Kaelin Evans. RealTracs MLS as distributed by MLS GRID
- $950,0003 bd2 ba3.2k sqft5290 Old Harding Rd, Franklin, TN 37064For SaleMLS ID #3138412, Allen Huggins. RealTracs MLS as distributed by MLS GRID
- $1,100,0003 bd4 ba3.6k sqft114 Forrest Valley Ct, Nashville, TN 37209For Sale
 MLS ID #247244, Michelle Cho, Chord Real Estate. UCMLS
- $849,9004 bd3 ba2.4k sqft1194 Spann Rd, Charlotte, TN 37036For SaleMLS ID #3245821, Pam Redden. RealTracs MLS as distributed by MLS GRID
- $545,0003 bd3 ba2.2k sqft184 Harpeth Hills Dr, Kingston Springs, TN 37082For SaleMLS ID #3529967, David Becker. RealTracs MLS as distributed by MLS GRID
