STATEMENT MAKING HOME w/ FULL DAYLIGHT BASEMENT!!!! ****Approx. 5 Minutes to I-840 Access****Definitely a Forever Home****Scorching Hot Location****2.96 ACRE+/- ESTATE LOT w/ Backyard of YOUR DREAMS*****You feel the Immense Quality when you Walk In the Door*Mostly Brick Home w/ Incredible Curb Appeal*Impressive Great Room w/ Cathedral Ceiling + Beautiful View of the Backyard*Gas Fireplace*Shows Like a Model Home*Fabulous Open Concept Design*LUXE Kitchen w/ Breakfast Area*Custom Vent Hood*Pantry*Upgraded 2 Tone Cabinetry*Granite Countertops*Upgraded Stainless Steel Appliance Package including Refrigerator*Large Formal Dining Room for Entertaining*STUNNING Primary Suite on the Main Level w/ Trey Ceiling*Spa Worthy Primary Bathroom w/ Spa Tub + Separate Shower*Tile Bathroom*Huge Walk In Closet*Designated Home Office w/ Glass Door*Plantation Shutters*Fabulous Outdoor Entertainment Area*HUGE UPGRADE: Screened + Covered Back Porch:*Privacy Fencing in Back Yard*Kids Playset Remains*Long Concrete Driveway*Southern Living Front Porch*Daylight/Walk Out BASEMENT is Perfect Multi-Generational Space to Use as you Prefer...ALREADY FINISHED BASEMENT IDEAS: Large Media Room/Potential 5th Bedroom/Home Theater/Home Gym/Home School Area*This Home is Perfect for Hosting Parties + Entertaining*The Backyard is OUTDOOR BLISS + is Way Larger than what is Fenced*Real Sand + Finish Hardwood Floors All on Main Level except Utility Room + Primary Bath*Finished Basement Area is Heated + Cooled*100% Loans Available on this Home*Gorgeous Sealed Concrete Floor in the Basement*Safe Room/Storm Shelter Area in Basement or Perfect for Wine Vault or Gun Storage*Raised Beds*Seller Finished Approx 900 Square Feet in Basement after they Purchased*Lots of Storage*UPGRADED 4 Bedroom Septic Approval*Pride of Ownership is Apparent*Certified Appraisal by Chatham Appraisals March 2026*Comcast + Att Internet per Seller*HOT SELLING LOCATION THAT IS A DREAM FOR NASHVILLE, FRANKLIN OR BRENTWOOD COMMUTERS*
Under contract - showing
Price cut: $10K (6/8)
$739,900
111 Amelia Dr, Bon Aqua, TN 37025
4beds
3,476sqft
:
Get pre-qualified$4,449/mo
Single Family Residence, Residential
Built in 2017
2.96 Acres Lot
$-- Zestimate®
$213/sqft
$-- HOA
What's special
- 52 days |
- 76 |
- 4 |
Likely to sell faster than
Zillow last checked:
Listing updated:
Listed by:
Missy Chandler 615-405-0659,
Parker Peery Properties 615-446-1884
Source: RealTracs MLS as distributed by MLS GRID,MLS#: 3232362
Facts & features
Interior
Bedrooms & bathrooms
- Bedrooms: 4
- Bathrooms: 4
- Full bathrooms: 3
- 1/2 bathrooms: 1
- Main level bedrooms: 1
Bedroom 1
- Features: Full Bath
- Level: Full Bath
- Area: 208 Square Feet
- Dimensions: 16x13
Bedroom 2
- Features: Walk-In Closet(s)
- Level: Walk-In Closet(s)
- Area: 169 Square Feet
- Dimensions: 13x13
Bedroom 3
- Features: Walk-In Closet(s)
- Level: Walk-In Closet(s)
- Area: 121 Square Feet
- Dimensions: 11x11
Bedroom 4
- Features: Walk-In Closet(s)
- Level: Walk-In Closet(s)
- Area: 144 Square Feet
- Dimensions: 12x12
Primary bathroom
- Features: Primary Bedroom
- Level: Primary Bedroom
Den
- Features: Separate
- Level: Separate
- Area: 132 Square Feet
- Dimensions: 12x11
Dining room
- Features: Formal
- Level: Formal
- Area: 143 Square Feet
- Dimensions: 13x11
Other
- Features: Other
- Level: Other
- Area: 144 Square Feet
- Dimensions: 12x12
Kitchen
- Features: Eat-in Kitchen
- Level: Eat-in Kitchen
- Area: 273 Square Feet
- Dimensions: 21x13
Living room
- Features: Combination
- Level: Combination
- Area: 270 Square Feet
- Dimensions: 18x15
Other
- Features: Office
- Level: Office
- Area: 160 Square Feet
- Dimensions: 20x8
Other
- Features: Media Room
- Level: Media Room
- Area: 480 Square Feet
- Dimensions: 32x15
Heating
- Central, Electric
Cooling
- Central Air, Electric
Appliances
- Included: Electric Oven, Electric Range, Dishwasher, Disposal, Ice Maker, Refrigerator
Features
- Ceiling Fan(s), Entrance Foyer, Extra Closets, High Ceilings, Pantry, Smart Thermostat, Walk-In Closet(s), High Speed Internet
- Flooring: Wood, Tile
- Basement: Full,Partially Finished
- Number of fireplaces: 1
- Fireplace features: Gas
Interior area
- Total structure area: 3,476
- Total interior livable area: 3,476 sqft
- Finished area above ground: 2,376
- Finished area below ground: 1,100
Property
Parking
- Total spaces: 2
- Parking features: Garage Door Opener, Garage Faces Side, Aggregate
- Garage spaces: 2
Features
- Levels: Three Or More
- Stories: 2
- Patio & porch: Porch, Covered, Deck, Screened
Lot
- Size: 2.96 Acres
Details
- Additional structures: Storm Shelter
- Parcel number: 148 04900 000
- Special conditions: Standard
Construction
Type & style
- Home type: SingleFamily
- Architectural style: Traditional
- Property subtype: Single Family Residence, Residential
Materials
- Brick
- Roof: Asphalt
Condition
- New construction: No
- Year built: 2017
Utilities & green energy
- Sewer: Septic Tank
- Water: Public
- Utilities for property: Electricity Available, Water Available
Green energy
- Energy efficient items: Windows, Thermostat
Community & HOA
Community
- Security: Smoke Detector(s)
- Subdivision: Brittney Hills Sub Phase 3
HOA
- Has HOA: No
Location
- Region: Bon Aqua
Financial & listing details
- Price per square foot: $213/sqft
- Tax assessed value: $634,900
- Annual tax amount: $2,682
- Date on market: 6/8/2026
- Electric utility on property: Yes
Estimated market value
Not available
Estimated sales range
Not available
Not available
Price history
| Date | Event | Price |
|---|---|---|
| 6/23/2026 | Contingent | $739,900$213/sqft |
Source:  RealTracs MLS as distributed by MLS GRID #3232362 Report a problem RealTracs MLS as distributed by MLS GRID #3232362 Report a problem | ||
| 6/8/2026 | Price change | $739,900-1.3%$213/sqft |
Source: RealTracs MLS as distributed by MLS GRID #3232362 Report a problem | ||
| 5/14/2026 | Price change | $749,900-2.6%$216/sqft |
Source: RealTracs MLS as distributed by MLS GRID #3211293 Report a problem | ||
| 3/25/2026 | Listed for sale | $769,900+50.4%$221/sqft |
Source: RealTracs MLS as distributed by MLS GRID #3159657 Report a problem | ||
| 4/30/2021 | Sold | $512,000+4.7%$147/sqft |
Source: RealTracs MLS as distributed by MLS GRID #2235933 Report a problem | ||
| 3/25/2021 | Pending sale | $489,000$141/sqft |
Source: RealTracs MLS as distributed by MLS GRID #2235933 Report a problem | ||
| 3/17/2021 | Contingent | $489,000$141/sqft |
Source: RealTracs MLS as distributed by MLS GRID #2235933 Report a problem | ||
| 3/15/2021 | Listed for sale | $489,000+26.7%$141/sqft |
Source: RealTracs MLS as distributed by MLS GRID #2235933 Report a problem | ||
| 3/26/2018 | Sold | $386,000+867.4%$111/sqft |
Source: RealTracs MLS as distributed by MLS GRID #1881355 Report a problem | ||
| 4/4/2017 | Sold | $39,900$11/sqft |
Source: Public Record Report a problem | ||
Public tax history
| Year | Property taxes | Tax assessment |
|---|---|---|
| 2025 | $2,682 | $158,725 |
| 2024 | $2,682 +7.5% | $158,725 +49.4% |
| 2023 | $2,496 | $106,225 |
| 2022 | $2,496 | $106,225 |
| 2021 | $2,496 | $106,225 |
| 2020 | $2,496 | $106,225 |
| 2019 | $2,496 +5.4% | $106,225 +21.1% |
| 2018 | $2,368 0% | $87,700 +1756.1% |
| 2017 | $2,368 +1750% | $4,725 |
| 2016 | $128 -6.6% | $4,725 |
| 2015 | $137 | $4,725 |
| 2014 | $137 | $4,725 |
| 2013 | -- | $4,725 |
| 2012 | $159 | $4,725 -15.2% |
| 2011 | $159 | $5,570 |
| 2010 | $159 | $5,570 |
| 2009 | $159 +7.1% | $5,570 |
| 2008 | $148 +1.1% | $5,570 |
| 2007 | $146 | $5,570 |
Find assessor info on the county website
Monthly payment
Est. payment
Payment breakdown
Explore the cost of this home by adjusting the details. Changes won't be saved.Climate risks
Neighborhood: 37025
Nearby schools
GreatSchools rating
- 9/10Stuart Burns Elementary SchoolGrades: PK-5Distance: 6.4 mi
- 8/10Burns Middle SchoolGrades: 6-8Distance: 5.9 mi
- 5/10Dickson County High SchoolGrades: 9-12Distance: 12.9 mi
Schools provided by the listing agent
- Elementary: Stuart Burns Elementary
- Middle: Burns Middle School
- High: Dickson County High School
Source: RealTracs MLS as distributed by MLS GRID. This data may not be complete. We recommend contacting the local school district to confirm school assignments for this home.
- $617,3004 bd3 ba2.6k sqft109 Amelia Dr, Bon Aqua, TN 37025Off Market
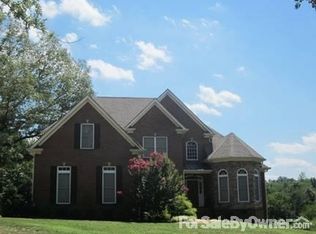
- $218,300-- bd1 ba1.2k sqftSpencer Mill Rd, Bon aqua, TN 37025Off Market
- $96,000-- bd1 ba812 sqft2970 Spencer Mill Rd, Bon Aqua, TN 37025Off Market
- $640,0003 bd3 ba2.4k sqft107 Amelia Dr, Bon Aqua, TN 37025Sold

- $558,500-- bd-- ba1.8k sqft113 Amelia Dr, Bon Aqua, TN 37025Off Market
- $693,9004 bd3 ba2.4k sqft105 Amelia Dr, Bon Aqua, TN 37025Off Market
- $679,9003 bd3 ba2.5k sqft104 Yates Dr, Bon Aqua, TN 37025For Sale
- $566,3003 bd2 ba2k sqft106 Amelia, Bon Aqua, TN 37025Off Market
A local agent can set up tours, give advice and negotiate with sellers.
A local lender can help you make sure your offer is ready when you are.
Similar homes
- $735,0004 bd3 ba2k sqft2661 Spencer Mill Rd, Bon Aqua, TN 37025For Sale

 MLS ID #3243887, Anthony Ryan Forster (Tony). RealTracs MLS as distributed by MLS GRID
 - $784,9954 bd5 ba3.1k sqft2999 Dugley Branch Dr, Bon Aqua, TN 37025For Sale
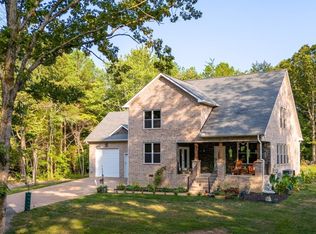 MLS ID #3170502, Renea Veach. RealTracs MLS as distributed by MLS GRID
 - $739,9004 bd4 ba3.2k sqft7401 Galahad Ct, Fairview, TN 37062For Sale
 MLS ID #3305488, Julie Casassa. RealTracs MLS as distributed by MLS GRID
 - $599,9004 bd5 ba3.3k sqft9725 Dogwood Dr, Bon Aqua, TN 37025For Sale
 MLS ID #3175213, David Alan Fountain, ABR®, CNE®, CRS®, SRS®, CLE®. RealTracs MLS as distributed by MLS GRID
 - $585,0002 bd3 ba3k sqft7623 Highway 100, Bon Aqua, TN 37025For SaleMLS ID #3223904, Marabeth Poole. RealTracs MLS as distributed by MLS GRID
- $769,9004 bd3 ba3k sqft7166 Kyles Creek Dr, Fairview, TN 37062For SaleMLS ID #3248520, Scoop Roberts. RealTracs MLS as distributed by MLS GRID
- $769,9003 bd4 ba2.5k sqft643 Bear Creek Valley Rd, Bon Aqua, TN 37025For SaleMLS ID #3216574, Pam Redden. RealTracs MLS as distributed by MLS GRID
- $765,0003 bd4 ba3.3k sqft7148 Locksley Ln, Fairview, TN 37062For SaleMLS ID #3242923, Brett Jones. RealTracs MLS as distributed by MLS GRID
- $549,9003 bd3 ba2.1k sqft4530 General Forest Cir, Bon Aqua, TN 37025For SaleMLS ID #3229936, Brent Storey. RealTracs MLS as distributed by MLS GRID
- $680,0003 bd2 ba2.3k sqft948 Goslin Branch Rd, Burns, TN 37029For SaleMLS ID #3183779, Amanda Anderson. RealTracs MLS as distributed by MLS GRID
- $850,0003 bd3 ba2.2k sqft1231 Abiff Rd, Bon Aqua, TN 37025For SaleMLS ID #3248797, Missy Chandler. RealTracs MLS as distributed by MLS GRID
- $649,0003 bd2 ba2.9k sqft7211 Grammar Dr, Fairview, TN 37062For SaleMLS ID #3288430, Lisa Landyn. RealTracs MLS as distributed by MLS GRID
- $479,0003 bd3 ba2k sqft6003 Hill Cir, Bon Aqua, TN 37025For SaleMLS ID #3255141, Mary Snyder. RealTracs MLS as distributed by MLS GRID
- $689,9004 bd3 ba3.4k sqft106 Meadowood Loop, Burns, TN 37029For SaleMLS ID #3175738, R. Scott England. RealTracs MLS as distributed by MLS GRID
- $799,9953 bd3 ba2.7k sqft7916 E Plunders Creek Rd, Dickson, TN 37055For SaleMLS ID #3221080, Maggie Lawrence. RealTracs MLS as distributed by MLS GRID
- $675,0004 bd3 ba2.8k sqft514 Doy Rd E, White Bluff, TN 37187For SaleMLS ID #3246197, Desiree Murphy. RealTracs MLS as distributed by MLS GRID
- $899,9004 bd4 ba3.2k sqft7401 Swindon Blvd, Fairview, TN 37062For SaleMLS ID #3259656, Cheryl Pitney. RealTracs MLS as distributed by MLS GRID
- $619,7003 bd2 ba4.2k sqft1062 Highway 96 N, Fairview, TN 37062For SaleMLS ID #3260270, Julie Hasley Coone. RealTracs MLS as distributed by MLS GRID
- $689,0003 bd4 ba2.5k sqft7307 Hudgins Ct, Fairview, TN 37062For SaleMLS ID #3173261, Tom Cartwright. RealTracs MLS as distributed by MLS GRID
- $725,0003 bd4 ba2.3k sqft4463 Heath Rd, Nashville, TN 37221For SaleMLS ID #3243618, Ashley Boykin. RealTracs MLS as distributed by MLS GRID
