Welcome to your picturesque slice of Tennessee paradise at 107 Amelia Drive, nestled in the charming community of Bon Aqua. This all-brick home with full basement offers a perfect blend of modern comfort and rural serenity, providing an ideal retreat from the hustle and bustle of city life. Special features include home office, Jack & Jill bathroom, and back entry with mudroom. Enjoy your morning coffee on the deck connected to your primary bedroom. Situated on 1.06 acres, this residence boasts an above ground pool and ample space for outdoor activities, gardening, or simply enjoying the fresh country air. A fantastic location with easy access to local shops, restaurants, and amenities. Plus, with nearby parks, recreational areas, and scenic trails, outdoor enthusiasts will find plenty of opportunities for adventure right at their doorstep. Heated pool. Transferable gutter leaf filter warranty.
Closed
$640,000
107 Amelia Dr, Bon Aqua, TN 37025
3beds
2,424sqft
Single Family Residence, Residential
Built in 2007
1.06 Acres Lot
$657,200 Zestimate®
$264/sqft
$2,695 Estimated rent
Home value
$657,200
$624,000 - $690,000
$2,695/mo
Zestimate® history
Owner options
List your home for rent
$2,695/mo
Rent Zestimate®
Find your next renter with Zillow Rental Manager. Plus, with online applications, you can quickly screen prospective tenants – for free.
$2,695/mo
Rent Zestimate®
Refinance and save
$3,748/mo
Est. payment
Refinancing to a lower rate could help reduce your monthly payments and save thousands over the life of the loan.
$3,748/mo
Est. payment
Explore your selling options
Work with a Zillow partner agent
Leverage their expertise and Zillow's premium Showcase listings to get your home seen by more buyers.
Get startedList with your own agent
Get your home in front of millions of buyers by listing it on Zillow.
Learn how to do itSell it yourself
Take full control of how buyers see your home on Zillow by listing For Sale by Owner (FSBO).
List your homeWhat's special
Home officeBrittany hillsFresh country airModern comfortRecreational areasScenic trailsNearby parks
Zillow last checked:
Listing updated:
Listed by:
Daniel Swaw 615-887-0307,
Realty Executives Hometown Living
Bought with:
Brandon Flowers, ABR, e-PRO, MRP, 326696
Reliant Realty ERA Powered
Beth Hunley, 351037
Reliant Realty ERA Powered
Source: RealTracs MLS as distributed by MLS GRID,MLS#: 2642619
Facts & features
Interior
Bedrooms & bathrooms
- Bedrooms: 3
- Bathrooms: 3
- Full bathrooms: 3
- Main level bedrooms: 3
Bedroom 1
- Area: 195 Square Feet
- Dimensions: 15x13
Bedroom 2
- Area: 143 Square Feet
- Dimensions: 11x13
Bedroom 3
- Area: 120 Square Feet
- Dimensions: 12x10
Den
- Area: 132 Square Feet
- Dimensions: 12x11
Dining room
- Area: 165 Square Feet
- Dimensions: 15x11
Kitchen
- Area: 165 Square Feet
- Dimensions: 15x11
Living room
- Area: 234 Square Feet
- Dimensions: 13x18
Heating
- Electric
Cooling
- Central Air
Appliances
- Included: Built-In Electric Oven, Built-In Gas Range
Features
- Walk-In Closet(s)
- Flooring: Carpet, Wood, Tile
- Basement: Unfinished
- Number of fireplaces: 2
- Fireplace features: Gas, Wood Burning
Interior area
- Total structure area: 2,424
- Total interior livable area: 2,424 sqft
- Finished area above ground: 2,424
Property
Parking
- Total spaces: 2
- Parking features: Attached
- Attached garage spaces: 2
Features
- Levels: One
- Stories: 1
- Patio & porch: Deck, Covered
- Has private pool: Yes
- Pool features: Above Ground
Lot
- Size: 1.06 Acres
Details
- Parcel number: 148 05100 000
- Special conditions: Standard
Construction
Type & style
- Home type: SingleFamily
- Property subtype: Single Family Residence, Residential
Materials
- Brick
- Roof: Shingle
Condition
- New construction: No
- Year built: 2007
Utilities & green energy
- Sewer: Private Sewer
- Water: Public
- Utilities for property: Electricity Available, Water Available, Cable Connected
Community & HOA
Community
- Subdivision: Brittney Hills Sub Phase 3
HOA
- Has HOA: No
Location
- Region: Bon Aqua
Financial & listing details
- Price per square foot: $264/sqft
- Tax assessed value: $592,000
- Annual tax amount: $2,389
- Date on market: 4/13/2024
- Electric utility on property: Yes
Price history
| Date | Event | Price |
|---|---|---|
| 6/3/2024 | Sold | $640,000-1.5%$264/sqft |
Source:  RealTracs MLS as distributed by MLS GRID #2642619 Report a problem RealTracs MLS as distributed by MLS GRID #2642619 Report a problem | ||
| 5/2/2024 | Pending sale | $650,000$268/sqft |
Source: RealTracs MLS as distributed by MLS GRID #2642619 Report a problem | ||
| 4/26/2024 | Listed for sale | $650,000$268/sqft |
Source: RealTracs MLS as distributed by MLS GRID #2642619 Report a problem | ||
| 4/16/2024 | Pending sale | $650,000$268/sqft |
Source: RealTracs MLS as distributed by MLS GRID #2642619 Report a problem | ||
| 4/13/2024 | Listed for sale | $650,000$268/sqft |
Source: RealTracs MLS as distributed by MLS GRID #2642619 Report a problem | ||
Public tax history
| Year | Property taxes | Tax assessment |
|---|---|---|
| 2025 | $2,501 | $148,000 |
| 2024 | $2,501 +4.7% | $148,000 +45.6% |
| 2023 | $2,389 | $101,675 |
| 2022 | $2,389 | $101,675 |
| 2021 | $2,389 | $101,675 |
| 2020 | $2,389 | $101,675 |
| 2019 | $2,389 +4.8% | $101,675 +20.4% |
| 2018 | $2,280 +0% | $84,450 |
| 2017 | $2,280 | $84,450 |
| 2016 | $2,280 +10.2% | $84,450 +18.3% |
| 2015 | $2,070 | $71,375 |
| 2014 | $2,070 | $71,375 |
| 2013 | -- | $71,375 |
| 2012 | $2,151 | $71,375 -5.5% |
| 2011 | $2,151 | $75,491 |
| 2010 | $2,151 | $75,491 |
| 2009 | $2,151 +8.6% | $75,491 +1.3% |
| 2008 | $1,982 +1221% | $74,500 +1206.1% |
| 2007 | $150 | $5,704 |
Find assessor info on the county website
Neighborhood: 37025
Nearby homes
- $695,7004 bd3 ba2.4k sqft105 Amelia Dr, Bon Aqua, TN 37025Off Market
- $616,1004 bd3 ba2.6k sqft109 Amelia Dr, Bon Aqua, TN 37025Off Market
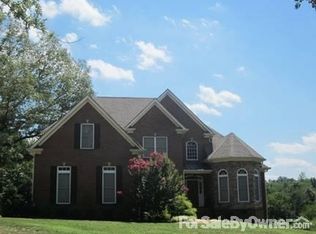
- $733,1004 bd4 ba3.5k sqft103 Amelia Dr, Bon Aqua, TN 37025Off Market
- $563,2003 bd2 ba2k sqft106 Amelia, Bon Aqua, TN 37025Off Market
- $739,9004 bd4 ba3.4k sqft111 Amelia Dr, Bon Aqua, TN 37025For Sale
- $563,3003 bd2 ba2.2k sqft102 Amelia Dr, Bon Aqua, TN 37025Off Market
- $605,5003 bd2 ba2.6k sqft101 Amelia Dr, Bon Aqua, TN 37025Sold
- $716,4003 bd2 ba2k sqft106 Amelia Dr, Bon Aqua, TN 37025Off Market
Nearby schools
GreatSchools rating
- 9/10Stuart Burns Elementary SchoolGrades: PK-5Distance: 6.4 mi
- 8/10Burns Middle SchoolGrades: 6-8Distance: 5.9 mi
- 5/10Dickson County High SchoolGrades: 9-12Distance: 12.9 mi
Schools provided by the listing agent
- Elementary: Stuart Burns Elementary
- Middle: Burns Middle School
- High: Dickson County High School
Source: RealTracs MLS as distributed by MLS GRID. This data may not be complete. We recommend contacting the local school district to confirm school assignments for this home.


Get pre-qualified for a loan
At Zillow Home Loans, we can pre-qualify you in as little as 5 minutes with no impact to your credit score.An equal housing lender. NMLS #10287.
- Tennessee
- Dickson County
- Bon Aqua
- 37025
- 107 Amelia Dr
Nearby cities
Nearby zip codes
Other Bon Aqua Topics
