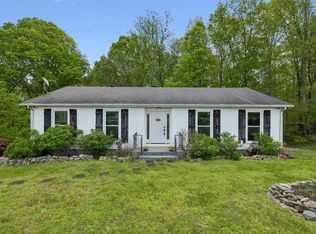
Tucked away on 2.2 wooded acres in sought-after Kingston Springs, this 3-bedroom, 3-bath home offers space, flexibility, and a peaceful connection to nature. Surrounded by mature trees, the property invites you to slow down and enjoy the beauty of Middle Tennessee from the expansive wraparound porch/deck surrounding 1/2 of house with built-in seating—perfect for relaxing in nature or gathering with friends. Inside, the main living area features a spacious living room with a cozy wood-burning fireplace and abundant natural light from windows that extend to the vaulted ceiling. The adjoining dining area flows into a pass-through kitchen with generous cabinet space, creating a functional and connected layout for everyday living. The lower basement level includes additional recreational living space with a kitchenette and with laundry hookups on both levels ideal for multi-generational living, guest quarters, or a private teen/college retreat. Outside, you will find a 16x16 storage shed and a 16x20 lofted shed (approx. 320 sq ft with no electricity, no climate control, and no plumbing) with a covered front porch—great for a home office, studio, workshop, or creative space. Enjoy peaceful country living with convenient 30-45 min access to Bellevue, Dickson, and Nashville airport (approx. 32 miles to airport). Nearby outdoor recreation includes the Narrows of the Harpeth, canoeing/kayaking, Montgomery Bell State Park, and Bowie Nature Park while also being within reach of Nashville’s dining, arts, sports and entertainment Zoned for Kingston Springs Elementary School and Harpeth High School, both designated Tennessee Reward Schools. All measurements and details are approximate. All appliances stay.
Active
$399,900
1073 Crane Ct, Kingston Springs, TN 37082
3beds
2,464sqft
:
Get pre-qualified$2,402/mo
Single Family Residence, Residential
Built in 2002
2.2 Acres Lot
$-- Zestimate®
$162/sqft
$-- HOA
What's special
- 2 days |
- 964 |
- 124 |
Likely to sell faster than
Zillow last checked:
Listing updated:
Listed by:
Tracy Carter 702-506-2259,
TN Realty, LLC 615-819-2440
Source: RealTracs MLS as distributed by MLS GRID,MLS#: 3312545
Facts & features
Interior
Bedrooms & bathrooms
- Bedrooms: 3
- Bathrooms: 3
- Full bathrooms: 2
- 1/2 bathrooms: 1
- Main level bedrooms: 2
Bedroom 1
- Features: Extra Large Closet
- Level: Extra Large Closet
- Area: 169 Square Feet
- Dimensions: 13x13
Bedroom 2
- Features: Walk-In Closet(s)
- Level: Walk-In Closet(s)
- Area: 130 Square Feet
- Dimensions: 10x13
Living room
- Features: Combination
- Level: Combination
- Area: 187 Square Feet
- Dimensions: 17x11
Recreation room
- Features: Basement Level
- Level: Basement Level
- Area: 247 Square Feet
- Dimensions: 19x13
Heating
- Central
Cooling
- Central Air
Appliances
- Included: Electric Range, Dishwasher, Disposal, Dryer, Microwave, Refrigerator, Washer
Features
- Flooring: Carpet, Luxury Vinyl
- Basement: Finished
- Number of fireplaces: 1
- Fireplace features: Living Room
Interior area
- Total structure area: 2,464
- Total interior livable area: 2,464 sqft
- Finished area above ground: 1,232
- Finished area below ground: 1,232
Property
Parking
- Total spaces: 3
- Parking features: Open
- Uncovered spaces: 3
Features
- Levels: Two
- Stories: 1
- Patio & porch: Deck
Lot
- Size: 2.2 Acres
Details
- Additional structures: Storage
- Parcel number: 105 16801 000
- Special conditions: Standard
Construction
Type & style
- Home type: SingleFamily
- Property subtype: Single Family Residence, Residential
Materials
- Frame
Condition
- New construction: No
- Year built: 2002
Utilities & green energy
- Sewer: Septic Tank
- Water: Public
- Utilities for property: Water Available
Community & HOA
Community
- Subdivision: Interstate West Ranchettes
HOA
- Has HOA: No
Location
- Region: Kingston Springs
Financial & listing details
- Price per square foot: $162/sqft
- Tax assessed value: $391,700
- Annual tax amount: $1,888
- Date on market: 7/30/2026
Estimated market value
Not available
Estimated sales range
Not available
Not available
Price history
| Date | Event | Price |
|---|---|---|
| 7/30/2026 | Listed for sale | $399,900$162/sqft |
Source:  RealTracs MLS as distributed by MLS GRID #3312545 Report a problem RealTracs MLS as distributed by MLS GRID #3312545 Report a problem | ||
| 4/18/2026 | Listing removed | $399,900$162/sqft |
Source: RealTracs MLS as distributed by MLS GRID #3165157 Report a problem | ||
| 4/6/2026 | Listed for sale | $399,900+60%$162/sqft |
Source: RealTracs MLS as distributed by MLS GRID #3165157 Report a problem | ||
| 7/8/2015 | Sold | $249,900$101/sqft |
Source: Public Record Report a problem | ||
| 5/7/2015 | Price change | $249,900-3.5%$101/sqft |
Source: RE/MAX Elite #1625411 Report a problem | ||
| 4/18/2015 | Listed for sale | $259,000+48.4%$105/sqft |
Source: RE/MAX Elite #1625411 Report a problem | ||
| 12/28/2010 | Sold | $174,500-3%$71/sqft |
Source: Public Record Report a problem | ||
| 10/14/2010 | Listed for sale | $179,900+5.1%$73/sqft |
Source: Kingston Realty & Development #1223282 Report a problem | ||
| 7/25/2003 | Sold | $171,176$69/sqft |
Source: Public Record Report a problem | ||
Public tax history
| Year | Property taxes | Tax assessment |
|---|---|---|
| 2025 | $1,888 +11.4% | $97,925 |
| 2024 | $1,695 -8.2% | $97,925 +51.1% |
| 2023 | $1,846 +6% | $64,825 |
| 2022 | $1,742 | $64,825 |
| 2021 | $1,742 +0.4% | $64,825 |
| 2020 | $1,735 | $64,825 |
| 2019 | $1,735 +9.5% | $64,825 +29.1% |
| 2018 | $1,585 0% | $50,200 |
| 2017 | $1,585 +24.9% | $50,200 +12.5% |
| 2016 | $1,269 +5.8% | $44,625 +13% |
| 2015 | $1,199 | $39,500 |
| 2014 | $1,199 | $39,500 |
| 2013 | -- | $39,500 -2% |
| 2012 | $1,221 +1% | $40,300 |
| 2011 | $1,209 | $40,300 |
| 2010 | $1,209 | $40,300 |
| 2009 | $1,209 | $40,300 |
| 2008 | $1,209 | $40,300 |
| 2007 | $1,209 -11.7% | $40,300 |
| 2006 | $1,369 +23.1% | $40,300 +23.1% |
| 2005 | $1,113 | $32,750 |
| 2004 | $1,113 +1.2% | $32,750 |
| 2003 | $1,100 | $32,750 |
Find assessor info on the county website
Monthly payment
Est. payment
Payment breakdown
Explore the cost of this home by adjusting the details. Changes won't be saved.Climate risks
Neighborhood: 37082
Getting around
0 / 100
Car-DependentNearby schools
GreatSchools rating
- 10/10Kingston Springs Elementary SchoolGrades: PK-4Distance: 3.6 mi
- 5/10Harpeth Middle SchoolGrades: 5-8Distance: 4.4 mi
- 8/10Harpeth High SchoolGrades: 9-12Distance: 4.4 mi
Schools provided by the listing agent
- Elementary: Kingston Springs Elementary
- Middle: Harpeth Middle School
- High: Harpeth High School
Source: RealTracs MLS as distributed by MLS GRID. This data may not be complete. We recommend contacting the local school district to confirm school assignments for this home.
- $461,7003 bd2 ba1.5k sqft1079 Crane Ct, Kingston Springs, TN 37082Off Market

- $35,200-- bd-- ba-- sqft1065 Crane Ct, Kingston springs, TN 37082Off Market
- $152,400-- bd-- ba-- sqft1065 Crane Ct, Kingston springs, TN 37082Off Market
- $583,700-- bd2 ba1.9k sqft1065 Crane Ct, Kingston Spgs, TN 37082Off Market
- $254,2003 bd1 ba1k sqft1089 Crane Ct, Kingston Springs, TN 37082Off Market
- $352,200-- bd2 ba1k sqft1082 Crane Ct, Kingston Springs, TN 37082Off Market
- $376,7003 bd2 ba1k sqft1076 Crane Ct, Kingston Springs, TN 37082Off Market
- $526,900-- bd3 ba2.4k sqft1068 Crane Ct, Kingston Spgs, TN 37082Off Market
A local agent can set up tours, give advice and negotiate with sellers.
Similar homes
- $450,0003 bd2 ba2.1k sqft771 Mount Pleasant Rd, Kingston Springs, TN 37082For Sale
 MLS ID #3177647, Peyton Jones. RealTracs MLS as distributed by MLS GRID
 - $585,0003 bd3 ba2.9k sqft202 Harpeth Hills Dr, Kingston Springs, TN 37082For Sale
 MLS ID #3306181, Cynthia Sullivan. RealTracs MLS as distributed by MLS GRID
 - $439,9994 bd3 ba2.1k sqft11065 New Cut Off Rd, Bon Aqua, TN 37025For Sale
 MLS ID #3314855, Ashly Pickett. RealTracs MLS as distributed by MLS GRID
 - $574,9993 bd2 ba1.9k sqft1036 Street Rd, Kingston Springs, TN 37082For Sale
 MLS ID #3311643, Hayden Oothout. RealTracs MLS as distributed by MLS GRID
 - $285,0003 bd2 ba1.5k sqft1075 Overlook Trl, Kingston Springs, TN 37082For SaleMLS ID #3261549, Chris Gangone. RealTracs MLS as distributed by MLS GRID
- $389,5004 bd2 ba2k sqft555 Eastside Rd, White Bluff, TN 37187For SaleMLS ID #3149304, Rhonda Porter. RealTracs MLS as distributed by MLS GRID
- $399,9003 bd3 ba2.2k sqft100 Canary Dr, Dickson, TN 37055For SaleMLS ID #3191368, Kristie Sullivan. RealTracs MLS as distributed by MLS GRID
- $549,9003 bd2 ba2.2k sqft310 Harpeth View Trl, Kingston Springs, TN 37082For SaleMLS ID #3225599, Cheryl Ewing. RealTracs MLS as distributed by MLS GRID
- $459,0003 bd3 ba1.9k sqft7716 Daniel Trce, Nashville, TN 37221For SaleMLS ID #3312504, Kristi Duke. RealTracs MLS as distributed by MLS GRID
- $340,0002 bd2 ba1.3k sqft1040 Nosegay Rd, White Bluff, TN 37187For SaleMLS ID #3309393, Tia M. Armstrong. RealTracs MLS as distributed by MLS GRID
- $499,9003 bd2 ba2.2k sqft1225 Meeks Cemetery Rd, Burns, TN 37029For SaleMLS ID #3262635, Jessica Watkins. RealTracs MLS as distributed by MLS GRID
- $389,0003 bd2 ba1.6k sqft110 Needham Ln, Burns, TN 37029For SaleMLS ID #3251604, Daniel Swaw. RealTracs MLS as distributed by MLS GRID
- $429,9003 bd2 ba1.5k sqft1051 Green Valley Dr, Ashland City, TN 37015For SaleMLS ID #3263363, Gina Davis Bush. RealTracs MLS as distributed by MLS GRID
- $408,5003 bd2 ba1.3k sqft7508 Nathaniel Woods Blvd, Fairview, TN 37062For SaleMLS ID #3221880, Christina Warrell. RealTracs MLS as distributed by MLS GRID
- $470,0003 bd2 ba1.3k sqft1660 Leatherwood Rd, White Bluff, TN 37187For SaleMLS ID #3260360, Jacqueline Green. RealTracs MLS as distributed by MLS GRID
- $265,0003 bd2 ba1.2k sqft1022 Dogwood Ln, Kingston Springs, TN 37082For SaleMLS ID #3233587, Amanda L. Bell. RealTracs MLS as distributed by MLS GRID
- $519,9003 bd3 ba2.4k sqft1029 Trainer Ave, Burns, TN 37029For SaleMLS ID #3305559, Missy Chandler. RealTracs MLS as distributed by MLS GRID
- $445,0003 bd3 ba1.6k sqft525 Holt Valley Rd, Nashville, TN 37221For SaleMLS ID #3312147, Gary Ashton. RealTracs MLS as distributed by MLS GRID
- $375,0005 bd3 ba2.7k sqft120 Slater St, White Bluff, TN 37187For SaleMLS ID #3216903, Stephen Louis Caron. RealTracs MLS as distributed by MLS GRID
- $395,0003 bd2 ba1.8k sqft1101 Valley View Rd, Ashland City, TN 37015For SaleMLS ID #3220818, Jennifer Keigher. RealTracs MLS as distributed by MLS GRID
