The home is a 1930 tax record with a 2017 renovation from a 1987 home.** Nestled on nearly 5 picturesque acres in the countryside of White Bluff, this well-maintained home offers a blend of modern convenience and rural charm. Renovated in 2017 with durable Hardie board siding, the property features a thoughtfully designed layout ideal for comfortable living. The kitchen is highlighted with natural granite countertops and recent improvements include a new dishwasher ( installed May 2026) and a water softener installed in 2025. Outside, you'll find a enclosed four-board fence with 3 farm gates that give privacy but easy access to the wooded acreage for easy outdoor recreational activities or getting to the creek at the back of the property. There is a primary bedroom back deck and a main back deck. Detached garage perfect for keeping sound off the house but no worries getting caught in the rain with a covered porch attached to it. A chicken coop is already in place, making it well-suited for hobby farming and spring is beautiful with the blooms of forsythias, daffodils, a pear tree, a saucer magnolia, a mimosa tree and peach trees. Additional installed features include two 240-volt outlets in the garage, a generator-ready setup with an interlock switch installed on the breaker panel and plenty of space to enjoy the Tennessee countryside. This property combines practicality, comfort, and country living in a highly desirable setting just minutes from the conveniences of the Harpeth River access (3.4 mi) and Montgomery Bell Park (6.6 mi) opportunities, and well nestled between Dickson (20 mins) and Bellevue (20 mins) for your city needs.
Active
Price cut: $30K (9/25)
$435,000
1660 Leatherwood Rd, White Bluff, TN 37187
3beds
1,317sqft
Single Family Residence, Residential
Built in 1930
4.98 Acres Lot
$-- Zestimate®
$330/sqft
$-- HOA
What's special
Detached garageDurable hardie board sidingMain back deckPrimary bedroom back deckThoughtfully designed layout
- 86 days
- 570
- 68
Zillow last checked:
Listing updated:
Listed by:
Jacqueline Green 915-867-3956,
Parks Compass 615-790-3400
Source: RealTracs MLS as distributed by MLS GRID,MLS#: 3260360
Facts & features
Interior
Bedrooms & bathrooms
- Bedrooms: 3
- Bathrooms: 2
- Full bathrooms: 2
- Main level bedrooms: 3
Heating
- Natural Gas
Cooling
- Central Air
Appliances
- Included: Built-In Electric Oven, Electric Range, Dishwasher, Microwave, Stainless Steel Appliance(s)
- Laundry: Electric Dryer Hookup, Washer Hookup
Features
- High Speed Internet
- Flooring: Wood, Tile
- Basement: Crawl Space
Interior area
- Total structure area: 1,317
- Total interior livable area: 1,317 sqft
- Finished area above ground: 1,317
Property
Parking
- Total spaces: 8
- Parking features: Garage Door Opener, Attached/Detached, Concrete, Gravel
- Garage spaces: 2
- Uncovered spaces: 6
Features
- Levels: One
- Stories: 1
- Patio & porch: Patio, Covered, Deck
- Fencing: Privacy
- Has view: Yes
- Waterfront features: Creek
Lot
- Size: 4.98 Acres
Details
- Parcel number: 089 00805 000
- Special conditions: Owner Agent
- Other equipment: Satellite Dish
Construction
Type & style
- Home type: SingleFamily
- Property subtype: Single Family Residence, Residential
Materials
- Hardboard Siding
- Roof: Asphalt
Condition
- New construction: No
- Year built: 1930
Utilities & green energy
- Sewer: Septic Tank
- Water: Well
- Utilities for property: Natural Gas Available
Community & HOA
Community
- Subdivision: None
HOA
- Has HOA: No
Location
- Region: White Bluff
Financial & listing details
- Price per square foot: $330/sqft
- Tax assessed value: $331,600
- Annual tax amount: $1,599
- Date on market: 7/3/2026
Estimated market value
Not available
Estimated sales range
Not available
Not available
Price history
| Date | Event | Price |
|---|---|---|
| 9/25/2026 | Price change | $435,000-6.5%$330/sqft |
Source:  RealTracs MLS as distributed by MLS GRID #3260360 Report a problem RealTracs MLS as distributed by MLS GRID #3260360 Report a problem | ||
| 8/26/2026 | Price change | $465,000-1.1%$353/sqft |
Source: RealTracs MLS as distributed by MLS GRID #3260360 Report a problem | ||
| 7/4/2026 | Listed for sale | $470,000+100%$357/sqft |
Source: RealTracs MLS as distributed by MLS GRID #3260360 Report a problem | ||
| 7/5/2017 | Sold | $235,000-2%$178/sqft |
Source: RealTracs MLS as distributed by MLS GRID #1825849 Report a problem | ||
| 6/27/2017 | Listed for sale | $239,900$182/sqft |
Source: The Wilson Group Real Estate Services #1825849 Report a problem | ||
| 6/20/2017 | Pending sale | $239,900$182/sqft |
Source: TheDailyClassifieds.Com #1825849 Report a problem | ||
| 5/11/2017 | Listed for sale | $239,900+224.2%$182/sqft |
Source: TheDailyClassifieds.Com #1825849 Report a problem | ||
| 3/25/2014 | Sold | $74,000-21.3%$56/sqft |
Source: Public Record Report a problem | ||
| 12/14/2013 | Price change | $94,000-5.1%$71/sqft |
Source: B. J. Mitcham Real Estate #1416569 Report a problem | ||
| 10/10/2013 | Price change | $99,000-9.2%$75/sqft |
Source: B. J. Mitcham Real Estate #1416569 Report a problem | ||
| 7/18/2013 | Price change | $109,000-8.4%$83/sqft |
Source: B. J. Mitcham Real Estate #1416569 Report a problem | ||
| 3/11/2013 | Price change | $119,000-6.7%$90/sqft |
Source: B. J. Mitcham Real Estate #1416569 Report a problem | ||
| 1/5/2013 | Listed for sale | $127,500+86.3%$97/sqft |
Source: B. J. Mitcham Real Estate #1416569 Report a problem | ||
| 1/3/1996 | Sold | $68,450$52/sqft |
Source: Public Record Report a problem | ||
Public tax history
| Year | Property taxes | Tax assessment |
|---|---|---|
| 2025 | $1,599 +11.4% | $82,900 |
| 2024 | $1,435 +4.2% | $82,900 +71.5% |
| 2023 | $1,377 +6% | $48,350 |
| 2022 | $1,299 | $48,350 |
| 2021 | $1,299 +0.4% | $48,350 |
| 2020 | $1,294 | $48,350 |
| 2019 | $1,294 +50.3% | $48,350 +77.3% |
| 2018 | $861 +0% | $27,275 |
| 2017 | $861 +20.3% | $27,275 +8.3% |
| 2016 | $716 +3.4% | $25,175 +10.4% |
| 2015 | $692 | $22,800 |
| 2014 | $692 | $22,800 |
| 2013 | -- | $22,800 -18.4% |
| 2012 | $847 +1% | $27,950 |
| 2011 | $838 | $27,950 |
| 2010 | $838 | $27,950 |
| 2009 | $838 | $27,950 |
| 2008 | $838 | $27,950 |
| 2007 | $838 -11.7% | $27,950 |
| 2006 | $950 +9.9% | $27,950 +9.9% |
| 2005 | $864 | $25,425 |
| 2004 | $864 +1.2% | $25,425 |
| 2003 | $854 | $25,425 +0% |
| 2001 | -- | $25,420 -75% |
| 2000 | -- | $101,679 |
Find assessor info on the county website
Monthly payment
Est. payment
Payment breakdown
Explore the cost of this home by adjusting the details. Changes won't be saved.Climate risks
Neighborhood: 37187
Nearby schools
Schools provided by the listing agent
- Elementary: Kingston Springs Elementary
- Middle: Harpeth Middle School
- High: Harpeth High School
Source: RealTracs MLS as distributed by MLS GRID. This data may not be complete. We recommend contacting the local school district to confirm school assignments for this home.
- $147,500-- bd1 ba1.4k sqft1650 Leatherwood Rd, White Bluff, TN 37187Off Market
- $212,000-- bd1 ba720 sqft1664 Leatherwood Rd, White Bluff, TN 37187Off Market
- $284,300-- bd-- ba1.2k sqft1642 Leatherwood Rd, White Bluff, TN 37187Off Market
- $327,400-- bd1 ba1.4k sqft112 Redbud Ln, White Bluff, TN 37187Off Market
Similar homes
- $425,0003 bd2 ba1.5k sqft1003 Creek Bottom Rd, White Bluff, TN 37187For Sale
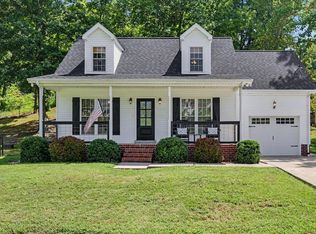
 MLS ID #3528346, Gary Ashton. RealTracs MLS as distributed by MLS GRID
 - $340,0002 bd2 ba1.3k sqft1040 Nosegay Rd, White Bluff, TN 37187For Sale
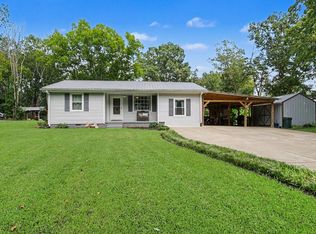 MLS ID #3309393, Tia M. Armstrong. RealTracs MLS as distributed by MLS GRID
 - $424,9003 bd2 ba1.5k sqft1051 Green Valley Dr, Ashland City, TN 37015For Sale
 MLS ID #3263363, Gina Davis Bush. RealTracs MLS as distributed by MLS GRID
 - $305,0003 bd2 ba1.1k sqft507 Corlew Cir, White Bluff, TN 37187For Sale
 MLS ID #3514118, Daniel Wree. RealTracs MLS as distributed by MLS GRID
 - $489,9993 bd2 ba1.9k sqft1036 Street Rd, Kingston Springs, TN 37082For SaleMLS ID #3311643, Hayden Oothout. RealTracs MLS as distributed by MLS GRID
- $415,0003 bd2 ba1.1k sqft4238 Highway 70 W, Dickson, TN 37055For SaleMLS ID #3546032, Brooke Primm. RealTracs MLS as distributed by MLS GRID
- $328,9003 bd2 ba1.7k sqft921 Jordan Cir, White Bluff, TN 37187For SaleMLS ID #3242795, John Pate. RealTracs MLS as distributed by MLS GRID
- $499,9002 bd2 ba1.8k sqft2820 Lockertsville Rd, Ashland City, TN 37015For SaleMLS ID #3598884, Patty F. Kennedy. RealTracs MLS as distributed by MLS GRID
- $449,0003 bd2 ba1.4k sqft10498 Missionary Ridge Rd, Bon Aqua, TN 37025For SaleMLS ID #3319147, Leslie Scott, CLHA. RealTracs MLS as distributed by MLS GRID
- $475,0003 bd3 ba1.1k sqft544A Stevenson St, Nashville, TN 37209For SaleMLS ID #3601285, Ansley Goodheart. RealTracs MLS as distributed by MLS GRID
- $450,0003 bd4 ba1.9k sqft1059 Oakwood Rd, Joelton, TN 37080For SaleMLS ID #3547071, Zitlali Mejia. RealTracs MLS as distributed by MLS GRID
- $425,0003 bd2 ba1.3k sqft642 Hicks Rd, Nashville, TN 37221For SaleMLS ID #3185981, Amy Walker. RealTracs MLS as distributed by MLS GRID
- $384,0003 bd2 ba1.2k sqft804 Nels Adams Rd, Dickson, TN 37055For SaleMLS ID #3542472, Levi Rice. RealTracs MLS as distributed by MLS GRID
- $275,0003 bd2 ba1.5k sqft1075 Overlook Trl, Kingston Springs, TN 37082For SaleMLS ID #3261549, Chris Gangone. RealTracs MLS as distributed by MLS GRID
- $415,0002 bd2 ba1.4k sqft400 Warioto Way APT 505, Ashland City, TN 37015For SaleMLS ID #3530641, Doris Berry. RealTracs MLS as distributed by MLS GRID
- $449,9003 bd2 ba1.7k sqft1417 Bending River Dr, Nashville, TN 37221For SaleMLS ID #3305999, Tim Pennington, Broker, CCIM. RealTracs MLS as distributed by MLS GRID
- $349,9993 bd2 ba1.1k sqft746 Nels Adams Rd, Dickson, TN 37055For SaleMLS ID #3526012, Savannah Coplin. RealTracs MLS as distributed by MLS GRID
- $394,9003 bd2 ba1.5k sqft3033 Bowker Rd, Charlotte, TN 37036New ConstructionMLS ID #3511252, Missy Chandler. RealTracs MLS as distributed by MLS GRID
- $470,0003 bd3 ba1.9k sqft1030 Bryant Rd, Ashland City, TN 37015For SaleMLS ID #3514085, Amanda L. Bell. RealTracs MLS as distributed by MLS GRID
