Very Well Maintained home with Custom Upgrades. Comfortable Floorplan with 3 bdrms, and 2 full baths. Patio opens to the rear property with Expansive Views. Conveniently located near shopping, dining, and major roadways, this updated home for sale in Bellevue, TN combines modern upgrades with an active, family-friendly community lifestyle. The park/pool area is a must see! Seller is offering $5000 for buyer incentives.
Active
Price cut: $10K (8/14)
$474,900
1417 Bending River Dr, Nashville, TN 37221
3beds
1,716sqft
Single Family Residence, Residential
Built in 2006
7,405 Square Feet Lot
$-- Zestimate®
$277/sqft
$67/mo HOA
What's special
Custom upgradesUpdated homeExpansive viewsComfortable floorplan
- 32 days |
- 352 |
- 13 |
Likely to sell faster than
Zillow last checked:
Listing updated:
Listed by:
Tim Pennington, Broker, CCIM 615-496-8326,
Parrish & Associates 615-773-4020
Source: RealTracs MLS as distributed by MLS GRID,MLS#: 3305999
Facts & features
Interior
Bedrooms & bathrooms
- Bedrooms: 3
- Bathrooms: 2
- Full bathrooms: 2
- Main level bedrooms: 3
Bedroom 1
- Area: 238 Square Feet
- Dimensions: 17x14
Bedroom 2
- Area: 144 Square Feet
- Dimensions: 12x12
Bedroom 3
- Area: 130 Square Feet
- Dimensions: 13x10
Primary bathroom
- Features: Double Vanity
- Level: Double Vanity
Dining room
- Area: 165 Square Feet
- Dimensions: 15x11
Kitchen
- Area: 110 Square Feet
- Dimensions: 11x10
Living room
- Area: 285 Square Feet
- Dimensions: 19x15
Other
- Features: Breakfast Room
- Level: Breakfast Room
- Area: 100 Square Feet
- Dimensions: 10x10
Heating
- Electric
Cooling
- Central Air
Appliances
- Included: Electric Oven, Cooktop, Dishwasher, Stainless Steel Appliance(s)
Features
- Flooring: Tile
- Basement: None
- Number of fireplaces: 1
- Fireplace features: Gas
Interior area
- Total structure area: 1,716
- Total interior livable area: 1,716 sqft
- Finished area above ground: 1,716
Property
Parking
- Total spaces: 2
- Parking features: Garage Door Opener, Attached
- Attached garage spaces: 2
Features
- Levels: One
- Stories: 1
- Patio & porch: Patio
- Pool features: Association
Lot
- Size: 7,405 Square Feet
- Dimensions: 46 x 160
- Features: Level
- Topography: Level
Details
- Parcel number: 126160A41000CO
- Special conditions: Standard
Construction
Type & style
- Home type: SingleFamily
- Property subtype: Single Family Residence, Residential
Materials
- Brick, Vinyl Siding
- Roof: Shingle
Condition
- New construction: No
- Year built: 2006
Utilities & green energy
- Sewer: Public Sewer
- Water: Public
- Utilities for property: Electricity Available, Water Available
Community & HOA
Community
- Subdivision: Parkview At Riverwalk
HOA
- Has HOA: Yes
- Amenities included: Clubhouse, Playground, Pool, Trail(s)
- HOA fee: $200 quarterly
Location
- Region: Nashville
Financial & listing details
- Price per square foot: $277/sqft
- Tax assessed value: $456,300
- Annual tax amount: $3,174
- Date on market: 7/24/2026
- Electric utility on property: Yes
Estimated market value
Not available
Estimated sales range
Not available
Not available
Price history
| Date | Event | Price |
|---|---|---|
| 8/14/2026 | Price change | $474,900-2.1%$277/sqft |
Source:  RealTracs MLS as distributed by MLS GRID #3305999 Report a problem RealTracs MLS as distributed by MLS GRID #3305999 Report a problem | ||
| 7/24/2026 | Listed for sale | $484,900-0.9%$283/sqft |
Source: RealTracs MLS as distributed by MLS GRID #3305999 Report a problem | ||
| 7/22/2026 | Listing removed | $489,500$285/sqft |
Source: RealTracs MLS as distributed by MLS GRID #3224682 Report a problem | ||
| 7/9/2026 | Price change | $489,500-1%$285/sqft |
Source: RealTracs MLS as distributed by MLS GRID #3224682 Report a problem | ||
| 6/18/2026 | Price change | $494,500-1%$288/sqft |
Source: RealTracs MLS as distributed by MLS GRID #3224682 Report a problem | ||
| 5/29/2026 | Listed for sale | $499,500+78.5%$291/sqft |
Source: RealTracs MLS as distributed by MLS GRID #3224682 Report a problem | ||
| 7/20/2018 | Sold | $279,900$163/sqft |
Source: Public Record Report a problem | ||
| 6/2/2018 | Listed for sale | $279,900+32.7%$163/sqft |
Source: Christianson, Patterson, Courtney & Associates #1936565 Report a problem | ||
| 12/4/2006 | Sold | $210,900$123/sqft |
Source: Public Record Report a problem | ||
Public tax history
| Year | Property taxes | Tax assessment |
|---|---|---|
| 2025 | $3,174 +47.5% | $114,075 +54.9% |
| 2024 | $2,151 | $73,625 |
| 2023 | $2,151 | $73,625 |
| 2022 | $2,151 -1.1% | $73,625 |
| 2021 | $2,174 +1% | $73,625 +29.6% |
| 2020 | $2,153 +37.5% | $56,825 |
| 2019 | $1,566 | $56,825 |
| 2018 | $1,566 | $56,825 |
| 2017 | $1,566 | $56,825 +19.8% |
| 2016 | $1,566 -15.9% | $47,425 |
| 2015 | $1,861 | $47,425 |
| 2014 | $1,861 | $47,425 |
| 2013 | -- | $47,425 +2% |
| 2012 | -- | $46,475 |
| 2011 | -- | $46,475 |
| 2010 | -- | $46,475 |
| 2009 | -- | $46,475 -6.8% |
| 2008 | -- | $49,850 |
| 2007 | -- | $49,850 |
| 2006 | -- | -- |
Find assessor info on the county website
Monthly payment
Est. payment
Payment breakdown
Explore the cost of this home by adjusting the details. Changes won't be saved.Climate risks
Neighborhood: Riverwalk
Nearby schools
GreatSchools rating
- 6/10Gower Elementary SchoolGrades: PK-5Distance: 5.2 mi
- 5/10H G Hill Middle SchoolGrades: 6-8Distance: 8.2 mi
- 5/10James Lawson High SchoolGrades: 9-12Distance: 2 mi
Schools provided by the listing agent
- Elementary: Gower Elementary
- Middle: H. G. Hill Middle
- High: James Lawson High School
Source: RealTracs MLS as distributed by MLS GRID. This data may not be complete. We recommend contacting the local school district to confirm school assignments for this home.
- $543,0003 bd3 ba2.3k sqft1413 Bending River Dr, Nashville, TN 37221Off Market

- $436,7003 bd2 ba1.5k sqft1421 Bending River Dr, Nashville, TN 37221Off Market
- $489,5003 bd2 ba1.9k sqft1409 Bending River Dr, Nashville, TN 37221Off Market

- $472,6003 bd2 ba1.9k sqft1425 Bending River Dr, Nashville, TN 37221Off Market

- $2,200-- bd-- ba-- sqft1412 Bending River Dr, Nashville, TN 37221Off Market
- $439,7003 bd2 ba1.5k sqft1429 Bending River Dr, Nashville, TN 37221Off Market
- $485,9003 bd2 ba2k sqft1405 Bending River Dr, Nashville, TN 37221Off Market
- $510,8003 bd3 ba1.8k sqft1648 Harpeth Run Dr, Nashville, TN 37221Off Market
A local agent can set up tours, give advice and negotiate with sellers.
Similar homes
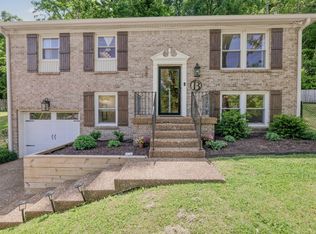
- $500,0003 bd2 ba1.6k sqft211 Sawyer Brown Ct, Nashville, TN 37221For Sale

 MLS ID #3260206, Jeff Bartlett. RealTracs MLS as distributed by MLS GRID
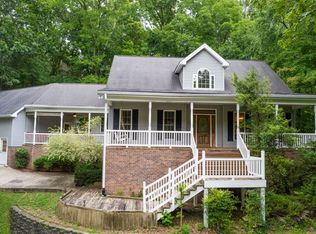
 - $445,0003 bd3 ba1.6k sqft525 Holt Valley Rd, Nashville, TN 37221For Sale
 MLS ID #3312147, Gary Ashton. RealTracs MLS as distributed by MLS GRID
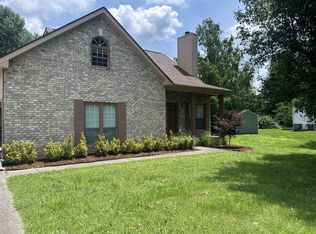
 - $579,9003 bd3 ba2k sqft516 Wagon Ct, Nashville, TN 37221For Sale
 MLS ID #3520493, William Vitou. RealTracs MLS as distributed by MLS GRID
 - $460,0003 bd3 ba1.9k sqft106 Elkmont Pl, Pegram, TN 37143For Sale
 MLS ID #3250879, Shelley Johnson. RealTracs MLS as distributed by MLS GRID
 - $369,9003 bd3 ba1.4k sqft2725 Gossett Trl, Nashville, TN 37221For SaleMLS ID #3518774, Diana Wence. RealTracs MLS as distributed by MLS GRID
- $539,0003 bd3 ba2.5k sqft609 Glenridge Close, Nashville, TN 37221For SaleMLS ID #3242385, Diana Brooks. RealTracs MLS as distributed by MLS GRID
- $429,9003 bd2 ba1.5k sqft1051 Green Valley Dr, Ashland City, TN 37015For SaleMLS ID #3263363, Gina Davis Bush. RealTracs MLS as distributed by MLS GRID
- $470,0003 bd2 ba1.3k sqft1660 Leatherwood Rd, White Bluff, TN 37187For SaleMLS ID #3260360, Jacqueline Green. RealTracs MLS as distributed by MLS GRID
- $409,0003 bd2 ba2.3k sqft4321 Setters Rd, Nashville, TN 37218For SaleMLS ID #3519010, Keisha Felton. RealTracs MLS as distributed by MLS GRID
- $499,9003 bd2 ba2.2k sqft1225 Meeks Cemetery Rd, Burns, TN 37029For SaleMLS ID #3262635, Jessica Watkins. RealTracs MLS as distributed by MLS GRID
- $529,9003 bd2 ba2.2k sqft310 Harpeth View Trl, Kingston Springs, TN 37082For SaleMLS ID #3225599, Cheryl Ewing. RealTracs MLS as distributed by MLS GRID
- $442,0004 bd3 ba2.3k sqft2244 Gilmore Crossing Ln, Nashville, TN 37218For SaleMLS ID #3249069, Abby Staggs. RealTracs MLS as distributed by MLS GRID
- $499,0003 bd2 ba1.9k sqft3819 Sam Boney Dr, Nashville, TN 37211For SaleMLS ID #3224290, DJ Cline. RealTracs MLS as distributed by MLS GRID
- $439,9004 bd3 ba2k sqft504 McDonald Dr, Nashville, TN 37217For SaleMLS ID #3271972, Jimmy DeLoach. RealTracs MLS as distributed by MLS GRID
- $499,9003 bd3 ba2k sqft128 Boxwood Dr, Franklin, TN 37069For SaleMLS ID #3512525, Dottie Lee. RealTracs MLS as distributed by MLS GRID
- $374,9003 bd2 ba1.4k sqft211 Wyburn Pl, Burns, TN 37029For SaleMLS ID #3520736, Mark Qualls. RealTracs MLS as distributed by MLS GRID
- $439,9993 bd2 ba1.8k sqft456 Ewing Ln, Nashville, TN 37207For SaleMLS ID #3288371, Steven Forrest Hamblen. RealTracs MLS as distributed by MLS GRID
- $499,9003 bd3 ba2k sqft101 Brook Hollow Rd, Bon Aqua, TN 37025For SaleMLS ID #3272293, Madison Kretzer. RealTracs MLS as distributed by MLS GRID
- $439,9003 bd3 ba1.8k sqft1821 Underwood St, Nashville, TN 37208For SaleMLS ID #3283659, Jennifer Bowers. RealTracs MLS as distributed by MLS GRID
- $699,9003 bd2 ba1.8k sqft4455 Pond Creek Rd, Pegram, TN 37143For SaleMLS ID #3301932, Courtney Lovell. RealTracs MLS as distributed by MLS GRID
