Location , Location , Location * Welcome to southern charm town of Pegram TN.* 30 mins to downtown Nashville * 15 mins to Bellevue. * 17 mins to Natchez Trace Parkway. *15 mins to Franklin * 30 min. To Brentwood . 7 mins to canoeing at Broken Paddle . 5 mins to Harpeth River State Park Hidden River . No HOA. Well maintained 3 bedrooms 2.5 baths home located on a cul-de-sac with bonus room & Insane amount of storage. Master on main floor with separate shower & Safe Step Walking tub. . Roof approx. 4 years old. Soaring living room ceilings. New carpet upstairs. New Hand scratched vinyl plank downstairs All Samsung Appliances come with home, including washer & Dryer. Gas Oven has never been used. New kitchen sink. New toilets. Tuff mancave Shed in backyard included with sale of home. Huge level fenced in backyard with deck . Gas fireplace . Tankless water heater . AC & mini split unit. parts & labor under warranty wth Hiller.
Active
Price cut: $5K (9/29)
$442,000
106 Elkmont Pl, Pegram, TN 37143
3beds
1,902sqft
Single Family Residence, Residential
Built in 2000
0.37 Acres Lot
$-- Zestimate®
$232/sqft
$-- HOA
What's special
Gas fireplaceMaster on main floorNew toiletsNew carpet upstairsBonus roomInsane amount of storageNew kitchen sink
- 104 days
- 814
- 44
Zillow last checked:
Listing updated:
Listed by:
Shelley Johnson 615-589-4439,
Crye-Leike, Inc., REALTORS 615-771-6620
Source: RealTracs MLS as distributed by MLS GRID,MLS#: 3250879
Facts & features
Interior
Bedrooms & bathrooms
- Bedrooms: 3
- Bathrooms: 3
- Full bathrooms: 2
- 1/2 bathrooms: 1
- Main level bedrooms: 1
Bedroom 1
- Area: 195 Square Feet
- Dimensions: 13x15
Bedroom 2
- Area: 165 Square Feet
- Dimensions: 11x15
Bedroom 3
- Area: 150 Square Feet
- Dimensions: 15x10
Primary bathroom
- Features: Primary Bedroom
- Level: Primary Bedroom
Dining room
- Features: Combination
- Level: Combination
Kitchen
- Area: 360 Square Feet
- Dimensions: 24x15
Living room
- Features: Separate
- Level: Separate
- Area: 225 Square Feet
- Dimensions: 15x15
Recreation room
- Features: Second Floor
- Level: Second Floor
- Area: 247 Square Feet
- Dimensions: 13x19
Heating
- Central
Cooling
- Ceiling Fan(s), Central Air, Wall/Window Unit(s)
Appliances
- Included: Built-In Gas Oven
- Laundry: Electric Dryer Hookup, Washer Hookup
Features
- Kitchen Island
- Flooring: Carpet, Luxury Vinyl, Tile
- Basement: Crawl Space
Interior area
- Total structure area: 1,902
- Total interior livable area: 1,902 sqft
- Finished area above ground: 1,902
Property
Parking
- Total spaces: 7
- Parking features: Attached
- Attached garage spaces: 2
- Uncovered spaces: 5
Features
- Levels: Two
- Stories: 2
- Fencing: Back Yard
Lot
- Size: 0.37 Acres
- Dimensions: 80.75 x 36.78 IRR
- Features: Cul-De-Sac
- Topography: Cul-De-Sac
Details
- Parcel number: 095K A 03000 000
- Special conditions: Standard,Owner Agent
Construction
Type & style
- Home type: SingleFamily
- Property subtype: Single Family Residence, Residential
Materials
- Brick, Vinyl Siding
Condition
- New construction: No
- Year built: 2000
Utilities & green energy
- Sewer: Public Sewer
- Water: Public
- Utilities for property: Water Available
Community & HOA
Community
- Security: Smoke Detector(s)
- Subdivision: Grand View Est
HOA
- Has HOA: No
Location
- Region: Pegram
Financial & listing details
- Price per square foot: $232/sqft
- Tax assessed value: $361,200
- Annual tax amount: $2,030
- Date on market: 6/26/2026
Estimated market value
Not available
Estimated sales range
Not available
Not available
Price history
| Date | Event | Price |
|---|---|---|
| 9/29/2026 | Price change | $442,000-1.1%$232/sqft |
Source:  RealTracs MLS as distributed by MLS GRID #3250879 Report a problem RealTracs MLS as distributed by MLS GRID #3250879 Report a problem | ||
| 9/17/2026 | Price change | $447,000-1.1%$235/sqft |
Source: RealTracs MLS as distributed by MLS GRID #3250879 Report a problem | ||
| 9/5/2026 | Price change | $452,000-1.1%$238/sqft |
Source: RealTracs MLS as distributed by MLS GRID #3250879 Report a problem | ||
| 8/29/2026 | Price change | $457,000-0.7%$240/sqft |
Source: RealTracs MLS as distributed by MLS GRID #3250879 Report a problem | ||
| 8/15/2026 | Price change | $460,000-1.1%$242/sqft |
Source: RealTracs MLS as distributed by MLS GRID #3250879 Report a problem | ||
| 8/9/2026 | Price change | $465,000-1.1%$244/sqft |
Source: RealTracs MLS as distributed by MLS GRID #3250879 Report a problem | ||
| 8/4/2026 | Price change | $470,000-1.1%$247/sqft |
Source: RealTracs MLS as distributed by MLS GRID #3250879 Report a problem | ||
| 7/25/2026 | Price change | $475,000-0.8%$250/sqft |
Source: RealTracs MLS as distributed by MLS GRID #3250879 Report a problem | ||
| 7/11/2026 | Price change | $479,000-2%$252/sqft |
Source: RealTracs MLS as distributed by MLS GRID #3250879 Report a problem | ||
| 6/26/2026 | Listed for sale | $489,000+95.6%$257/sqft |
Source: RealTracs MLS as distributed by MLS GRID #3250879 Report a problem | ||
| 8/30/2017 | Sold | $250,000+0%$131/sqft |
Source: RealTracs MLS as distributed by MLS GRID #1852047 Report a problem | ||
| 8/5/2017 | Listed for sale | $249,900+47.1%$131/sqft |
Source: Nashville - Murfreesboro #1852047 Report a problem | ||
| 1/2/2013 | Listing removed | $169,900$89/sqft |
Source: Keller Williams Realty Nashville #1379357 Report a problem | ||
| 8/15/2012 | Price change | $169,900-10.5%$89/sqft |
Source: Keller Williams Realty Nashville #1379357 Report a problem | ||
| 8/13/2012 | Price change | $189,900-2.6%$100/sqft |
Source: Keller Williams Realty #1379357 Report a problem | ||
| 7/28/2012 | Price change | $194,900-2.5%$102/sqft |
Source: Keller Williams Realty #1379357 Report a problem | ||
| 7/18/2012 | Listed for sale | $199,900+29%$105/sqft |
Source: Keller Williams Realty #1379357 Report a problem | ||
| 10/6/2009 | Sold | $155,000-6%$81/sqft |
Source: Public Record Report a problem | ||
| 7/29/2009 | Price change | $164,900-3%$87/sqft |
Source: Prudential Real Estate #1071346 Report a problem | ||
| 6/6/2009 | Price change | $170,000-5.6%$89/sqft |
Source: Prudential Real Estate #1071346 Report a problem | ||
| 5/11/2009 | Price change | $180,000-5.2%$95/sqft |
Source: Prudential Real Estate #1071346 Report a problem | ||
| 4/10/2009 | Listed for sale | $189,900+8.1%$100/sqft |
Source: Prudential Real Estate #1071346 Report a problem | ||
| 11/21/2008 | Sold | $175,630+28.2%$92/sqft |
Source: Public Record Report a problem | ||
| 6/15/2001 | Sold | $137,000$72/sqft |
Source: Public Record Report a problem | ||
Public tax history
| Year | Property taxes | Tax assessment |
|---|---|---|
| 2025 | $2,030 +9.6% | $90,300 |
| 2024 | $1,852 -14.7% | $90,300 +38.6% |
| 2023 | $2,171 +1.6% | $65,175 |
| 2022 | $2,138 | $65,175 |
| 2021 | $2,138 +0.3% | $65,175 |
| 2020 | $2,132 | $65,175 |
| 2019 | $2,132 +30.4% | $65,175 +27.2% |
| 2018 | $1,634 0% | $51,225 |
| 2017 | $1,635 +12.2% | $51,225 |
| 2016 | $1,457 +17.9% | $51,225 +25.4% |
| 2015 | $1,236 | $40,850 |
| 2014 | $1,236 | $40,850 |
| 2013 | -- | $40,850 -5.9% |
| 2012 | $1,307 +2.2% | $43,400 |
| 2011 | $1,279 | $43,400 |
| 2010 | $1,279 | $43,400 |
| 2009 | $1,279 | $43,400 |
| 2008 | $1,279 | $43,400 |
| 2007 | $1,279 -11.4% | $43,400 |
| 2006 | $1,444 +14.9% | $43,400 +14.9% |
| 2005 | $1,257 | $37,775 |
| 2004 | $1,257 +1.2% | $37,775 |
| 2003 | $1,242 | $37,775 +0% |
| 2001 | -- | $37,765 +39.9% |
| 2000 | -- | $27,000 |
Find assessor info on the county website
Monthly payment
Est. payment
Payment breakdown
Explore the cost of this home by adjusting the details. Changes won't be saved.Climate risks
Neighborhood: 37143
Nearby schools
Schools provided by the listing agent
- Elementary: Pegram Elementary Fine Arts Magnet School
- Middle: Harpeth Middle School
- High: Harpeth High School
Source: RealTracs MLS as distributed by MLS GRID. This data may not be complete. We recommend contacting the local school district to confirm school assignments for this home.

Similar homes
- $424,9003 bd2 ba1.7k sqft1417 Bending River Dr, Nashville, TN 37221For Sale
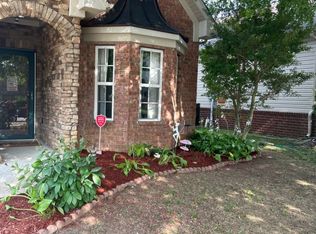
 MLS ID #3305999, Tim Pennington, Broker, CCIM. RealTracs MLS as distributed by MLS GRID
 - $460,0003 bd2 ba1.6k sqft211 Sawyer Brown Ct, Nashville, TN 37221For Sale
 MLS ID #3260206, Jeff Bartlett. RealTracs MLS as distributed by MLS GRID
 - $435,0003 bd2 ba1.3k sqft1660 Leatherwood Rd, White Bluff, TN 37187For Sale
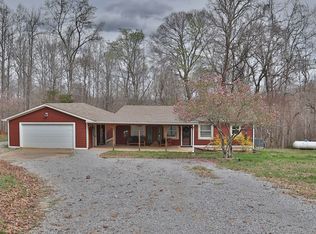 MLS ID #3260360, Jacqueline Green. RealTracs MLS as distributed by MLS GRID
 - $514,9003 bd2 ba2.2k sqft310 Harpeth View Trl, Kingston Springs, TN 37082For Sale
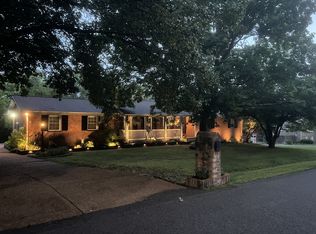 MLS ID #3225599, Cheryl Ewing. RealTracs MLS as distributed by MLS GRID
 - $409,9003 bd2 ba1.5k sqft1051 Green Valley Dr, Ashland City, TN 37015For SaleMLS ID #3263363, Gina Davis Bush. RealTracs MLS as distributed by MLS GRID
- $409,0003 bd2 ba2.3k sqft4321 Setters Rd, Nashville, TN 37218For SaleMLS ID #3519010, Keisha Felton. RealTracs MLS as distributed by MLS GRID
- $420,0003 bd1 ba1.2k sqft1353 Highway 70, Kingston Springs, TN 37082For SaleMLS ID #3132863, Robyn H Smith. RealTracs MLS as distributed by MLS GRID
- $450,0003 bd2 ba1.6k sqft208 Myhr Grn, Nashville, TN 37221For SaleMLS ID #3527491, Laurie Sheinkopf. RealTracs MLS as distributed by MLS GRID
- $440,0003 bd2 ba1.8k sqft456 Ewing Ln, Nashville, TN 37207For SaleMLS ID #3542677, Steven Forrest Hamblen. RealTracs MLS as distributed by MLS GRID
- $450,0003 bd2 ba2.1k sqft9092 E 40th Rd, Bon Aqua, TN 37025For SaleMLS ID #3215597, Rhonda Smart. RealTracs MLS as distributed by MLS GRID
- $499,9003 bd2 ba2.2k sqft1225 Meeks Cemetery Rd, Burns, TN 37029For SaleMLS ID #3262635, Jessica Watkins. RealTracs MLS as distributed by MLS GRID
- $425,9993 bd2 ba2.6k sqft2222 Valley View Rd, Joelton, TN 37080For SaleMLS ID #3174986, Patty F. Kennedy. RealTracs MLS as distributed by MLS GRID
- $425,0003 bd2 ba1.4k sqft3794 Knight Dr, Whites Creek, TN 37189For SaleMLS ID #3546764, Daniel Demers. RealTracs MLS as distributed by MLS GRID
- $499,0003 bd3 ba2.5k sqft609 Glenridge Close, Nashville, TN 37221For SaleMLS ID #3242385, Diana Brooks. RealTracs MLS as distributed by MLS GRID
- $394,9003 bd3 ba2.2k sqft100 Canary Dr, Dickson, TN 37055For SaleMLS ID #3520686, Kristie Sullivan. RealTracs MLS as distributed by MLS GRID
- $499,0003 bd2 ba1.4k sqft634A Freedom Pl, Nashville, TN 37209For SaleMLS ID #3603936, Amy Weist. RealTracs MLS as distributed by MLS GRID
- $499,9003 bd2 ba1.7k sqft218 Antioch Pike, Nashville, TN 37211For SaleMLS ID #3603349, Markow Moussa. RealTracs MLS as distributed by MLS GRID
- $549,9993 bd3 ba1.9k sqft1351 Highway 49 E, Charlotte, TN 37036For SaleMLS ID #3610165, Cheryl Hayes. RealTracs MLS as distributed by MLS GRID
- $599,9874 bd3 ba2.7k sqft309 Goldenrod Ct, Nashville, TN 37221For SaleMLS ID #3182918, Tiffany Burton. RealTracs MLS as distributed by MLS GRID
