Investors take notice! INCOME producing property...there are two houses on one lot! Both are occupied rentals. Annual income $32,400. Interior showings will only occur with an accepted sales agreement in place and a minimum 24 hour showing notice to the residents. Additional interior pics while occupied can be sent upon request from your agent. They are not included on the listing to provide some privacy for the tenants.
Active
Price cut: $30K (5/17)
$510,000
1353 Highway 70, Kingston Springs, TN 37082
3beds
1,217sqft
:
Get pre-qualified$3,031/mo
Single Family Residence, Residential
Built in 1960
0.84 Acres Lot
$-- Zestimate®
$419/sqft
$-- HOA
What's special
- 156 days |
- 164 |
- 6 |
Zillow last checked:
Listing updated:
Listed by:
Robyn H Smith 615-446-9090,
The Property Place Inc. 615-446-9090
Source: RealTracs MLS as distributed by MLS GRID,MLS#: 3132863
Facts & features
Interior
Bedrooms & bathrooms
- Bedrooms: 3
- Bathrooms: 1
- Full bathrooms: 1
- Main level bedrooms: 3
Kitchen
- Features: Eat-in Kitchen
- Level: Eat-in Kitchen
Living room
- Features: Separate
- Level: Separate
Heating
- Central, Natural Gas
Cooling
- Central Air, Electric
Appliances
- Included: Electric Oven, Electric Range, Dryer, Microwave, Refrigerator, Washer
Features
- Flooring: Wood, Tile, Vinyl
- Basement: Crawl Space
Interior area
- Total structure area: 1,217
- Total interior livable area: 1,217 sqft
- Finished area above ground: 1,217
Property
Parking
- Total spaces: 3
- Parking features: Detached, Attached
- Garage spaces: 2
- Carport spaces: 1
- Covered spaces: 3
Features
- Levels: One
- Stories: 1
- Patio & porch: Porch, Covered, Patio
Lot
- Size: 0.84 Acres
- Features: Level
- Topography: Level
Details
- Parcel number: 088 04600 000
- Special conditions: Standard
Construction
Type & style
- Home type: SingleFamily
- Architectural style: Ranch
- Property subtype: Single Family Residence, Residential
Materials
- Brick
- Roof: Shingle
Condition
- New construction: No
- Year built: 1960
Utilities & green energy
- Sewer: Private Sewer
- Water: Public
- Utilities for property: Electricity Available, Natural Gas Available, Water Available
Community & HOA
Community
- Subdivision: None
HOA
- Has HOA: No
Location
- Region: Kingston Springs
Financial & listing details
- Price per square foot: $419/sqft
- Tax assessed value: $280,500
- Annual tax amount: $1,352
- Date on market: 2/19/2026
- Electric utility on property: Yes
Estimated market value
Not available
Estimated sales range
Not available
Not available
Price history
| Date | Event | Price |
|---|---|---|
| 5/17/2026 | Price change | $510,000-5.6%$419/sqft |
Source:  RealTracs MLS as distributed by MLS GRID #3132863 Report a problem RealTracs MLS as distributed by MLS GRID #3132863 Report a problem | ||
| 2/19/2026 | Listed for sale | $540,000+260%$444/sqft |
Source: RealTracs MLS as distributed by MLS GRID #3132863 Report a problem | ||
| 11/5/2012 | Sold | $150,000$123/sqft |
Source: Public Record Report a problem | ||
Public tax history
| Year | Property taxes | Tax assessment |
|---|---|---|
| 2025 | $1,352 +11.4% | $70,125 |
| 2024 | $1,214 -8.2% | $70,125 +51% |
| 2023 | $1,323 +5.9% | $46,450 -0.1% |
| 2022 | $1,249 | $46,500 |
| 2021 | $1,249 +0.4% | $46,500 |
| 2020 | $1,245 | $46,500 |
| 2019 | $1,245 +28.2% | $46,500 +51.2% |
| 2018 | $971 0% | $30,750 |
| 2017 | $971 +11% | $30,750 |
| 2016 | $875 +6.4% | $30,750 +13.6% |
| 2015 | $822 | $27,075 |
| 2014 | $822 -1.3% | $27,075 -1.5% |
| 2012 | $833 +1.1% | $27,475 |
| 2011 | $824 +7.5% | $27,475 +7.5% |
| 2010 | $766 | $25,550 |
| 2009 | $766 | $25,550 |
| 2008 | $766 -11.7% | $25,550 |
| 2006 | $868 +7.2% | $25,550 +7.2% |
| 2005 | $810 | $23,825 |
| 2004 | $810 +1.2% | $23,825 |
| 2003 | $800 | $23,825 +0% |
| 2001 | -- | $23,818 |
Find assessor info on the county website
Monthly payment
Est. payment
Payment breakdown
Explore the cost of this home by adjusting the details. Changes won't be saved.Climate risks
Neighborhood: 37082
Nearby schools
GreatSchools rating
- 5/10Harpeth Middle SchoolGrades: 5-8Distance: 2.3 mi
- 8/10Harpeth High SchoolGrades: 9-12Distance: 2.4 mi
- 6/10Pegram Elementary SchoolGrades: PK-4Distance: 3.2 mi
Schools provided by the listing agent
- Elementary: Pegram Elementary Fine Arts Magnet School
- Middle: Harpeth Middle School
- High: Harpeth High School
Source: RealTracs MLS as distributed by MLS GRID. This data may not be complete. We recommend contacting the local school district to confirm school assignments for this home.
- $289,4003 bd1 ba1.1k sqft1353 Highway 70 E, Kingston Springs, TN 37082Off Market

- $366,5003 bd2 ba1.4k sqft1349 Highway 70, Kingston Springs, TN 37082Off Market

- $326,900-- bd1 ba1.2k sqft1345 Highway 70, Kingston Springs, TN 37082Off Market
- $263,400-- bd1 ba1.5k sqft1343 Highway 70, Kingston Springs, TN 37082Off Market
- $263,500-- bd1 ba1k sqft1341 Highway 70, Kingston Springs, TN 37082Off Market
- $308,500-- bd1 ba1.4k sqft1340 Highway 70, Kingston Springs, TN 37082Off Market
- $75,0000.63 Acres1337 Highway 70, Kingston Springs, TN 37082Lot/Land
- $840,3004 bd2 ba2.3k sqft1359 Highway 70, Kingston Springs, TN 37082Off Market
A local agent can set up tours, give advice and negotiate with sellers.
Similar homes
- $470,0003 bd2 ba1.3k sqft1660 Leatherwood Rd, White Bluff, TN 37187For Sale
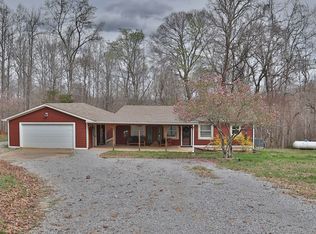
 MLS ID #3260360, Jacqueline Green. RealTracs MLS as distributed by MLS GRID
 - $415,0003 bd2 ba1.3k sqft888 Pack Rd, White Bluff, TN 37187New Construction
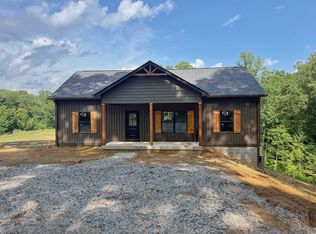 MLS ID #3303391, Amanda Anderson. RealTracs MLS as distributed by MLS GRID
 - $550,0003 bd2 ba1.6k sqft211 Sawyer Brown Ct, Nashville, TN 37221For Sale
 MLS ID #3260206, Jeff Bartlett. RealTracs MLS as distributed by MLS GRID
 - $429,9003 bd2 ba1.5k sqft1051 Green Valley Dr, Ashland City, TN 37015For Sale
 MLS ID #3263363, Gina Davis Bush. RealTracs MLS as distributed by MLS GRID
 - $529,9993 bd2 ba1.6k sqft1041 Twin Creek Rd, Charlotte, TN 37036For SaleMLS ID #3228299, Leslie Scott, CLHA. RealTracs MLS as distributed by MLS GRID
- $372,5003 bd2 ba1.2k sqft306 Twilight Ct, White Bluff, TN 37187For SaleMLS ID #3244983, Chelsea Mercier. RealTracs MLS as distributed by MLS GRID
- $389,0003 bd2 ba1.4k sqft2150 Sunset Dr, White Bluff, TN 37187For SaleMLS ID #3178095, Alicia DePalma. RealTracs MLS as distributed by MLS GRID
- $390,0003 bd2 ba1.1k sqft119 Margo Ct, Joelton, TN 37080For SaleMLS ID #3298119, Jake Bumpus. RealTracs MLS as distributed by MLS GRID
- $350,0003 bd2 ba1.2k sqft726 Cherrywood Ct, Ashland City, TN 37015For SaleMLS ID #3205155, Shawn Fleet. RealTracs MLS as distributed by MLS GRID
- $420,0003 bd3 ba1.4k sqft3933 Bridgeview Ln, Nashville, TN 37221For SaleMLS ID #3179813, Lori Wood. RealTracs MLS as distributed by MLS GRID
- $285,0003 bd2 ba1k sqft137 N Poole St, Ashland City, TN 37015For SaleMLS ID #3305165, Alisha Duncan. RealTracs MLS as distributed by MLS GRID
- $290,0003 bd3 ba1.7k sqft707 Darrow Dr, Pleasant View, TN 37146For SaleMLS ID #3304293, Amanda L. Bell. RealTracs MLS as distributed by MLS GRID
- $325,0002 bd2 ba1k sqft109 Krantz Ct, Ashland City, TN 37015For SaleMLS ID #3249058, Karen Albright. RealTracs MLS as distributed by MLS GRID
- $335,9003 bd2 ba1.1k sqft638 Hicks Rd, Nashville, TN 37221For SaleMLS ID #3251386, Kim Fennell. RealTracs MLS as distributed by MLS GRID
- $485,0002 bd3 ba1.1k sqft2017A Beech Ave #A, Nashville, TN 37204For SaleMLS ID #3304286, Jason Wilkins. RealTracs MLS as distributed by MLS GRID
- $274,9004 bd2 ba1.4k sqft1121 Lockertsville Rd, Ashland City, TN 37015For SaleMLS ID #3179661, David (Blake) Ferguson, CPM. RealTracs MLS as distributed by MLS GRID
- $369,9003 bd2 ba1.1k sqft725 25th Ave N, Nashville, TN 37208For SaleMLS ID #3288834, McLean Stinson. RealTracs MLS as distributed by MLS GRID
- $408,5003 bd2 ba1.3k sqft7508 Nathaniel Woods Blvd, Fairview, TN 37062For SaleMLS ID #3221880, Christina Warrell. RealTracs MLS as distributed by MLS GRID
- $439,9003 bd3 ba1.8k sqft1821 Underwood St, Nashville, TN 37208For SaleMLS ID #3283659, Jennifer Bowers. RealTracs MLS as distributed by MLS GRID
- $342,5003 bd1 ba1.7k sqft1003 Twin Creek Rd, Charlotte, TN 37036For SaleMLS ID #3171236, Amanda L. Bell. RealTracs MLS as distributed by MLS GRID
