RARE GEM!! True 5-bedroom, 2.5-bath single-story home on a spacious 0.55-acre corner lot in the heart of White Bluff! A welcoming front porch sets the tone for this inviting home, featuring a flexible floor plan, generous living spaces, large windows, and custom built-ins that add character and functionality. A brand-new bathroom brings a fresh, modern touch, while the remainder of the home offers timeless charm and an opportunity to personalize with your own updates and style. Outside, enjoy ample yard space, a detached garage, and the added privacy and curb appeal of a large corner lot. With five bedrooms, two-and-a-half baths, and plenty of room to grow, this home offers exceptional space, function, and potential for buyers looking to make it their own.
Active
$375,000
120 Slater St, White Bluff, TN 37187
5beds
2,750sqft
Single Family Residence, Residential
Built in 1970
0.43 Acres Lot
$-- Zestimate®
$136/sqft
$-- HOA
What's special
Detached garageWelcoming front porchGenerous living spacesAmple yard spaceLarge windowsFlexible floor plan
- 24 days
- 640
- 38
Zillow last checked:
Listing updated:
Listed by:
Stephen Louis Caron 615-821-0995,
Orchard Brokerage, LLC 615-821-0995
Source: RealTracs MLS as distributed by MLS GRID,MLS#: 3529201
Facts & features
Interior
Bedrooms & bathrooms
- Bedrooms: 5
- Bathrooms: 3
- Full bathrooms: 2
- 1/2 bathrooms: 1
- Main level bedrooms: 5
Bedroom 1
- Area: 168 Square Feet
- Dimensions: 14x12
Bedroom 2
- Area: 156 Square Feet
- Dimensions: 13x12
Bedroom 3
- Area: 169 Square Feet
- Dimensions: 13x13
Bedroom 4
- Area: 169 Square Feet
- Dimensions: 13x13
Dining room
- Area: 210 Square Feet
- Dimensions: 14x15
Kitchen
- Area: 225 Square Feet
- Dimensions: 15x15
Living room
- Area: 255 Square Feet
- Dimensions: 15x17
Other
- Features: Bedroom 5
- Level: Bedroom 5
- Area: 143 Square Feet
- Dimensions: 11x13
Other
- Features: Utility Room
- Level: Utility Room
Heating
- Central
Cooling
- Central Air
Appliances
- Included: Electric Oven
Features
- Bookcases, Built-in Features, Ceiling Fan(s), Extra Closets, Walk-In Closet(s)
- Flooring: Concrete, Wood, Tile
- Basement: None
Interior area
- Total structure area: 2,750
- Total interior livable area: 2,750 sqft
- Finished area above ground: 2,750
Video & virtual tour
Property
Parking
- Total spaces: 10
- Parking features: Detached, Driveway
- Garage spaces: 2
- Uncovered spaces: 8
Features
- Levels: One
- Stories: 1
Lot
- Size: 0.43 Acres
- Dimensions: 205 x 215 x 100 x 97
- Features: Corner Lot
- Topography: Corner Lot
Details
- Parcel number: 096I F 00701 000
- Special conditions: Standard
Construction
Type & style
- Home type: SingleFamily
- Property subtype: Single Family Residence, Residential
Materials
- Vinyl Siding
Condition
- New construction: No
- Year built: 1970
Utilities & green energy
- Sewer: Public Sewer
- Water: Public
- Utilities for property: Water Available
Community & HOA
Community
- Subdivision: None
HOA
- Has HOA: No
Location
- Region: White Bluff
Financial & listing details
- Price per square foot: $136/sqft
- Tax assessed value: $365,700
- Annual tax amount: $2,094
- Date on market: 9/3/2026
Estimated market value
Not available
Estimated sales range
Not available
Not available
Price history
| Date | Event | Price |
|---|---|---|
| 9/3/2026 | Listed for sale | $375,000$136/sqft |
Source:  RealTracs MLS as distributed by MLS GRID #3529201 Report a problem RealTracs MLS as distributed by MLS GRID #3529201 Report a problem | ||
| 8/11/2026 | Listing removed | $375,000$136/sqft |
Source: RealTracs MLS as distributed by MLS GRID #3216903 Report a problem | ||
| 7/7/2026 | Price change | $375,000-11.8%$136/sqft |
Source: RealTracs MLS as distributed by MLS GRID #3216903 Report a problem | ||
| 5/20/2026 | Listed for sale | $425,000-3.4%$155/sqft |
Source: RealTracs MLS as distributed by MLS GRID #3216903 Report a problem | ||
| 10/20/2025 | Listing removed | $440,000$160/sqft |
Source: RealTracs MLS as distributed by MLS GRID #2922022 Report a problem | ||
| 9/23/2025 | Price change | $440,000-2.2%$160/sqft |
Source: RealTracs MLS as distributed by MLS GRID #2922022 Report a problem | ||
| 8/28/2025 | Price change | $450,000-8.2%$164/sqft |
Source: RealTracs MLS as distributed by MLS GRID #2922022 Report a problem | ||
| 8/6/2025 | Price change | $490,000-2%$178/sqft |
Source: RealTracs MLS as distributed by MLS GRID #2922022 Report a problem | ||
| 6/23/2025 | Listed for sale | $500,000$182/sqft |
Source: RealTracs MLS as distributed by MLS GRID #2922022 Report a problem | ||
Public tax history
| Year | Property taxes | Tax assessment |
|---|---|---|
| 2025 | $2,094 | $91,425 |
| 2024 | $2,094 +15% | $91,425 +48.1% |
| 2023 | $1,821 | $61,725 |
| 2022 | $1,821 +1.7% | $61,725 |
| 2021 | $1,790 +1.8% | $61,725 |
| 2020 | $1,759 | $61,725 |
| 2019 | $1,759 +29% | $61,725 +49.4% |
| 2018 | $1,364 0% | $41,325 |
| 2017 | $1,364 | $41,325 |
| 2016 | $1,364 +13.3% | $41,325 +16.8% |
| 2015 | $1,203 | $35,375 |
| 2014 | $1,203 | $35,375 |
| 2013 | -- | $35,375 |
| 2012 | $1,290 | $35,375 -9.8% |
| 2011 | $1,290 | $39,203 |
| 2010 | $1,290 | $39,203 |
| 2009 | $1,290 +6.1% | $39,203 |
| 2008 | $1,215 +1% | $39,203 |
| 2007 | $1,203 -18.1% | $39,203 |
| 2006 | $1,470 +10.5% | $39,203 +10.5% |
| 2005 | $1,330 +10.3% | $35,478 |
| 2004 | $1,206 | $35,478 |
| 2002 | $1,206 | $35,478 |
| 2001 | -- | $35,478 -75% |
| 2000 | -- | $141,912 |
Find assessor info on the county website
Monthly payment
Est. payment
Payment breakdown
Explore the cost of this home by adjusting the details. Changes won't be saved.Climate risks
Neighborhood: 37187
Nearby schools
Schools provided by the listing agent
- Elementary: White Bluff Elementary
- Middle: W James Middle School
- High: Creek Wood High School
Source: RealTracs MLS as distributed by MLS GRID. This data may not be complete. We recommend contacting the local school district to confirm school assignments for this home.
Similar homes
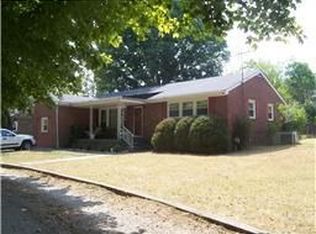
- $415,0004 bd2 ba1.9k sqft1109 Taylor Town Rd, White Bluff, TN 37187For Sale

 MLS ID #3311508, Shelia Story. RealTracs MLS as distributed by MLS GRID
 - $425,0003 bd2 ba1.5k sqft1003 Creek Bottom Rd, White Bluff, TN 37187For Sale
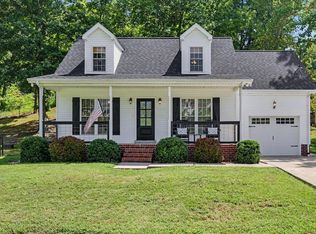 MLS ID #3528346, Gary Ashton. RealTracs MLS as distributed by MLS GRID
 - $340,0002 bd2 ba1.3k sqft1040 Nosegay Rd, White Bluff, TN 37187For Sale
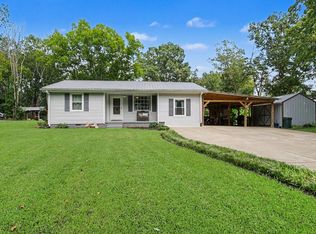 MLS ID #3309393, Tia M. Armstrong. RealTracs MLS as distributed by MLS GRID
 - $474,9004 bd4 ba2k sqft809 Ruby Way, White Bluff, TN 37187For Sale
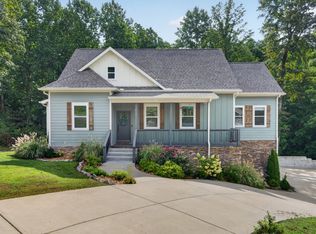 MLS ID #3516610, Nikki Spurlock. RealTracs MLS as distributed by MLS GRID
 - $379,0003 bd2 ba1.6k sqft110 Needham Ln, Burns, TN 37029For SaleMLS ID #3251604, Daniel Swaw. RealTracs MLS as distributed by MLS GRID
- $398,9004 bd3 ba2.9k sqft211 Rouse Rd, Dickson, TN 37055For SaleMLS ID #3247133, Jay Adams. RealTracs MLS as distributed by MLS GRID
- $362,9004 bd2 ba1.4k sqft107 Valley Rd, Dickson, TN 37055For SaleMLS ID #3184810, Meaghan Baker. RealTracs MLS as distributed by MLS GRID
- $524,9004 bd4 ba2k sqft1001 Old Eastside Rd, Burns, TN 37029For SaleMLS ID #3598509, Alicia D Elliott. RealTracs MLS as distributed by MLS GRID
- $368,7503 bd2 ba1.5k sqft126 Robin Hood Rd, Dickson, TN 37055For SaleMLS ID #3594057, Renea Veach. RealTracs MLS as distributed by MLS GRID
- $362,5002 bd2 ba1.6k sqft309 Bluebird Ln, Dickson, TN 37055For SaleMLS ID #3542899, Joy Wooden. RealTracs MLS as distributed by MLS GRID
- $379,9003 bd2 ba2.4k sqft1100 Pleasant Valley Rd, Chapmansboro, TN 37035For SaleMLS ID #3542477, Amanda L. Bell. RealTracs MLS as distributed by MLS GRID
- $349,9004 bd3 ba2.2k sqft108 Katye Ct, Ashland City, TN 37015For SaleMLS ID #3148506, Melissa Langley-Eslick. RealTracs MLS as distributed by MLS GRID
- $399,9003 bd3 ba2.2k sqft101 W Hills Ter, Dickson, TN 37055For SaleMLS ID #3271975, Amanda Crist. RealTracs MLS as distributed by MLS GRID
- $329,9004 bd2 ba1.8k sqft102 W Hills Ter, Dickson, TN 37055For SaleMLS ID #3600619, Missy Chandler. RealTracs MLS as distributed by MLS GRID
- $305,0004 bd2 ba1.5k sqft1109 N Charlotte St, Dickson, TN 37055For SaleMLS ID #3541390, Janine Leigh Ayer. RealTracs MLS as distributed by MLS GRID
- $359,0003 bd2 ba1.6k sqft180 Hill Rd, Vanleer, TN 37181For SaleMLS ID #3546961, Harley Pope. RealTracs MLS as distributed by MLS GRID
- $415,0003 bd2 ba1.7k sqft1456 Sams Creek Rd, Ashland City, TN 37015For SaleMLS ID #3541243, Chris Christian. RealTracs MLS as distributed by MLS GRID
- $425,0003 bd2 ba2.1k sqft771 Mount Pleasant Rd, Kingston Springs, TN 37082For SaleMLS ID #3177647, Peyton Jones. RealTracs MLS as distributed by MLS GRID
- $344,9003 bd2 ba1.7k sqft739 Scoutview Rd, Ashland City, TN 37015For SaleMLS ID #3530864, Melissa Parmer. RealTracs MLS as distributed by MLS GRID
- $399,9003 bd2 ba1.6k sqft4080 Manning Hollow Rd, Pegram, TN 37143For SaleMLS ID #3262535, Kitt Pupel. RealTracs MLS as distributed by MLS GRID
